Immerse yourself in the beauty of nature with this "Harris" home's picturesque surroundings, including views of mature trees and a stream! The sights and sounds of nature are right outside your doorstep, creating a peaceful retreat from the hustle and bustle of daily life. The living room offers plenty of space for relaxation or gatherings with family and friends. The Kitchen will include white cabinetry, granite countertops, subway tile backsplash and stainless steel appliances. The Owner's Bedroom is located on the 2nd floor and offers unparalleled view of the trees behind the home. The Owner's Bathroom will feature tile flooring, dual sinks with quartz countertops and a tiled garden tub and shower! A flex space on the 1st floor could be used for a home office while the 2nd floor loft would be perfect for a game room or home theater. Even though you are surrounded by nature, Homestead at Carter's Station still offers easy access to shopping, dining, schools and I-65.
Closed
$412,750
3237 Holiday Ln Lot 581, Columbia, TN 38401
3beds
2,025sqft
Single Family Residence, Residential
Built in 2024
-- sqft lot
$427,500 Zestimate®
$204/sqft
$2,264 Estimated rent
Home value
$427,500
$406,000 - $449,000
$2,264/mo
Zestimate® history
Owner options
List your home for rent
$2,264/mo
Rent Zestimate®
Find your next renter with Zillow Rental Manager. Plus, with online applications, you can quickly screen prospective tenants – for free.
$2,264/mo
Rent Zestimate®
Refinance and save
$2,429/mo
Est. payment
Refinancing to a lower rate could help reduce your monthly payments and save thousands over the life of the loan.
$2,429/mo
Est. payment
Explore your selling options
Work with a Zillow partner agent
Leverage their expertise and Zillow's premium Showcase listings to get your home seen by more buyers.
Get startedList with your own agent
Get your home in front of millions of buyers by listing it on Zillow.
Learn how to do itSell it yourself
Take full control of how buyers see your home on Zillow by listing For Sale by Owner (FSBO).
List your homeWhat's special
Zillow last checked:
Listing updated:
Listed by:
Matt Cantrell 312-286-4900,
Pulte Homes Tennessee,
Melissa Lugge,
Pulte Homes Tennessee
Bought with:
Toni Frizzell ,Senior Broker Associate, 327129
Keller Williams Realty
Source: RealTracs MLS as distributed by MLS GRID,MLS#: 2631810
Facts & features
Interior
Bedrooms & bathrooms
- Bedrooms: 3
- Bathrooms: 3
- Full bathrooms: 2
- 1/2 bathrooms: 1
Bedroom 1
- Features: Suite
- Level: Suite
- Area: 196 Square Feet
- Dimensions: 14x14
Bedroom 2
- Features: Walk-In Closet(s)
- Level: Walk-In Closet(s)
- Area: 154 Square Feet
- Dimensions: 14x11
Bedroom 3
- Features: Walk-In Closet(s)
- Level: Walk-In Closet(s)
- Area: 110 Square Feet
- Dimensions: 11x10
Bonus room
- Features: Second Floor
- Level: Second Floor
- Area: 238 Square Feet
- Dimensions: 17x14
Den
- Features: Separate
- Level: Separate
- Area: 120 Square Feet
- Dimensions: 12x10
Dining room
- Features: Combination
- Level: Combination
- Area: 90 Square Feet
- Dimensions: 10x9
Kitchen
- Features: Pantry
- Level: Pantry
- Area: 90 Square Feet
- Dimensions: 10x9
Living room
- Area: 300 Square Feet
- Dimensions: 20x15
Heating
- Electric, Central
Cooling
- Electric, Central Air
Appliances
- Included: Dishwasher, Disposal, Microwave, Electric Oven, Electric Range
- Laundry: Electric Dryer Hookup, Washer Hookup
Features
- Walk-In Closet(s), Entrance Foyer
- Flooring: Carpet, Laminate, Tile
- Has fireplace: No
Interior area
- Total structure area: 2,025
- Total interior livable area: 2,025 sqft
- Finished area above ground: 2,025
Property
Parking
- Total spaces: 4
- Parking features: Garage Door Opener, Garage Faces Front, Driveway
- Attached garage spaces: 2
- Uncovered spaces: 2
Features
- Levels: Two
- Stories: 2
- Patio & porch: Patio, Covered, Porch
Lot
- Features: Corner Lot, Cul-De-Sac
Details
- Special conditions: Standard
Construction
Type & style
- Home type: SingleFamily
- Property subtype: Single Family Residence, Residential
Materials
- Stone, Vinyl Siding
- Roof: Shingle
Condition
- New construction: Yes
- Year built: 2024
Utilities & green energy
- Sewer: Public Sewer
- Water: Public
- Utilities for property: Electricity Available, Water Available, Underground Utilities
Community & HOA
Community
- Security: Smoke Detector(s)
- Subdivision: Homestead At Carters Station
HOA
- Has HOA: Yes
- Amenities included: Underground Utilities
- Services included: Maintenance Grounds
- HOA fee: $30 monthly
- Second HOA fee: $250 one time
Location
- Region: Columbia
Financial & listing details
- Price per square foot: $204/sqft
- Annual tax amount: $2,823
- Date on market: 3/16/2024
- Electric utility on property: Yes
Price history
| Date | Event | Price |
|---|---|---|
| 9/26/2024 | Sold | $412,750$204/sqft |
Source:  RealTracs MLS as distributed by MLS GRID #2631810 Report a problem RealTracs MLS as distributed by MLS GRID #2631810 Report a problem | ||
| 7/9/2024 | Pending sale | $412,750$204/sqft |
Source: RealTracs MLS as distributed by MLS GRID #2631810 Report a problem | ||
| 6/5/2024 | Contingent | $412,750+3.2%$204/sqft |
Source: RealTracs MLS as distributed by MLS GRID #2631810 Report a problem | ||
| 5/14/2024 | Price change | $399,990-3.2%$198/sqft |
Source: RealTracs MLS as distributed by MLS GRID #2631810 Report a problem | ||
| 5/10/2024 | Listed for sale | $413,365$204/sqft |
Source: RealTracs MLS as distributed by MLS GRID #2631810 Report a problem | ||
| 4/26/2024 | Pending sale | $413,365$204/sqft |
Source: RealTracs MLS as distributed by MLS GRID #2631810 Report a problem | ||
| 3/16/2024 | Listed for sale | $413,365$204/sqft |
Source: RealTracs MLS as distributed by MLS GRID #2631810 Report a problem | ||
| 3/16/2024 | Listing removed | -- |
Source: RealTracs MLS as distributed by MLS GRID #2618250 Report a problem | ||
| 3/2/2024 | Price change | $413,365+1.2%$204/sqft |
Source: RealTracs MLS as distributed by MLS GRID #2618250 Report a problem | ||
| 2/10/2024 | Listed for sale | $408,365$202/sqft |
Source: RealTracs MLS as distributed by MLS GRID #2618250 Report a problem | ||
Public tax history
Tax history is unavailable.
Neighborhood: 38401
Nearby homes
- $450,000-- bd2 ba2.4k sqft3243 Holiday Ln, Columbia, TN 38401Sold
- $393,0003 bd3 ba2k sqft3238 Holiday Ln LOT 582, Columbia, TN 38401Sold

- $490,0005 bd3 ba2.7k sqft3303 Tonklin Ct LOT 593, Columbia, TN 38401Sold
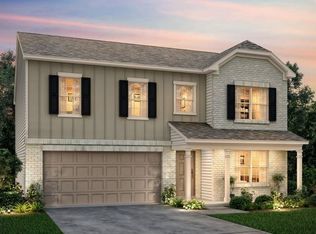
- $549,9905 bd4 ba3.6k sqft3300 Tonklin Ct LOT 584, Columbia, TN 38401Sold
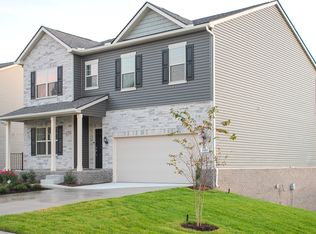
- $467,9905 bd3 ba2.7k sqft3302 Tonklin Ct LOT 585, Columbia, TN 38401Sold
- $433,000-- bd2 ba2.4k sqft3245 Holiday Ln, Columbia, TN 38401Sold
- $412,000-- bd2 ba2.4k sqft3241 Holiday Ln, Columbia, TN 38401Sold
- $393,000-- bd2 ba2k sqft3238 Holiday Ln, Columbia, TN 38401Sold
Nearby schools
GreatSchools rating
- 6/10Spring Hill Middle SchoolGrades: 5-8Distance: 2.9 mi
- 4/10Spring Hill High SchoolGrades: 9-12Distance: 1.5 mi
- 7/10Spring Hill Elementary SchoolGrades: PK-4Distance: 4.7 mi
Schools provided by the listing agent
- Elementary: Spring Hill Elementary
- Middle: Spring Hill Middle School
- High: Spring Hill High School
Source: RealTracs MLS as distributed by MLS GRID. This data may not be complete. We recommend contacting the local school district to confirm school assignments for this home.
Get a cash offer in 3 minutes
Find out how much your home could sell for in as little as 3 minutes with a no-obligation cash offer.
Estimated market value
$427,500
Get a cash offer in 3 minutes
Find out how much your home could sell for in as little as 3 minutes with a no-obligation cash offer.
Estimated market value
$427,500
- Tennessee
- Maury County
- Columbia
- 38401
- 3237 Holiday Ln Lot 581
Nearby cities
Nearby zip codes
Other Columbia Topics
