X flood zone!! Spacious 4-bedroom, 2.5-bath home located in the highly sought-after Old Aurora neighborhood on the Westbank of New Orleans! This two-story gem offers over 2,000 sq ft of living space, featuring an updated kitchen, renovated bathrooms, and fresh interior paint throughout.
All bedrooms are located upstairs, including a large primary suite, while downstairs features a bonus room-perfect as a home office, guest space, or playroom-plus a half-bath for added convenience.
Out back, enjoy a large covered patio ideal for entertaining, overlooking a serene backyard anchored by a stunning, mature oak tree. Additional perks include an oversized laundry room, one-car garage, and an oversized lot measuring 60x122 offering plenty of outdoor space.
This home is move-in ready and perfect for growing families or buyers seeking more space-just minutes from the Crescent City Connection and downtown New Orleans.
Don’t miss your chance to own in one of the Westbank’s most established and family-friendly neighborhoods!
Active
$279,900
3237 Hyman Pl, New Orleans, LA 70131
4beds
2,025sqft
Single Family Residence
Built in 1967
7,318 Square Feet Lot
$-- Zestimate®
$138/sqft
$-- HOA
What's special
One-car garageUpdated kitchenFresh interior paint throughoutLarge primary suiteRenovated bathroomsOversized laundry roomHalf-bath for added convenience
- 323 days |
- 130 |
- 15 |
Zillow last checked:
Listing updated:
Listed by:
Bianca Bonilla 504-339-3182,
Compass Kenner 504-443-6464,
Jennifer Hebert 504-251-2732,
Compass Kenner
Source: GSREIN,MLS#: 2524717
Facts & features
Interior
Bedrooms & bathrooms
- Bedrooms: 4
- Bathrooms: 3
- Full bathrooms: 2
- 1/2 bathrooms: 1
Primary bedroom
- Description: Flooring: Wood
- Level: Second
- Dimensions: 14.9x13
Bedroom
- Description: Flooring: Wood
- Level: Second
- Dimensions: 12.2x10
Bedroom
- Description: Flooring: Wood
- Level: Second
- Dimensions: 13.9x10
Bedroom
- Description: Flooring: Wood
- Level: Second
- Dimensions: 13.4x10.5
Breakfast room nook
- Description: Flooring: Tile
- Level: First
- Dimensions: 11x10.6
Dining room
- Description: Flooring: Tile
- Level: First
- Dimensions: 13x10.3
Kitchen
- Description: Flooring: Tile
- Level: First
- Dimensions: 1039x8.5
Living room
- Description: Flooring: Tile
- Level: First
- Dimensions: 14.8x12
Heating
- Central
Cooling
- Central Air
Appliances
- Included: Double Oven, Dishwasher, Disposal, Oven, Range, Refrigerator
- Laundry: Washer Hookup, Dryer Hookup
Features
- Ceiling Fan(s), Carbon Monoxide Detector, Pantry, Stone Counters, Stainless Steel Appliances, Cable TV
- Has fireplace: No
- Fireplace features: None
Interior area
- Total structure area: 2,368
- Total interior livable area: 2,025 sqft
Property
Parking
- Parking features: Garage, Off Street
- Has garage: Yes
Features
- Levels: Two
- Stories: 2
- Patio & porch: Covered, Porch
- Exterior features: Fence, Porch
- Pool features: None
Lot
- Size: 7,318 Square Feet
- Dimensions: 60 x 122
- Features: City Lot, Oversized Lot
Details
- Additional structures: Kennel/Dog Run, Kennels, Shed(s)
- Parcel number: 513824805
- Special conditions: None
Construction
Type & style
- Home type: SingleFamily
- Architectural style: Traditional
- Property subtype: Single Family Residence
Materials
- Brick
- Foundation: Raised, Slab
- Roof: Asphalt,Shingle
Condition
- Excellent
- Year built: 1967
Utilities & green energy
- Sewer: Public Sewer
- Water: Public
Community & HOA
HOA
- Has HOA: No
Location
- Region: New Orleans
Financial & listing details
- Price per square foot: $138/sqft
- Tax assessed value: $149,900
- Annual tax amount: $1,075
- Date on market: 10/8/2025
Estimated market value
Not available
Estimated sales range
Not available
Not available
Price history
| Date | Event | Price |
|---|---|---|
| 4/30/2026 | Price change | $279,900-3.1%$138/sqft |
Source:  GSREIN #2524717 Report a problem GSREIN #2524717 Report a problem | ||
| 11/14/2025 | Price change | $289,000-6.5%$143/sqft |
Source: GSREIN #2524717 Report a problem | ||
| 10/8/2025 | Listed for sale | $309,000$153/sqft |
Source: GSREIN #2524717 Report a problem | ||
| 10/27/2016 | Sold | -- |
Source: Public Record Report a problem | ||
Public tax history
| Year | Property taxes | Tax assessment |
|---|---|---|
| 2026 | $1,075 -7.1% | $14,990 -4% |
| 2025 | $1,157 -1.4% | $15,610 |
| 2024 | $1,173 -12.7% | $15,610 -4.2% |
| 2023 | $1,344 -39.3% | $16,290 +4.3% |
| 2022 | $2,215 -6.3% | $15,620 -4.1% |
| 2021 | $2,363 -1% | $16,290 |
| 2020 | $2,386 +15.2% | $16,290 +19.1% |
| 2019 | $2,071 +100.5% | $13,680 |
| 2018 | $1,033 | $13,680 |
| 2017 | $1,033 -1.8% | $13,680 -9.1% |
| 2016 | $1,051 -10.8% | $15,050 |
| 2015 | $1,179 | $15,050 |
| 2014 | $1,179 -2.4% | $15,050 |
| 2013 | $1,208 | $15,050 |
| 2012 | -- | $15,050 -11.5% |
| 2011 | -- | $17,000 |
| 2010 | -- | $17,000 |
| 2009 | -- | $17,000 |
| 2007 | -- | $17,000 +41.4% |
| 2006 | -- | $12,020 -2.3% |
| 2004 | -- | $12,300 +91.3% |
| 2002 | -- | $6,430 |
| 2001 | -- | $6,430 |
| 2000 | -- | $6,430 |
Find assessor info on the county website
Monthly payment
Est. payment
Payment breakdown
Explore the cost of this home by adjusting the details. Changes won't be saved.Climate risks
Neighborhood: Old Aurora
Nearby schools
GreatSchools rating
- 8/10Mary McLeod Bethune Elementary School of Literature & TechnologyGrades: PK-8Distance: 5.7 mi
- 2/10Rooted SchoolGrades: 9-10Distance: 5.6 mi
- 7/10Benjamin Franklin Elementary Math And ScienceGrades: PK-8Distance: 6.4 mi
- $181,7003 bd2 ba2.2k sqft3229 Hyman Pl, New Orleans, LA 70131Off Market
- $226,4004 bd2 ba2.1k sqft3245 Hyman Pl, New Orleans, LA 70131Off Market

- $--2 bd1 ba-- sqft3236 Kabel Dr, New Orleans, LA 70131Off Market
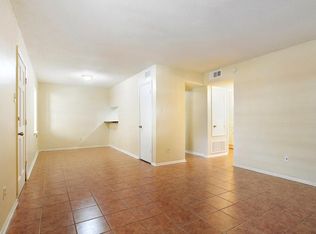
- $--3 bd2 ba1.7k sqft3221 Hyman Pl, New Orleans, LA 70131Sold
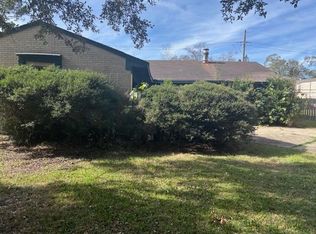
- $167,2003 bd2 ba1.7k sqft3253 Hyman Pl, New Orleans, LA 70131Off Market
- $310,0004 bd4 ba4.3k sqft3240 Kabel Dr, New Orleans, LA 70131Off Market
- $--2 bd1 ba-- sqft3254 Kabel Dr, New Orleans, LA 70131Off Market
- $310,0004 bd4 ba4.3k sqft3230 Kabel Dr, New Orleans, LA 70131Off Market
A local agent can set up tours, give advice and negotiate with sellers.
A local lender can help you make sure your offer is ready when you are.
Similar homes
- $275,0003 bd2 ba1.7k sqft3555 Somerset Dr, New Orleans, LA 70131For Sale
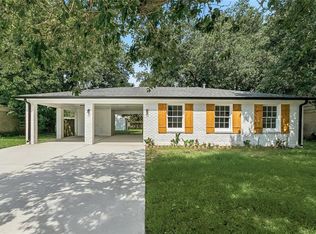
 MLS ID #2570429, Roxana Vera, The W Group Real Estate LLC. GSREIN
 - $289,0004 bd3 ba2.5k sqft3762 Red Cypress Dr, New Orleans, LA 70131For Sale
 MLS ID #2513412, Nycholl Miller, NOLA Living Realty. GSREIN
 - $280,0004 bd2 ba2k sqft125 Melvyn Dr, Belle Chasse, LA 70037For Sale
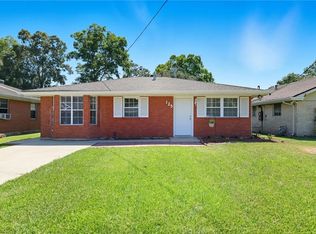 MLS ID #2567943, Rena Porter, Epique Realty. GSREIN
 - $259,9003 bd2 ba2k sqft3024 Corinne Dr, Chalmette, LA 70043For Sale
 MLS ID #2528043, Carolyn Vortisch, Gulf Meridian Realty . GSREIN
 - $249,9004 bd2 ba1.8k sqft1813 Claire Ave, Gretna, LA 70053For SaleMLS ID #2559726, Felicia Lomonaco, Sissy Wood Realtors, LLC. GSREIN
- $289,9003 bd2 ba1.3k sqft1301 Franklin Ave, Gretna, LA 70053For SaleMLS ID #2564200, Tiffany Riddle, TCK Realty LLC. GSREIN
- $299,9994 bd3 ba2k sqft3240 Debouchel Blvd, Meraux, LA 70075For SaleMLS ID #2562397, Kelae Gatlin, Clear To Close Realty. GCLRA
- $269,0006 bd4 ba2.2k sqft6009 Debore Dr, New Orleans, LA 70126For SaleMLS ID #2567354, Christine Lampard, KELLER WILLIAMS REALTY 455-0100. GSREIN
- $335,0004 bd4 ba2.1k sqft409 Lynnmeade Rd, Gretna, LA 70056For SaleMLS ID #2555873, Feras Ayyad, NOLA Living Realty. GSREIN
- $365,0004 bd3 ba2k sqft5818 Saint Bernard Ave, New Orleans, LA 70122For SaleMLS ID #2573035, Doris Lumpkin, Real Broker, LLC. GSREIN
- $345,0003 bd3 ba2.2k sqft4208 Newport Dr, Meraux, LA 70075For SaleMLS ID #2573735, Aimee Couture, Engel & Volkers Slidell - Mandeville. GSREIN
- $269,9003 bd2 ba1.3k sqft2067 Lafreniere St, New Orleans, LA 70122For SaleMLS ID #2538799, Jasmine Jones, FQR Realtors. GSREIN
- $264,9003 bd3 ba1.9k sqft3200 Bradbury St, Meraux, LA 70075For SaleMLS ID #2522135, Vasha' T Chevalier, KELLER WILLIAMS REALTY 455-0100. GSREIN
- $298,5003 bd2 ba1.8k sqft124 Portage Pl, New Orleans, LA 70119For SaleMLS ID #2563130, Tony Bertucci, NOLA Living Realty. GSREIN
- $264,5003 bd1 ba1.2k sqft4655 Marigny St, New Orleans, LA 70122For SaleMLS ID #2570661, Tony Bertucci, NOLA Living Realty. GSREIN
- $299,0003 bd2 ba1.8k sqft2129 Potomac Dr, Marrero, LA 70072For SaleMLS ID #2563661, Susan Terry, KELLER WILLIAMS REALTY 455-0100. GSREIN
- $289,0003 bd2 ba2.1k sqft10149 N Kelly Ln, Waggaman, LA 70094For SaleMLS ID #2557434, Nycholl Miller, NOLA Living Realty. GSREIN
- $259,5003 bd2 ba1.5k sqft3705 Tulane Dr, Kenner, LA 70065For SaleMLS ID #2573969, Heather Palmisano, FQR Realtors. GSREIN
- $229,0004 bd2 ba1.8k sqft930 Cedre Dr, Westwego, LA 70094For SaleMLS ID #2570174, Dominique Gunderson, Melrose Group Realty. GSREIN
- $295,0004 bd2 ba1.4k sqft300 Faye Ave, Metairie, LA 70003For SaleMLS ID #2569915, Gary Anderson, FQR Realtors. GSREIN
