Skip main navigation
Off market
  • $385,300

    3237 Jaden Dr, Beaverton, OR 97003

    3beds
    3baths
    1,320sqft
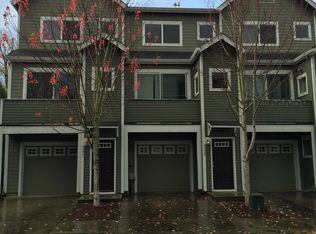
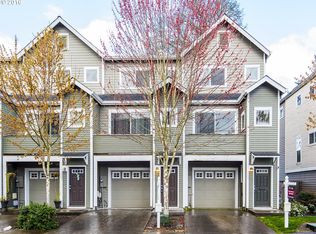
    Townhouse
    Built in 2007
    2,613 Square Feet Lot
    $385,300 Zestimate®
    $292/sqft
    $2,248 Estimated rent

    Home value

    $385,300

    $366,000 - $405,000

    $2,248/mo

    Zestimate® history
    Loading
    Loading...

    Owner options

    List your home for rent

    $2,248/mo

    Rent Zestimate®

    Find your next renter with Zillow Rental Manager. Plus, with online applications, you can quickly screen prospective tenants – for free.

    Learn more

    $2,248/mo

    Rent Zestimate®

    Refinance and save

    $2,559/mo

    Est. payment

    Refinancing to a lower rate could help reduce your monthly payments and save thousands over the life of the loan.

    See today's rates

    $2,559/mo

    Est. payment

    Explore your selling options

    Work with a Zillow partner agent

    Leverage their expertise and Zillow's premium Showcase listings to get your home seen by more buyers.

    Get started

    List with your own agent

    Get your home in front of millions of buyers by listing it on Zillow.

    Learn how to do it

    Sell it yourself

    Take full control of how buyers see your home on Zillow by listing For Sale by Owner (FSBO).

    List your home

    What's special

    Available NOW ~ Call to View & Reserve! Functional Living at Its BEST! END UNIT 3 Bedroom, 3 Full Baths, 2-Car Tandem Garage w/Storage & Driveway, 1320+ SQ FT! NEWER UPSCALE HOME ~~~~~~~~~~~~~~~~~~~~~~~~~~~~ Rent: $1,125.00 / Month Security Deposit: $1,100.00 (OAC) Application Fee: $45 per adult Pet Deposit: $250 per pet (refundable) + pet rent (Must be at least 1 year old, other restrictions apply) ~~~~~~~~~~~~~~~~~~~~~~~~~~~~ ***Features Include:*** Kitchen : Granite Slab Countertops . Granite Slab Eating Bar . Recessed Lighting . Kenmore Stainless Steel Appliances . Kenmore Gas Range/Oven . Kenmore Microhood Combination . Laminate Hardwood Flooring in Kitchen and Nook . Wideplank Laminate Hardwood Floors in Kitchen & Dining . Waste Disposal . Stainless Steel Sink . Bathrooms . Granite Slab Counter Tops . Fiberglass Shower in Downstairs Bath . Large Master Bathrooms with Double Sinks . Full Width Vanity Mirrors . Pedestal Sink in Downstairs Bath . Interior . Designer Ceramic Tile in Entry . Gas Fireplace w/Decorative Slate . Walk-in Closet In Master . Freeslide Shelving In All Closets . Vaulted Ceilings in Most Master Bedrooms . Over sized Garage (2 Car Tandem w/Storage) with Window and Cadet Heater . Exteriors Front Yard & Backyard Landscaping (select units) w/ Irrigation in Front Yard . 6 Ft Fence In Backyard . Back Patio w/Light . Comfort and Convenience Phone Jacks Conveniently Located In Computer Niche & all Bedrooms . Cable Television Pre-Wired in Family Room, All Bedrooms, & Computer Niche . Direct Vent Gas Fireplace in Family Room w/Slate Surround . Energy Efficient . Forced Air (Not AC) Gas Central Heating . 50 Gallon Electric Water Heater . Common Development Amenities . Fenced Playground w/ Play Structure . Clubhouse w/ Fireplace & Large Rear Patio . Wetland Walking Trail Access . Landscape Maintenance For All Front and Side Yard Landscape . Pet Clean-Up Stations * Photos are similar but may not be identical to subject property. *

    This property is off market, which means it's not currently listed for sale or rent on Zillow. This may be different from what's available on other websites or public sources.

    Facts & features

    Interior

    Bedrooms & bathrooms
    • Bedrooms: 3
    • Bathrooms: 3
    Heating
    • Forced air
    Appliances
    • Included: Dishwasher, Dryer, Microwave, Range / Oven, Refrigerator, Washer
    Features
    • Flooring: Hardwood
    • Basement: Finished
    • Has fireplace: Yes
    Interior area
    • Total interior livable area: 1,320 sqft

    Property

    Parking
    • Parking features: Garage - Attached, Garage - Detached
    Features
    • Exterior features: Other
    Lot
    • Size: 2,613 Square Feet
    Details
    • Parcel number: 1S212DB09100

    Construction

    Type & style
    • Home type: Townhouse
    Materials
    • wood frame
    • Roof: Shake / Shingle
    Condition
    • Year built: 2007

    Community & HOA

    HOA
    • Has HOA: Yes
    • HOA fee: $198 monthly
    Location
    • Region: Beaverton

    Financial & listing details

    • Price per square foot: $292/sqft
    • Tax assessed value: $406,580
    • Annual tax amount: $4,196

    Price history

    DateEventPrice
    11/3/2016Sold$250,000$189/sqft
    Source: Public Record Report a problem
    12/9/2011Listing removed$1,125$1/sqft
    Source: Steed Properties, LLC Report a problem
    11/28/2011Price change$1,125-1.7%$1/sqft
    Source: Steed Properties, LLC Report a problem
    11/16/2011Price change$1,145-4.2%$1/sqft
    Source: Steed Properties, LLC Report a problem
    11/6/2011Listed for rent$1,195$1/sqft
    Source: vFlyer Rentals Report a problem

    Public tax history

    YearProperty taxesTax assessment
    2025$4,196 +4.8%$219,550 +3%
    2024$4,002 +6.5%$213,160 +3%
    2023$3,757 +3.4%$206,960 +3%
    2022$3,634 +3.7%$200,940
    2021$3,503 +3.1%--
    2020$3,396 +3.3%$189,410 +3%
    2019$3,289 +3.3%$183,900
    2018$3,182 $183,900 +6.1%
    2017$3,182 +10.4%$173,350 +3%
    2016$2,882 $168,310 +3%
    2015$2,882 +1.2%$163,410 +3%
    2014$2,848 +7.5%$158,660 +3%
    2013$2,648 +8.6%$154,040 +3%
    2012$2,438 +2.7%$149,560 -19.1%
    2011$2,374 +2.7%$184,800 -11.9%
    2010$2,313 +2.1%$209,770 +2.3%
    2009$2,265 +8.3%$205,000 -12.3%
    2008$2,091 +155%$233,710 +152.4%
    2007$820 $92,600
    Find assessor info on the county website

    Neighborhood: Aloha

    Nearby schools

    GreatSchools rating
    Get a cash offer in 3 minutes
    Find out how much your home could sell for in as little as 3 minutes with a no-obligation cash offer.
    Estimated market value
    $385,300
    Get a cash offer in 3 minutes
    Find out how much your home could sell for in as little as 3 minutes with a no-obligation cash offer.
    Estimated market value
    $385,300