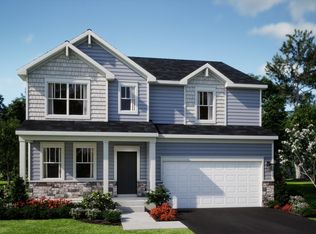
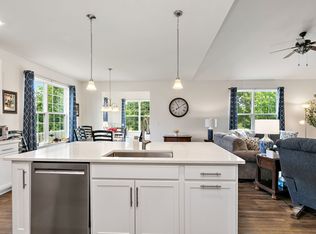
READY FOR JULY DELIVERY!! SPECIAL INCENTIVES AVAILABLE!* Homesite #0154. Experience the Meadowlark model, a masterfully designed two-story home combining style and convenience. With three bedrooms, two bathrooms, and a powder room, this home offers the perfect space for modern living. The first floor features a bright, open-concept layout, with a spacious family room, accessible dining area, and an impressive kitchen. The kitchen includes a large island with beautiful countertops, ample cabinetry, stainless steel appliances, and a built-in pantry for added storage. Situated on the second floor, the owner's suite provides a peaceful haven, complete with a walk-in closet and a spa-inspired bathroom with double sinks, a deluxe shower, and high-end finishes. Two additional bedrooms share a full bathroom, and the practicality of a second-floor laundry room enhances the home's livability. The versatile loft and flex space offer endless possibilities for a home office, entertainment area, or extra living space to suit your needs. Throughout the home, thoughtful details like luxury vinyl plank flooring, quartz countertops, LED lighting, and decorative railings enhance both the aesthetic and functionality of every room. Exterior will be Canyon color siding with Ripley color brick. (pic for reference ONLY). *Photos are not this actual home* Welcome to Remington Grove - a welcoming new community in Johnsburg, IL. Surrounded by mature trees, ponds, and winding streets, Remington Grove offers thoughtfully designed single-family homes in a quiet neighborhood setting with walking paths and inviting green spaces throughout. Just minutes away, you can enjoy Johnsburg's small-town charm - with local shops, dining, and conveniences along Route 31, plus quick access to Walmart, ALDI, and HomeGoods. Outdoor recreation is all around you, from parks and sports fields to boating and fishing on Pistakee Lake and the Chain O' Lakes. Families appreciate the well-regarded Johnsburg School District 12, and commuters benefit from nearby Metra access in McHenry. Remington Grove blends natural beauty, community comfort, and everyday convenience - the best of life in Johnsburg.
Contingent
Price cut: $25K (6/10)
$459,145
3237 Jori Ln, Johnsburg, IL 60051
3beds
2,063sqft
Single Family Residence
Built in 2025
0.29 Acres Lot
$458,100 Zestimate®
$223/sqft
$45/mo HOA
What's special
High-end finishesDecorative railingsWalking pathsSpacious family roomSurrounded by mature treesAccessible dining areaQuiet neighborhood setting
- 95 days |
- 48 |
- 4 |
Zillow last checked:
Listing updated:
Listed by:
Bill Flemming 847-495-5000,
HomeSmart Connect LLC
Source: MRED as distributed by MLS GRID,MLS#: 12621324
Facts & features
Interior
Bedrooms & bathrooms
- Bedrooms: 3
- Bathrooms: 3
- Full bathrooms: 2
- 1/2 bathrooms: 1
Rooms
- Room types: Loft
Primary bedroom
- Features: Flooring (Carpet), Bathroom (Full)
- Level: Second
- Area: 210 Square Feet
- Dimensions: 15X14
Bedroom 2
- Features: Flooring (Carpet)
- Level: Second
- Area: 132 Square Feet
- Dimensions: 11X12
Bedroom 3
- Features: Flooring (Carpet)
- Level: Second
- Area: 100 Square Feet
- Dimensions: 10X10
Dining room
- Features: Flooring (Vinyl)
- Level: Main
- Area: 154 Square Feet
- Dimensions: 11X14
Family room
- Features: Flooring (Vinyl)
- Level: Main
- Area: 224 Square Feet
- Dimensions: 16X14
Kitchen
- Features: Flooring (Vinyl)
- Level: Main
- Area: 143 Square Feet
- Dimensions: 11X13
Laundry
- Features: Flooring (Vinyl)
- Level: Second
- Area: 63 Square Feet
- Dimensions: 9X7
Living room
- Features: Flooring (Carpet)
- Level: Main
- Area: 121 Square Feet
- Dimensions: 11X11
Loft
- Features: Flooring (Carpet)
- Level: Second
- Area: 182 Square Feet
- Dimensions: 14X13
Heating
- Natural Gas, Forced Air
Cooling
- Central Air
Appliances
- Included: Microwave, Dishwasher, Disposal, Stainless Steel Appliance(s)
Features
- Basement: Unfinished,Full
Interior area
- Total structure area: 0
- Total interior livable area: 2,063 sqft
Video & virtual tour
Property
Parking
- Total spaces: 3
- Parking features: Asphalt, Garage Door Opener, Yes, Garage Owned, Attached, Garage
- Attached garage spaces: 3
- Has uncovered spaces: Yes
Accessibility
- Accessibility features: No Disability Access
Features
- Stories: 2
Lot
- Size: 0.29 Acres
Details
- Parcel number: 0000000000
- Special conditions: Home Warranty
Construction
Type & style
- Home type: SingleFamily
- Property subtype: Single Family Residence
Materials
- Vinyl Siding, Brick
- Roof: Asphalt
Condition
- New Construction
- New construction: Yes
- Year built: 2025
Details
- Builder model: MEADOWLARK B
- Warranty included: Yes
Utilities & green energy
- Sewer: Public Sewer
- Water: Public
Community & HOA
Community
- Features: Curbs, Sidewalks, Street Lights, Street Paved
- Subdivision: Remington Grove
HOA
- Has HOA: Yes
- Services included: None
- HOA fee: $540 annually
Location
- Region: Johnsburg
Financial & listing details
- Price per square foot: $223/sqft
- Date on market: 4/16/2026
- Ownership: Fee Simple w/ HO Assn.
Estimated market value
$458,100
$435,000 - $481,000
$3,700/mo
Price history
| Date | Event | Price |
|---|---|---|
| 6/29/2026 | Contingent | $459,145$223/sqft |
Source:  MRED as distributed by MLS GRID #12621324 Report a problem MRED as distributed by MLS GRID #12621324 Report a problem | ||
| 6/10/2026 | Price change | $459,145-5.2%$223/sqft |
Source: MRED as distributed by MLS GRID #12621324 Report a problem | ||
| 5/27/2026 | Price change | $484,145+1%$235/sqft |
Source:  Lennar Homes Report a problem Lennar Homes Report a problem | ||
| 5/19/2026 | Price change | $479,145-1%$232/sqft |
Source: Lennar Homes Report a problem | ||
| 4/15/2026 | Price change | $484,145+4.3%$235/sqft |
Source: Lennar Homes Report a problem | ||
| 1/2/2026 | Price change | $464,145+1.1%$225/sqft |
Source: MRED as distributed by MLS GRID #12535319 Report a problem | ||
| 12/19/2025 | Listed for sale | $459,145$223/sqft |
Source: MRED as distributed by MLS GRID #12535319 Report a problem | ||
Public tax history
Tax history is unavailable.
Monthly payment
Est. payment
Payment breakdown
Explore the cost of this home by adjusting the details. Changes won't be saved.Climate risks
Neighborhood: 60051
Nearby schools
GreatSchools rating
- 8/10Robert Crown SchoolGrades: K-5Distance: 3.1 mi
- 5/10Matthews Middle SchoolGrades: 6-8Distance: 2.4 mi
- 6/10Wauconda High SchoolGrades: 9-12Distance: 3.8 mi
Schools provided by the listing agent
- Middle: Johnsburg Junior High School
- High: Johnsburg High School
- District: 12
Source: MRED as distributed by MLS GRID. This data may not be complete. We recommend contacting the local school district to confirm school assignments for this home.
- $251,7002 bd3 ba1.1k sqft32452 Allegheny Way, Lakemoor, IL 60051Off Market
- $248,9002 bd1 ba1.4k sqft32394 Mackinac Ln, Lakemoor, IL 60051Off Market
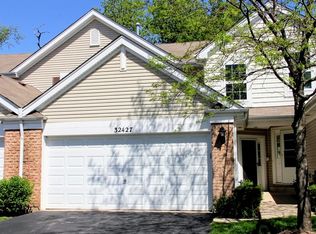
- $265,9002 bd3 ba1.3k sqft32479 Rushmore Ave, Lakemoor, IL 60051Off Market
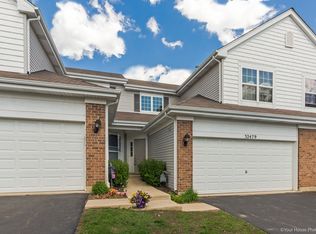
- $229,600-- bd1 ba1.1k sqft32472 Mackinac Ln, Lakemoor, IL 60051Off Market
- $306,5003 bd2 ba1.6k sqft615 Wegner Rd, Lakemoor, IL 60051Off Market
- $254,900-- bd-- ba-- sqft2100 N Ringwood Rd, McHenry, IL 60051Off Market
- $655,700-- bd-- ba-- sqftRoute 20, Marengo, IL 60051Off Market
- $790,400-- bd-- ba-- sqftRoute 20, Marengo, IL 60051Off Market
- $582,000-- bd-- ba-- sqftRoute 20, Marengo, IL 60051Off Market
A local agent can set up tours, give advice and negotiate with sellers.
Similar homes
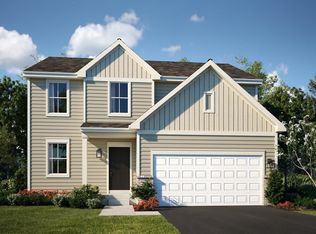
- $511,9404 bd3 ba2k sqft3220 Jori Ln, Johnsburg, IL 60051Active
 MRED as distributed by MLS GRID
 - $506,6754 bd3 ba2.3k sqft3225 Jori Ln, Johnsburg, IL 60051New Construction
 Lennar Homes
 - $532,0254 bd3 ba2.6k sqft3229 Jori Ln, Johnsburg, IL 60051Active
 MRED as distributed by MLS GRID
 - $454,0003 bd2 ba1.8k sqft6706 Killala Dr, McHenry, IL 60050Active
 MLS ID #12698736, Nicole Coleman, Berkshire Hathaway HomeServices Starck Real Estate. MRED as distributed by MLS GRID
 - from $492,9904 bd3 ba2.6k sqftWren Plan, Remington Grove, Johnsburg, IL 60051New ConstructionLennar Homes
- $378,0003 bd3 ba2.2k sqft558 Cimmaron Cir, Crystal Lake, IL 60012NewMLS ID #12697150, Roxana Naughton, SRS, Berkshire Hathaway Homeservices Chicago. MRED as distributed by MLS GRID
- from $479,9904 bd3 ba2.6k sqftWren Plan, Riverwoods : Single Family, Woodstock, IL 60098New ConstructionLennar Homes
- $444,7103 bd2 ba1.9k sqft4038 Meadowridge Rd, Woodstock, IL 60098ActiveMLS ID #12635514, Bill Flemming, HomeSmart Connect LLC. MRED as distributed by MLS GRID
- $459,2703 bd2 ba1.9k sqft3847 Meadowridge Rd, Woodstock, IL 60098ActiveMRED as distributed by MLS GRID
- $459,4903 bd2 ba1.7k sqft1261 Prairie Ridge Trl, Antioch, IL 60002ActiveMRED as distributed by MLS GRID
- $395,0004 bd3 ba2k sqft6809 Willow Dr, Wonder Lake, IL 60097ActiveMLS ID #12685635, Beth Manzella, CSC, Baird & Warner. MRED as distributed by MLS GRID
- from $457,9904 bd3 ba2.3k sqftTownsend Plan, Riverwoods : Single Family, Woodstock, IL 60098New ConstructionLennar Homes
- $493,8803 bd2 ba1.9k sqft1285 Prairie Ridge Trl, Antioch, IL 60002ActiveMRED as distributed by MLS GRID
- $434,4203 bd2 ba1.8k sqft3871 Meadowridge Rd, Woodstock, IL 60098ActiveMRED as distributed by MLS GRID
- from $372,9903 bd3 ba2.2k sqftChelsea Plan, Oaks of Volo : Urban Townhomes, Volo, IL 60020New ConstructionLennar Homes
- from $459,9903 bd2 ba1.8k sqftSiena Plan, Clublands of Antioch : Andare Series, Antioch, IL 60002New ConstructionLennar Homes
- $481,8953 bd2 ba1.7k sqft1304 Prairie Ridge Trl, Antioch, IL 60002ActiveMLS ID #12667210, Bill Flemming, HomeSmart Connect LLC. MRED as distributed by MLS GRID
- from $452,9903 bd2 ba1.7k sqftRutherford Plan, Clublands of Antioch : Andare Series, Antioch, IL 60002New ConstructionLennar Homes
- $497,9904 bd3 ba2.3k sqft1764 S Port Dr, Antioch, IL 60002ActiveMRED as distributed by MLS GRID
- $425,0004 bd3 ba2.2k sqftFox Trail Ct, Wonder Lake, IL 60097ActiveMLS ID #12672576, Joey Laudando, Real Broker, LLC. MRED as distributed by MLS GRID
