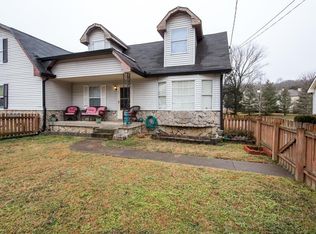
Charming 3-Bedroom, 2-Bath Home in Prime Nashville Location – Perfect for Investors or Buyers Looking to Make It Their Own! Welcome to an incredible opportunity to own a 3-bedroom, 2-bathroom home located just minutes from some of Nashville’s most sought-after amenities, including the vibrant Hip Donelson area, Percy Priest Lake, Two Rivers Park, and Nashville International Airport. This home could be transformed into a true gem, offering not only an inviting space to call home but also excellent potential for investment. Situated in a friendly, established neighborhood, this property offers the perfect combination of tranquility and convenience. The location makes it an ideal choice for those who want quick access to Nashville’s urban amenities while enjoying the peace of a suburban setting. Hip Donelson, known for its eclectic mix of restaurants, cafes, and shops, is a short drive away. Outdoor enthusiasts will appreciate the close proximity to Percy Priest Lake and Two Rivers Park, both of which offer fantastic recreational options, from boating and fishing to hiking and picnicking. For frequent travelers or those working in the airline industry, the convenience of being near Nashville International Airport is a significant plus! Primary Bedroom on Main Floor: The main-level primary bedroom offers added privacy and convenience, perfect for those who prefer to avoid stairs. It’s spacious, with ample natural light, making it a welcoming retreat. Open Living Area with Fireplace: The living room, featuring a charming fireplace, provides a cozy atmosphere ideal for relaxing on cool evenings. The layout creates a comfortable space for gatherings, movie nights, or simply unwinding after a busy day. Functional Kitchen with Stainless Steel Appliances: The kitchen is equipped with stainless steel appliances, providing a modern touch. With a layout that maximizes efficiency, it’s ready to support all your cooking and dining needs.
Closed
Zillow last checked:
Listing updated:
Bought with:
Sara Evers, 300989
Compass RE
Source: RealTracs MLS as distributed by MLS GRID,MLS#: 2757095
Price history
| Date | Event | Price |
|---|---|---|
| 5/20/2025 | Sold | $229,900$174/sqft |
Source:  RealTracs MLS as distributed by MLS GRID #2757095 Report a problem RealTracs MLS as distributed by MLS GRID #2757095 Report a problem | ||
| 4/16/2025 | Contingent | $229,900$174/sqft |
Source: RealTracs MLS as distributed by MLS GRID #2757095 Report a problem | ||
| 3/21/2025 | Price change | $229,900-6.2%$174/sqft |
Source: RealTracs MLS as distributed by MLS GRID #2757095 Report a problem | ||
| 1/24/2025 | Price change | $245,000-3.9%$185/sqft |
Source: RealTracs MLS as distributed by MLS GRID #2757095 Report a problem | ||
| 12/19/2024 | Price change | $255,000-5.5%$193/sqft |
Source: RealTracs MLS as distributed by MLS GRID #2757095 Report a problem | ||
| 11/7/2024 | Listed for sale | $269,900+24%$204/sqft |
Source: RealTracs MLS as distributed by MLS GRID #2757095 Report a problem | ||
| 11/6/2024 | Sold | $217,643-20.9%$165/sqft |
Source: Public Record Report a problem | ||
| 9/19/2024 | Listed for sale | $275,000+52.8%$208/sqft |
Source: RealTracs MLS as distributed by MLS GRID #2705799 Report a problem | ||
| 7/20/2022 | Listing removed | -- |
Source: RealTracs MLS as distributed by MLS GRID #2391616 Report a problem | ||
| 6/7/2022 | Pending sale | $180,000$136/sqft |
Source: RealTracs MLS as distributed by MLS GRID #2391616 Report a problem | ||
| 5/31/2022 | Listed for sale | $180,000+55.2%$136/sqft |
Source: RealTracs MLS as distributed by MLS GRID #2391616 Report a problem | ||
| 10/9/2019 | Sold | $116,000+49.5%$88/sqft |
Source: Public Record Report a problem | ||
| 8/10/2010 | Sold | $77,600+3.6%$59/sqft |
Source: Public Record Report a problem | ||
| 2/6/2010 | Price change | $74,900-6.3%$57/sqft |
Source: Showcase Technologies #1138671 Report a problem | ||
| 12/15/2009 | Price change | $79,900+6.7%$60/sqft |
Source: Showcase Technologies #1138671 Report a problem | ||
| 12/9/2009 | Price change | $74,900-6.3%$57/sqft |
Source: Exit Realty 1st Choice #1138671 Report a problem | ||
| 7/18/2009 | Price change | $79,900-5.9%$60/sqft |
Source: Exit Realty 1st Choice #1089463 Report a problem | ||
| 6/13/2009 | Listed for sale | $84,900+14.6%$64/sqft |
Source: Exit Realty 1st Choice #1089463 Report a problem | ||
| 11/6/2003 | Sold | $74,100+8.2%$56/sqft |
Source: Public Record Report a problem | ||
| 2/4/1998 | Sold | $68,500$52/sqft |
Source: Public Record Report a problem | ||
Nearby homes

Get a cash offer in 3 minutes
Find out how much your home could sell for in as little as 3 minutes with a no-obligation cash offer.
Estimated market value
$271,200
