Midlothian Custom Home Up to 6 Bedrooms, Office, Built for Multi-Gen Living & Entertaining!
This one has the space, the layout, and the location! Located in one of DFW’s fastest-growing, family-focused communities, this custom corner-lot home in Midlothian is zoned to top-rated schools and perfectly positioned between Dallas and Fort Worth, offering convenience, comfort, and long-term value.
What truly sets this home apart? The flexible floor plan offers up to 6 full bedrooms OR a dedicated office with closet space, making it ideal for work-from-home professionals, larger families, or multigenerational households needing privacy and room to grow.
Downstairs features 3 spacious bedrooms and 3 full bathrooms, perfect for aging parents, long-term guests, or separate living quarters. Elegant hand-scraped hardwood floors, vaulted ceilings, and a stone fireplace elevate the open-concept design, while the custom kitchen impresses with rich cabinetry, stone countertops, and a bright eat-in nook.
Upstairs includes two more bedrooms, a loft, and a massive bonus room—ready to become your media room, playroom, gym, or creative space.
Whether you're a growing family, a multi-gen household, or simply need space that adapts to your lifestyle, this home offers incredible flexibility, high-end finishes, and a location that continues to rise in value.
Sold
Price Unknown
3237 Le Manns St, Midlothian, TX 76065
5beds
3,732sqft
Single Family Residence
Built in 2017
10,802 Square Feet Lot
$559,300 Zestimate®
$--/sqft
$4,097 Estimated rent
Home value
$559,300
$509,000 - $615,000
$4,097/mo
Zestimate® history
Owner options
List your home for rent
$4,097/mo
Rent Zestimate®
Find your next renter with Zillow Rental Manager. Plus, with online applications, you can quickly screen prospective tenants – for free.
$4,097/mo
Rent Zestimate®
Refinance and save
$300/mo
Est. payment
Refinancing to a lower rate could help reduce your monthly payments and save thousands over the life of the loan.
$300/mo
Est. payment
Explore your selling options
Work with a Zillow partner agent
Leverage their expertise and Zillow's premium Showcase listings to get your home seen by more buyers.
Get startedList with your own agent
Get your home in front of millions of buyers by listing it on Zillow.
Learn how to do itSell it yourself
Take full control of how buyers see your home on Zillow by listing For Sale by Owner (FSBO).
List your homeWhat's special
Stone fireplaceDedicated officeHand-scraped hardwood floorsFlexible floor planVaulted ceilingsMassive bonus roomStone countertops
Zillow last checked:
Listing updated:
Listed by:
John Williams 0612942,
Elevation Realty Group Inc 817-677-9789
Bought with:
Lisa Hager
Berkshire HathawayHS PenFed TX
Source: NTREIS,MLS#: 20889582
Facts & features
Interior
Bedrooms & bathrooms
- Bedrooms: 5
- Bathrooms: 4
- Full bathrooms: 4
Primary bedroom
- Level: First
- Dimensions: 15 x 17
Bedroom
- Level: Second
- Dimensions: 10 x 11
Bedroom
- Level: First
- Dimensions: 11 x 12
Bedroom
- Level: First
- Dimensions: 11 x 12
Bedroom
- Level: Second
- Dimensions: 10 x 11
Primary bathroom
- Level: First
- Dimensions: 0 x 0
Bonus room
- Level: Second
- Dimensions: 16 x 18
Breakfast room nook
- Level: First
- Dimensions: 11 x 19
Dining room
- Level: First
- Dimensions: 12 x 17
Other
- Level: First
- Dimensions: 0 x 0
Other
- Level: Second
- Dimensions: 0 x 0
Other
- Level: Second
- Dimensions: 0 x 0
Kitchen
- Level: First
- Dimensions: 11 x 19
Living room
- Level: First
- Dimensions: 19 x 20
Office
- Level: First
- Dimensions: 11 x 12
Utility room
- Level: First
- Dimensions: 6 x 8
Appliances
- Included: Dishwasher, Gas Cooktop, Disposal, Gas Water Heater, Microwave, Tankless Water Heater
Features
- Vaulted Ceiling(s)
- Has basement: No
- Number of fireplaces: 1
- Fireplace features: Gas Starter, Metal, Stone, Wood Burning
Interior area
- Total interior livable area: 3,732 sqft
Property
Parking
- Total spaces: 3
- Parking features: Garage
- Attached garage spaces: 3
Features
- Levels: Two
- Stories: 2
- Pool features: None
Lot
- Size: 10,802 Square Feet
Details
- Parcel number: 261281
Construction
Type & style
- Home type: SingleFamily
- Architectural style: Detached
- Property subtype: Single Family Residence
Condition
- Year built: 2017
Utilities & green energy
- Sewer: Public Sewer
- Water: Public
- Utilities for property: Cable Available, Natural Gas Available, Other, Sewer Available, Separate Meters, Water Available
Community & HOA
Community
- Subdivision: Windermere Estates
HOA
- Has HOA: Yes
- Services included: All Facilities
- HOA fee: $300 annually
- HOA name: VSP
- HOA phone: 972-612-2303
Location
- Region: Midlothian
Financial & listing details
- Tax assessed value: $545,879
- Annual tax amount: $10,700
- Date on market: 4/2/2025
- Cumulative days on market: 47 days
Price history
| Date | Event | Price |
|---|---|---|
| 6/10/2025 | Sold | -- |
Source: NTREIS #20889582 Report a problem | ||
| 5/20/2025 | Pending sale | $559,000$150/sqft |
Source: NTREIS #20889582 Report a problem | ||
| 5/4/2025 | Price change | $559,000-1.9%$150/sqft |
Source: NTREIS #20889582 Report a problem | ||
| 5/2/2025 | Listed for sale | $570,000$153/sqft |
Source: NTREIS #20889582 Report a problem | ||
| 4/29/2025 | Contingent | $570,000$153/sqft |
Source: NTREIS #20889582 Report a problem | ||
| 4/2/2025 | Listed for sale | $570,000-4.2%$153/sqft |
Source: NTREIS #20889582 Report a problem | ||
| 12/30/2024 | Listing removed | $594,900$159/sqft |
Source: NTREIS #20725011 Report a problem | ||
| 11/5/2024 | Price change | $594,900-2.5%$159/sqft |
Source: NTREIS #20725011 Report a problem | ||
| 9/30/2024 | Listed for sale | $610,000$163/sqft |
Source: NTREIS #20725011 Report a problem | ||
Public tax history
| Year | Property taxes | Tax assessment |
|---|---|---|
| 2025 | $8,080 -3.1% | $545,879 +2.1% |
| 2024 | $8,337 -13.1% | $534,748 -7.4% |
| 2023 | $9,588 -11.5% | $577,304 +19.4% |
| 2022 | $10,836 | $483,666 +13.8% |
| 2021 | -- | $425,200 +7.1% |
| 2020 | -- | $396,930 +2.4% |
| 2019 | $9,747 +1053.1% | $387,460 +6.3% |
| 2018 | $845 | $364,390 +1038.7% |
| 2017 | $845 +13.4% | $32,000 +14.3% |
| 2016 | $745 | $28,000 +107.4% |
| 2015 | -- | $13,500 |
Find assessor info on the county website
Neighborhood: Windermere
Nearby homes
- $551,9005 bd4 ba4.3k sqft3238 Rheims Dr, Midlothian, TX 76065Off Market
- $387,2003 bd2 ba2.1k sqft3238 Le Manns St, Midlothian, TX 76065Off Market
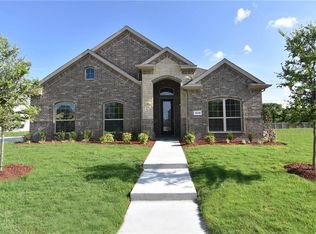
- $402,4003 bd3 ba2.1k sqft3234 Rheims Dr, Midlothian, TX 76065Off Market
- $433,6004 bd3 ba2.8k sqft510 Dover Dr, Midlothian, TX 76065Off Market
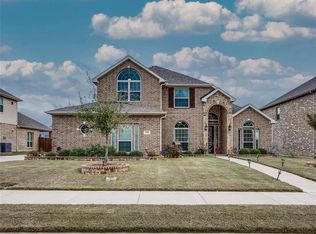
- $440,4004 bd3 ba3.4k sqft506 Dover Dr, Midlothian, TX 76065Off Market
- $476,9004 bd3 ba3.1k sqft3229 Le Manns St, Midlothian, TX 76065Off Market
- $400,0003 bd-- ba2.2k sqft3234 Le Manns St, Midlothian, TX 76065Off Market
- $439,3004 bd-- ba1.8k sqft3242 Le Manns St, Midlothian, TX 76065Off Market
Nearby schools
GreatSchools rating
- 7/10T E Baxter Elementary SchoolGrades: PK-5Distance: 0.7 mi
- 6/10Frank Seale Middle SchoolGrades: 6-8Distance: 2.1 mi
- 7/10Midlothian Heritage High SchoolGrades: 9-12Distance: 0.6 mi
Schools provided by the listing agent
- Elementary: Baxter
- Middle: Frank Seale
- High: Heritage
- District: Midlothian ISD
Source: NTREIS. This data may not be complete. We recommend contacting the local school district to confirm school assignments for this home.
Get a cash offer in 3 minutes
Find out how much your home could sell for in as little as 3 minutes with a no-obligation cash offer.
Estimated market value
$559,300
Get a cash offer in 3 minutes
Find out how much your home could sell for in as little as 3 minutes with a no-obligation cash offer.
Estimated market value
$559,300
- Texas
- Ellis County
- Midlothian
- 76065
- Windermere
- 3237 Le Manns St
