Get ready to move right in to this 4 bedroom, 2 ½ bath pool home with fireplace and two car garage. This house is located on a rare oversized and private lot in the Hamlet at Bentley Park. This home boosts New vinyl siding (2026) New AC system (2026) New Solar Panels (2024) New roof in 2020. The lot has plenty of room for any addition you have in mind and has beautiful mature trees ( plus a Mango tree ) with a fenced backyard, so you may enjoy hosting events in total privacy. This home is bright and airy with cathedral ceilings, skylight, wet bar, and a large eat-in kitchen and large pantry. The master bedroom has beautiful windows with a cozy window seat, and you can spend hours in your master bath with garden tub, shower, and dual sinks. The closet space is a dream with plenty of room for all your accessories. The community is close to the local middle school and located in the desirable Palm Harbor University High School district. It is in a non evacuation zone and close to lake Tarpon. Be prepared to enjoy an abundance of amenities in your new community including tennis courts, community park, community pool with hot tub/spa. This will not last long so call for your appointment now!
For sale
Price cut: $10K (7/10)
$540,000
3237 Montrose Cir, Palm Harbor, FL 34684
4beds
2,347sqft
:
Get pre-qualified$3,749/mo
Single Family Residence
Built in 1987
0.25 Acres Lot
$528,800 Zestimate®
$230/sqft
$94/mo HOA
What's special
Large pantryCozy window seatFenced backyardWet barTwo car garageLarge eat-in kitchen
- 63 days |
- 1,274 |
- 78 |
Likely to sell faster than
Zillow last checked:
Listing updated:
Listed by:
Jeffrey Wible 813-951-6353,
FUTURE HOME REALTY INC 813-855-4982
Source: Stellar MLS,MLS#: TB8511743 Originating MLS: Suncoast Tampa
Originating MLS: Suncoast Tampa
Facts & features
Interior
Bedrooms & bathrooms
- Bedrooms: 4
- Bathrooms: 3
- Full bathrooms: 2
- 1/2 bathrooms: 1
Rooms
- Room types: Den/Library/Office
Primary bedroom
- Features: En Suite Bathroom, Walk-In Closet(s)
- Level: Second
- Area: 247 Square Feet
- Dimensions: 19x13
Bedroom 2
- Features: Built-in Closet
- Level: Second
- Area: 110 Square Feet
- Dimensions: 11x10
Bedroom 3
- Features: Built-in Closet
- Level: Second
- Area: 110 Square Feet
- Dimensions: 11x10
Bedroom 4
- Features: Built-in Closet
- Level: Second
- Area: 198 Square Feet
- Dimensions: 18x11
Family room
- Features: Wet Bar
- Level: First
- Area: 320 Square Feet
- Dimensions: 20x16
Kitchen
- Features: Pantry
- Level: First
- Area: 176 Square Feet
- Dimensions: 16x11
Living room
- Level: First
- Area: 336 Square Feet
- Dimensions: 24x14
Office
- Level: First
Heating
- Central
Cooling
- Central Air
Appliances
- Included: Microwave, Range, Refrigerator
- Laundry: In Garage, Laundry Chute
Features
- Cathedral Ceiling(s), Ceiling Fan(s), Walk-In Closet(s), Wet Bar
- Flooring: Carpet, Ceramic Tile, Laminate
- Doors: Sliding Doors
- Has fireplace: Yes
- Fireplace features: Stone, Wood Burning
Interior area
- Total structure area: 3,302
- Total interior livable area: 2,347 sqft
Video & virtual tour
Property
Parking
- Total spaces: 2
- Parking features: Driveway
- Attached garage spaces: 2
- Has uncovered spaces: Yes
Features
- Levels: Two
- Stories: 2
- Patio & porch: Rear Porch, Screened
- Exterior features: Private Yard, Sidewalk
- Has private pool: Yes
- Pool features: In Ground, Screen Enclosure
- Fencing: Wood
Lot
- Size: 0.25 Acres
- Dimensions: 65 x 144
- Features: Oversized Lot
Details
- Additional structures: Shed(s)
- Parcel number: 322716353580000620
- Zoning: RPD-5
- Special conditions: None
Construction
Type & style
- Home type: SingleFamily
- Property subtype: Single Family Residence
Materials
- Vinyl Siding, Wood Frame
- Foundation: Slab
- Roof: Shingle
Condition
- New construction: No
- Year built: 1987
Utilities & green energy
- Electric: Photovoltaics Third-Party Owned
- Sewer: Public Sewer
- Water: Public
- Utilities for property: Cable Connected, Electricity Connected, Public, Sewer Connected, Water Connected
Green energy
- Energy generation: Solar
Community & HOA
Community
- Features: Park, Pool, Tennis Court(s)
- Pet fee: $0 monthly
- Subdivision: HAMLET AT BENTLEY PARK PH II
HOA
- Has HOA: Yes
- Services included: Common Area Taxes, Community Pool, Reserve Fund, Manager, Pool Maintenance, Recreational Facilities
- HOA fee: $94 monthly
- HOA name: Elyse Vosselmann
- HOA phone: 727-726-8000
- Second HOA name: Hamlet at Bentley Park
Location
- Region: Palm Harbor
Financial & listing details
- Price per square foot: $230/sqft
- Tax assessed value: $485,935
- Annual tax amount: $5,429
- Date on market: 5/23/2026
- Cumulative days on market: 64 days
- Listing terms: Cash,Conventional,VA Loan
- Ownership: Fee Simple
- Total actual rent: 0
- Electric utility on property: Yes
- Road surface type: Paved, Concrete
Estimated market value
$528,800
$502,000 - $555,000
$4,198/mo
Price history
| Date | Event | Price |
|---|---|---|
| 7/10/2026 | Price change | $540,000-1.8%$230/sqft |
Source:  Stellar MLS #TB8511743 Report a problem Stellar MLS #TB8511743 Report a problem | ||
| 6/9/2026 | Price change | $550,000-4.3%$234/sqft |
Source: Stellar MLS #TB8511743 Report a problem | ||
| 6/2/2026 | Price change | $575,000-1.7%$245/sqft |
Source: Stellar MLS #TB8511743 Report a problem | ||
| 5/23/2026 | Listed for sale | $585,000+1.7%$249/sqft |
Source: Stellar MLS #TB8511743 Report a problem | ||
| 7/27/2023 | Listing removed | -- |
Source: Stellar MLS #T3450179 Report a problem | ||
| 7/19/2023 | Listed for sale | $575,000$245/sqft |
Source: Stellar MLS #T3450179 Report a problem | ||
| 7/5/2023 | Pending sale | $575,000$245/sqft |
Source: Stellar MLS #T3450179 Report a problem | ||
| 6/28/2023 | Price change | $575,000-1.7%$245/sqft |
Source: Stellar MLS #T3450179 Report a problem | ||
| 6/12/2023 | Price change | $585,000-2.5%$249/sqft |
Source: Stellar MLS #T3450179 Report a problem | ||
| 6/2/2023 | Listed for sale | $600,000+87.5%$256/sqft |
Source: Stellar MLS #T3450179 Report a problem | ||
| 4/1/2016 | Sold | $320,000-1.5%$136/sqft |
Source: Public Record Report a problem | ||
| 3/5/2016 | Price change | $324,900-1.2%$138/sqft |
Source: CHERYL G. WYNN LIC REAL ESTATE #C7219541 Report a problem | ||
| 1/27/2016 | Price change | $329,000-2.9%$140/sqft |
Source: CHERYL G. WYNN LIC REAL ESTATE #C7219541 Report a problem | ||
| 1/2/2016 | Listed for sale | $339,000+142.1%$144/sqft |
Source: CHERYL G. WYNN LIC REAL ESTATE #C7219541 Report a problem | ||
| 7/5/1994 | Sold | $140,000$60/sqft |
Source: Public Record Report a problem | ||
Public tax history
| Year | Property taxes | Tax assessment |
|---|---|---|
| 2024 | $5,136 +1.6% | $325,660 +3% |
| 2023 | $5,055 +2.8% | $316,175 +3% |
| 2022 | $4,916 -1.2% | $306,966 +3% |
| 2021 | $4,977 +0.2% | $298,025 +1.4% |
| 2020 | $4,966 +1.7% | $293,910 +2.3% |
| 2019 | $4,883 | $287,302 +1.9% |
| 2018 | $4,883 +1.3% | $281,945 -1% |
| 2017 | $4,820 +85.9% | $284,836 +74% |
| 2016 | $2,592 -1.5% | $163,699 +0.7% |
| 2015 | $2,631 +0.6% | $162,561 +0.8% |
| 2014 | $2,614 +0.7% | $161,271 +1.5% |
| 2013 | $2,596 +6.9% | $158,888 +1.7% |
| 2012 | $2,429 | $156,232 -6.1% |
| 2011 | -- | $166,339 -0.1% |
| 2010 | -- | $166,455 +2.7% |
| 2009 | -- | $162,079 +0.1% |
| 2008 | $2,438 | $161,917 +3% |
| 2007 | -- | $157,201 -28.4% |
| 2005 | -- | $219,500 +11.1% |
| 2004 | $2,640 +1.8% | $197,600 +11.4% |
| 2003 | $2,594 +6.2% | $177,300 +8.6% |
| 2002 | $2,442 | $163,200 +9.2% |
| 2001 | $2,442 +5.6% | $149,400 +11.5% |
| 2000 | $2,313 | $134,000 |
Find assessor info on the county website
Monthly payment
Est. payment
Payment breakdown
Explore the cost of this home by adjusting the details. Changes won't be saved.Climate risks
Neighborhood: 34684
Nearby schools
GreatSchools rating
- 5/10Highland Lakes Elementary SchoolGrades: PK-5Distance: 1 mi
- 7/10Joseph L. Carwise Middle SchoolGrades: 6-8Distance: 0.2 mi
- 8/10Palm Harbor University High SchoolGrades: 9-12Distance: 2.3 mi
Schools provided by the listing agent
- Elementary: Highland Lakes Elementary-PN
- Middle: Carwise Middle-PN
- High: Palm Harbor Univ High-PN
Source: Stellar MLS. This data may not be complete. We recommend contacting the local school district to confirm school assignments for this home.
- $480,2003 bd2 ba1.6k sqft3241 Montrose Cir, Palm Harbor, FL 34684Off Market

- $634,7004 bd3 ba2.3k sqft3232 Montrose Cir, Palm Harbor, FL 34684Off Market
- $597,0004 bd3 ba2.3k sqft3245 Montrose Cir, Palm Harbor, FL 34684Off Market
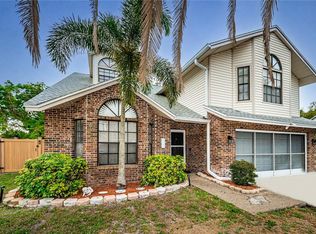
- $211,0004 bd2 ba1.7k sqft3228 Montrose Cir, Palm Harbor, FL 34684Sold

- $635,0004 bd3 ba2.3k sqft3225 Montrose Cir, Palm Harbor, FL 34684Sold
- $494,9004 bd2 ba1.6k sqft3249 Montrose Cir, Palm Harbor, FL 34684Off Market
- $441,5003 bd2 ba1.5k sqft3224 Montrose Cir, Palm Harbor, FL 34684Sold
- $506,800-- bd3 ba1.8k sqft3260 Montrose Cir, Palm Harbor, FL 34684Off Market
A local agent can set up tours, give advice and negotiate with sellers.
Similar homes
- $549,0003 bd2 ba1.8k sqft3408 Arcadia Dr, Palm Harbor, FL 34684For Sale

 MLS ID #TB8528298, Sheri Ragsdale, RAGSDALE RESIDENTIAL REALTY. Stellar MLS
 - $525,0003 bd3 ba1.7k sqft3141 N Canal Dr, Palm Harbor, FL 34684For Sale
 MLS ID #TB8518778, Katherine Sakkis, LPT REALTY LLC. Stellar MLS
 - $584,9003 bd3 ba2.3k sqft3177 Montrose Pl, Palm Harbor, FL 34684For Sale
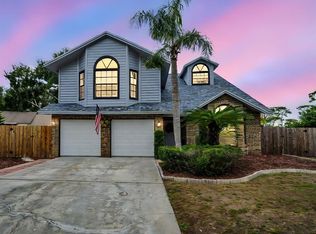 MLS ID #TB8446923, Kim Adams, RE/MAX ELITE REALTY. Stellar MLS
 - $659,0004 bd3 ba2.5k sqft3228 Bentley Dr, Palm Harbor, FL 34684For Sale
 MLS ID #TB8504716, Sandy Papadakis, KELLER WILLIAMS REALTY- PALM HARBOR. Stellar MLS
 - $565,0003 bd3 ba2.2k sqft2837 Longleaf Ln, Palm Harbor, FL 34684For SaleMLS ID #TB8503631, Shay Adelman, RE/MAX REALTEC GROUP INC. Stellar MLS
- $555,0004 bd2 ba1.8k sqft3149 N Canal Dr, Palm Harbor, FL 34684For SaleMLS ID #TB8481430, Reynol De La Fe Jimenez, AVENUE HOMES LLC. Stellar MLS
- $549,9994 bd2 ba2.1k sqft2221 Cimarron Ter, Palm Harbor, FL 34683For SaleMLS ID #TB8476424, Chad Ricketts, PARK PROPERTY GROUP. Stellar MLS
- $699,0004 bd3 ba2.6k sqft3256 Bentley Dr, Palm Harbor, FL 34684For SaleMLS ID #TB8513921, Rob Fillmore, FILLMORE REAL ESTATE GROUP. Stellar MLS
- $590,0004 bd3 ba2.1k sqft3469 Rolling Trl, Palm Harbor, FL 34684For SaleMLS ID #TB8464025, Vanessa Leonard, KELLER WILLIAMS REALTY- PALM HARBOR. Stellar MLS
- $623,0004 bd3 ba2.2k sqft2883 Mandarin Pl, Palm Harbor, FL 34684For SaleMLS ID #TB8521394, Joe Koebel, RE/MAX REALTEC GROUP INC. Stellar MLS
- $574,9003 bd3 ba2k sqft3948 Orchard Hill Cir, Palm Harbor, FL 34684For SaleMLS ID #A4697490, Debra Briscoe, FINE PROPERTIES. Stellar MLS
- $709,0004 bd3 ba2.6k sqft2781 Valencia Ln W, Palm Harbor, FL 34684For SaleMLS ID #TB8530334, Stacy Dillard, LPT REALTY, LLC. Stellar MLS
- $525,0004 bd4 ba1.9k sqft2107 Grove Valley Ave, Palm Harbor, FL 34683For SaleMLS ID #TB8519682, Jewel Defiores, NEW DIMENSIONS IN REAL EST INC. Stellar MLS
- $489,0002 bd2 ba1.8k sqft3280 Skene Ter, Palm Harbor, FL 34684For SaleMLS ID #O6413333, Steven Koleno, BEYCOME OF FLORIDA LLC. Stellar MLS
- $585,0004 bd2 ba1.6k sqft2816 Rustic Oaks Dr, Palm Harbor, FL 34684For SaleMLS ID #W7884575, Richard Bishop, III, LPT REALTY, LLC. Stellar MLS
- $775,0004 bd2 ba2.8k sqft2653 Landing Way, Palm Harbor, FL 34684For SaleMLS ID #TB8510969, Tanner Tillung, EXP REALTY LLC. Stellar MLS
- $624,9004 bd3 ba2.1k sqft3906 Blooming Hill Ln, Palm Harbor, FL 34684For SaleMLS ID #A4692985, Debra Briscoe, FINE PROPERTIES. Stellar MLS
- $599,9993 bd2 ba2.1k sqft2135 Vance Ave, Palm Harbor, FL 34683For SaleMLS ID #TB8509568, Scott Marinelli, REALTY EXPERTS. Stellar MLS
- $465,0002 bd2 ba1.6k sqft1743 Macdonnell Dr, Palm Harbor, FL 34684For SaleMLS ID #TB8524182, Diane Thompson, CHARLES RUTENBERG REALTY INC. Stellar MLS
- $750,0005 bd3 ba2.4k sqft3040 Windridge Oaks Dr, Palm Harbor, FL 34684For SaleMLS ID #TB8528725, Katrina Moseley, DALTON WADE INC. Stellar MLS
