Skip main navigation
Closed
  • $803,600

    3237 N Hoyne Ave #2, Chicago, IL 60618

    3beds
    1,900sqft
    Condominium, Duplex, Single Family Residence
    Built in ----
    -- sqft lot
    $803,600 Zestimate®
    $423/sqft
    $3,979 Estimated rent

    Home value

    $803,600

    $723,000 - $892,000

    $3,979/mo

    Zestimate® history
    Loading
    Loading...

    Owner options

    List your home for rent

    $3,979/mo

    Rent Zestimate®

    Find your next renter with Zillow Rental Manager. Plus, with online applications, you can quickly screen prospective tenants – for free.

    Learn more

    $3,979/mo

    Rent Zestimate®

    Refinance and save

    $4,980/mo

    Est. payment

    Refinancing to a lower rate could help reduce your monthly payments and save thousands over the life of the loan.

    See today's rates

    $4,980/mo

    Est. payment

    Explore your selling options

    Work with a Zillow partner agent

    Leverage their expertise and Zillow's premium Showcase listings to get your home seen by more buyers.

    Get started

    List with your own agent

    Get your home in front of millions of buyers by listing it on Zillow.

    Learn how to do it

    Sell it yourself

    Take full control of how buyers see your home on Zillow by listing For Sale by Owner (FSBO).

    List your home

    What's special

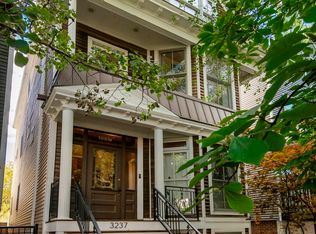
    One of a kind 3 bed/2 bath duplex up which lives like a single family home in the heart of Roscoe Village & Audubon school on a tree lined one way residential St. Just one of two units in the building; both of which are duplexes. This penthouse unit has 4 fantastic outdoor spaces, including a fully fenced backyard area, and is flooded with sunlight from eastern and western exposures. The charming vintage building has tons of curb appeal with an adorable front porch yet has modern updates inside. Just one flight of stairs from the front door of the building to your unit, which has a private foyer and large coat closet. The spacious first floor features a huge living room w/ a bay window, a gas fireplace and a two story atrium full of windows as well as a private front balcony off the living area. At the rear of the property is the kitchen which has a brand new gas stove and opens to a large dining room that easily fits a table for 8-10. The kitchen also opens to a new spacious private deck, perfect for grilling or entertaining, which leads to a huge backyard shared with unit 1 that is fully fenced and features a fire pit, outdoor eating area and gardening area. Between the living room and kitchen area on the main level is the 3rd bedroom which also makes a great office/guest bedroom, a full bathroom and a pantry. Hardwood floors throughout the first floor & tons of sunlight due to windows on all four sides. Upstairs features a large and airy family room loft with treetop views which looks out over the formal living room below and features a wood burning fireplace with gas starter. Also on this level is the 2nd bedroom, laundry, and the master suite which easily fits a king sized bed and has an ensuite bathroom with walk in shower and dual sinks which can be accessed from the master bedroom or the hallway. Off the master bedroom is a large private deck, perfect for enjoying a morning cup of coffee. Skylights throughout the upper floor make this level bright and airy. Charming custom detailing & crown molding throughout. Great closet space including a coat closet, pantry and multiple linen closets. 1 garage parking space included which has a level 2 EV charging station for an electric car. New exterior sliding doors. Newer oversized decks and rear stairs. New washer/dryer. Walk to the Brown El at Paulina, the shops/restaurants of Roscoe & Southport Corridor, Marianos, Whole Foods, Starbucks, Wrigley Field & more. Easy Hwy 90/94 access. This is a fantastic unique duplex up in a walk to it all location in a highly desirable school district!

    This property is off market, which means it's not currently listed for sale or rent on Zillow. This may be different from what's available on other websites or public sources.

    Zillow last checked:

    Listing updated:

    Listed by:

    Shay Hata 612-819-6057,

    Berkshire Hathaway HomeServices Chicago

    Bought with:

    Jen Vest

    Compass

    Source: MRED as distributed by MLS GRID,MLS#: 10877020MLS Logo

    Facts & features

    Interior

    Bedrooms & bathrooms
    • Bedrooms: 3
    • Bathrooms: 2
    • Full bathrooms: 2
    Rooms
    • Room types: Deck, Balcony/Porch/Lanai, Terrace
    Primary bedroom
    • Features: Flooring (Carpet), Window Treatments (Curtains/Drapes), Bathroom (Full, Double Sink, Shower Only)
    • Level: Second
    • Area: 336 Square Feet
    • Dimensions: 21X16
    Bedroom 2
    • Features: Flooring (Carpet), Window Treatments (Blinds)
    • Level: Second
    • Area: 120 Square Feet
    • Dimensions: 12X10
    Bedroom 3
    • Features: Flooring (Hardwood), Window Treatments (Blinds, Curtains/Drapes)
    • Level: Main
    • Area: 120 Square Feet
    • Dimensions: 12X10
    Balcony porch lanai
    • Features: Flooring (Other)
    • Level: Main
    • Area: 30 Square Feet
    • Dimensions: 10X3
    Deck
    • Features: Flooring (Hardwood)
    • Level: Main
    • Area: 170 Square Feet
    • Dimensions: 17X10
    Deck
    • Features: Flooring (Hardwood)
    • Level: Second
    • Area: 80 Square Feet
    • Dimensions: 10X8
    Dining room
    • Features: Flooring (Hardwood), Window Treatments (Curtains/Drapes)
    • Level: Main
    • Area: 121 Square Feet
    • Dimensions: 11X11
    Family room
    • Features: Flooring (Carpet)
    • Level: Second
    • Area: 204 Square Feet
    • Dimensions: 17X12
    Kitchen
    • Features: Kitchen (Eating Area-Table Space, Pantry-Closet), Flooring (Hardwood)
    • Level: Main
    • Area: 70 Square Feet
    • Dimensions: 10X7
    Living room
    • Features: Flooring (Hardwood), Window Treatments (Curtains/Drapes)
    • Level: Main
    • Area: 352 Square Feet
    • Dimensions: 16X22
    Other
    • Features: Flooring (Other)
    • Level: Main
    • Area: 750 Square Feet
    • Dimensions: 30X25
    Heating
    • Natural Gas, Forced Air
    Cooling
    • Central Air
    Appliances
    • Included: Range, Microwave, Dishwasher, Refrigerator, Washer, Dryer, Disposal
    • Laundry: Washer Hookup, Gas Dryer Hookup, In Unit, Laundry Closet
    Features
    • Cathedral Ceiling(s)
    • Flooring: Hardwood
    • Windows: Screens, Skylight(s)
    • Basement: None
    • Number of fireplaces: 2
    • Fireplace features: Wood Burning, Gas Log, Family Room, Living Room
    Interior area
    • Total structure area: 0
    • Total interior livable area: 1,900 sqft

    Property

    Parking
    • Total spaces: 1
    • Parking features: Off Alley, Garage Door Opener, On Site, Garage Owned, Detached, Garage
    • Garage spaces: 1
    • Has uncovered spaces: Yes
    Accessibility
    • Accessibility features: No Disability Access
    Features
    • Patio & porch: Deck, Patio
    • Exterior features: Balcony
    • Fencing: Fenced
    Details
    • Additional structures: Garage(s)
    • Parcel number: 14193270491002
    • Special conditions: None
    • Other equipment: Ceiling Fan(s), Sump Pump

    Construction

    Type & style
    • Home type: Condo
    • Property subtype: Condominium, Duplex, Single Family Residence
    Materials
    • Roof: Asphalt
    Condition
    • New construction: No

    Utilities & green energy

    • Sewer: Public Sewer
    • Water: Lake Michigan
    • Utilities for property: Cable Available

    Community & HOA

    Community
    • Security: Security System, Carbon Monoxide Detector(s)
    HOA
    • Has HOA: Yes
    • Services included: Water, Insurance, Exterior Maintenance, Scavenger
    • HOA fee: $250 monthly
    Location
    • Region: Chicago

    Financial & listing details

    • Price per square foot: $423/sqft
    • Annual tax amount: $8,953
    • Date on market: 11/13/2021
    • Listing terms: Conventional
    • Ownership: Condo

    Price history

    DateEventPrice
    10/30/2020Sold$540,000+6.9%$284/sqft
    Source: MRED as distributed by MLS GRID #10877020 Report a problem
    10/5/2009Sold$505,000$266/sqft
    Source: MRED as distributed by MLS GRID #07297560 Report a problem

    Public tax history

    Tax history is unavailable.

    Neighborhood: Roscoe Village

    Nearby schools

    GreatSchools rating
    Schools provided by the listing agent
    • Elementary: Audubon Elementary School
    • Middle: Audubon Elementary School
    • High: Lake View High School
    • District: 299

    Source: MRED as distributed by MLS GRID. This data may not be complete. We recommend contacting the local school district to confirm school assignments for this home.

    Get a cash offer in 3 minutes
    Find out how much your home could sell for in as little as 3 minutes with a no-obligation cash offer.
    Estimated market value
    $803,600
    Get a cash offer in 3 minutes
    Find out how much your home could sell for in as little as 3 minutes with a no-obligation cash offer.
    Estimated market value
    $803,600