Skip main navigation
Closed
  • $650,100

    3237 N Ravenswood Ave, Chicago, IL 60657

    2beds
    --sqft
    Townhouse, Single Family Residence
    Built in 1996
    -- sqft lot
    $681,800 Zestimate®
    $--/sqft
    $4,246 Estimated rent

    Home value

    $681,800

    $614,000 - $757,000

    $4,246/mo

    Zestimate® history
    Loading
    Loading...

    Owner options

    List your home for rent

    $4,246/mo

    Rent Zestimate®

    Find your next renter with Zillow Rental Manager. Plus, with online applications, you can quickly screen prospective tenants – for free.

    Learn more

    $4,246/mo

    Rent Zestimate®

    Refinance and save

    $4,672/mo

    Est. payment

    Refinancing to a lower rate could help reduce your monthly payments and save thousands over the life of the loan.

    See today's rates

    $4,672/mo

    Est. payment

    Explore your selling options

    Work with a Zillow partner agent

    Leverage their expertise and Zillow's premium Showcase listings to get your home seen by more buyers.

    Get started

    List with your own agent

    Get your home in front of millions of buyers by listing it on Zillow.

    Learn how to do it

    Sell it yourself

    Take full control of how buyers see your home on Zillow by listing For Sale by Owner (FSBO).

    List your home

    What's special

    Private roofdeckUpdated half bathAttached garageOpen concept main floorPrivate outdoor spacesAmple storageQuartz countertops
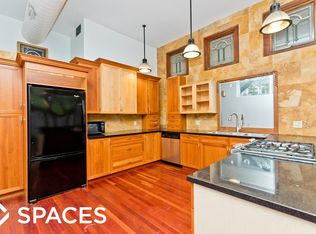
    Fabulous townhome located in a prime, 'walkable to everything' location! This turnkey home, which features three private outdoor spaces, has been thoughtfully renovated throughout. The open concept main floor includes ample living, dining and kitchen spaces. The kitchen features stainless steel appliances, quartz countertops, and white cabinetry. The pantry/bar area comes equipped with a beverage fridge and ample storage. The kitchen opens to a deck that's perfect for grilling. The upper level has 2 bedrooms, 1 bathroom and interior access to a private roofdeck! The roof deck is an entertainer's dream, covering the full width and length of the home. This urban oasis was thoughtfully designed using sustainable materials including composite decking and porcelain tiles. It's an amazing space for summer parties, and watching fireworks or the air & water show. The den on the lower level currently serves as a multi-purpose bonus space, but could make a perfect guest room, home office, or additional living room depending on your needs. You'll also love the updated half bath, fenced backyard/blue stone patio area, and attached garage that complete the lower level. This home is perfectly situated on the border of West Lakeview and Roscoe Village, just steps to restaurants, shops, grocery stores, Southport Corridor, parks, and all that this A+ location has to offer.

    Zillow last checked:

    Listing updated:

    Listing courtesy of:

    Ashley Cox 312-733-7201,

    Compass

    Bought with:

    Alexandre Stoykov

    Compass

    Source: MRED as distributed by MLS GRID,MLS#: 12417558MLS Logo

    Facts & features

    Interior

    Bedrooms & bathrooms
    • Bedrooms: 2
    • Bathrooms: 2
    • Full bathrooms: 1
    • 1/2 bathrooms: 1
    Primary bedroom
    • Features: Flooring (Hardwood), Bathroom (Double Sink, Whirlpool & Sep Shwr)
    • Level: Third
    • Area: 210 Square Feet
    • Dimensions: 15X14
    Bedroom 2
    • Features: Flooring (Hardwood)
    • Level: Third
    • Area: 140 Square Feet
    • Dimensions: 14X10
    Balcony porch lanai
    • Level: Second
    • Area: 50 Square Feet
    • Dimensions: 10X5
    Dining room
    • Features: Flooring (Hardwood)
    • Level: Second
    • Area: 143 Square Feet
    • Dimensions: 13X11
    Family room
    • Features: Flooring (Carpet)
    • Level: Lower
    • Area: 182 Square Feet
    • Dimensions: 14X13
    Foyer
    • Features: Flooring (Slate)
    • Level: Lower
    • Area: 30 Square Feet
    • Dimensions: 6X5
    Kitchen
    • Features: Kitchen (Eating Area-Breakfast Bar, Island, Custom Cabinetry, Pantry, Updated Kitchen), Flooring (Hardwood)
    • Level: Second
    • Area: 176 Square Feet
    • Dimensions: 16X11
    Living room
    • Features: Flooring (Hardwood)
    • Level: Second
    • Area: 240 Square Feet
    • Dimensions: 16X15
    Heating
    • Natural Gas, Forced Air
    Cooling
    • Central Air
    Appliances
    • Included: Range, Microwave, Dishwasher, Refrigerator, Washer, Dryer, Disposal, Stainless Steel Appliance(s), Wine Refrigerator
    • Laundry: Main Level, Washer Hookup, In Unit
    Features
    • Built-in Features, Open Floorplan, Quartz Counters
    • Flooring: Hardwood
    • Windows: Skylight(s)
    • Basement: Finished,Daylight
    • Number of fireplaces: 1
    • Fireplace features: Gas Log, Living Room
    Interior area
    • Total structure area: 0

    Property

    Parking
    • Total spaces: 1
    • Parking features: On Site, Garage Owned, Attached, Garage
    • Attached garage spaces: 1
    Accessibility
    • Accessibility features: No Disability Access
    Features
    • Patio & porch: Roof Deck, Patio, Deck
    • Exterior features: Balcony
    Details
    • Parcel number: 14194290460000
    • Special conditions: None

    Construction

    Type & style
    • Home type: Townhouse
    • Property subtype: Townhouse, Single Family Residence
    Materials
    • Vinyl Siding, Brick
    Condition
    • New construction: No
    • Year built: 1996
    • Major remodel year: 2017

    Utilities & green energy

    • Sewer: Public Sewer
    • Water: Lake Michigan

    Community & neighborhood

    Location
    • Region: Chicago

    HOA & financial

    HOA
    • Has HOA: Yes
    • HOA fee: $100 monthly
    • Services included: Insurance, Exterior Maintenance, Lawn Care, Scavenger

    Other

    Other facts
    • Listing terms: Conventional
    • Ownership: Fee Simple w/ HO Assn.

    Price history

    DateEventPrice
    8/21/2025Sold$650,100+4%
    Source: MRED as distributed by MLS GRID #12417558 Report a problem
    7/23/2025Contingent$625,000
    Source: MRED as distributed by MLS GRID #12417558 Report a problem
    7/17/2025Listed for sale$625,000+80.1%
    Source: MRED as distributed by MLS GRID #12417558 Report a problem
    10/17/2011Sold$347,000+22.6%
    Source: MRED as distributed by MLS GRID #07873650 Report a problem
    5/4/2000Sold$283,000+46.3%
    Source: Public Record Report a problem
    6/2/1995Sold$193,500
    Source: Public Record Report a problem

    Public tax history

    YearProperty taxesTax assessment
    2024-- $57,000 +16.3%
    2023$9,639 +2.8%$49,000
    2022$9,375 +2.1%$49,000
    2021$9,184 +11.4%$49,000 +22.2%
    2020$8,244 +2.2%$40,108 -8%
    2019$8,070 -2.8%$43,596 -4.1%
    2018$8,301 +17.1%$45,456 +25.2%
    2017$7,089 +4.7%$36,307
    2016$6,772 +9.7%$36,307
    2015$6,172 +3.4%$36,307 +4.5%
    2014$5,971 +2.2%$34,748
    2013$5,842 +0.9%$34,748
    2012$5,788 +4.7%$34,748 -3.9%
    2011$5,529 -1%$36,140
    2010$5,585 +4.2%$36,140
    2009$5,358 +1.2%$36,140 -6.7%
    2008$5,294 +0.8%$38,753
    2007$5,254 +14.9%$38,753
    2006$4,571 -10.7%$38,753 +0.2%
    2005$5,121 +2.5%$38,658
    2004$4,997 +3.4%$38,658
    2003$4,831 +0.9%$38,658 +35.8%
    2002$4,786 -2.9%$28,464
    2001$4,929 +10.6%$28,464
    2000$4,458 +9%$28,464 +22.6%
    1999$4,089 $23,208

    Find assessor info on the county website

    Neighborhood: Roscoe Village

    Nearby schools

    GreatSchools rating
    Schools provided by the listing agent
    • Elementary: Burley Elementary School
    • District: 299

    Source: MRED as distributed by MLS GRID. This data may not be complete. We recommend contacting the local school district to confirm school assignments for this home.

    Get a cash offer in 3 minutes
    Find out how much your home could sell for in as little as 3 minutes with a no-obligation cash offer.
    Estimated market value
    $681,800
    Get a cash offer in 3 minutes
    Find out how much your home could sell for in as little as 3 minutes with a no-obligation cash offer.
    Estimated market value
    $681,800