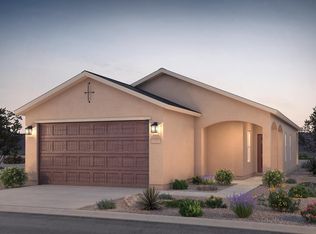
A true market rarity, this former Twilight Homes model showcases premium upgrades, effortless living, and an unbeatable Rio Rancho location just moments from shopping, dining, Intel, and the Southern/NM 528 corridor. From the striking stacked stone exterior and inviting private entry courtyard to the thoughtfully designed open-concept great room, every detail has been crafted to impress. Enjoy refrigerated air, superior 95% efficient furnace, low-e thermal windows, upgraded insulation for energy efficiency, soaring ceilings, designer LED lighting, abundant storage, and tasteful tile flooring throughout the main living areas with carpet reserved for the bedrooms.
Pending
$337,500
3237 Oakmount Dr SE, Rio Rancho, NM 87124
3beds
1,584sqft
Single Family Residence
Built in 2019
2,613 Square Feet Lot
$335,300 Zestimate®
$213/sqft
$61/mo HOA
What's special
Abundant storageInviting private entry courtyardStriking stacked stone exteriorSoaring ceilingsDesigner led lightingRefrigerated airLow-e thermal windows
- 70 days
- 443
- 34
Zillow last checked:
Listing updated:
Listed by:
Remington Properties LLC 505-977-2004,
Realty One of New Mexico 505-883-9400
Source: SWMLS,MLS#: 1106709
Facts & features
Interior
Bedrooms & bathrooms
- Bedrooms: 3
- Bathrooms: 2
- Full bathrooms: 1
- 3/4 bathrooms: 1
Primary bedroom
- Level: Main
- Area: 148.95
- Dimensions: 12.11 x 12.3
Bedroom 2
- Level: Main
- Area: 130.38
- Dimensions: 12.3 x 10.6
Bedroom 3
- Level: Main
- Area: 101.21
- Dimensions: 11.11 x 9.11
Kitchen
- Level: Main
- Area: 144
- Dimensions: 14.4 x 10
Living room
- Description: Living & Dining Great Room
- Level: Main
- Area: 401.85
- Dimensions: Living & Dining Great Room
Heating
- Combination, Central, Natural Gas
Cooling
- Refrigerated
Appliances
- Included: Dishwasher, Free-Standing Gas Range, Microwave
- Laundry: Electric Dryer Hookup
Features
- Breakfast Bar, Dual Sinks, Entrance Foyer, Great Room, High Ceilings, Living/Dining Room, Main Level Primary, Pantry, Shower Only, Separate Shower, Water Closet(s), Walk-In Closet(s)
- Flooring: Carpet, Tile
- Windows: Double Pane Windows, Insulated Windows, Low-Emissivity Windows
- Has basement: No
- Number of fireplaces: 1
- Fireplace features: Gas Log
Interior area
- Total structure area: 1,584
- Total interior livable area: 1,584 sqft
Video & virtual tour
Property
Parking
- Total spaces: 2
- Parking features: Attached, Garage
- Attached garage spaces: 2
Accessibility
- Accessibility features: None
Features
- Levels: One
- Stories: 1
- Patio & porch: Covered, Patio
- Exterior features: Courtyard, Private Yard
- Fencing: Wall
Lot
- Size: 2,613 Square Feet
- Features: Landscaped, Xeriscape, Zero Lot Line
Details
- Parcel number: 1013068027418
- Zoning description: R-3
- Special conditions: Real Estate Owned
Construction
Type & style
- Home type: SingleFamily
- Property subtype: Single Family Residence
Materials
- Frame, Stucco
- Foundation: Slab
- Roof: Flat,Tar/Gravel
Condition
- Resale
- New construction: No
- Year built: 2019
Details
- Builder name: Twilight Homes
Utilities & green energy
- Sewer: Public Sewer
- Water: Public
- Utilities for property: Electricity Connected, Natural Gas Connected, Sewer Connected, Water Connected
Green energy
- Energy generation: None
- Water conservation: Water-Smart Landscaping
Community & HOA
Community
- Subdivision: The Esplanade
HOA
- Has HOA: Yes
- Services included: Common Areas
- HOA fee: $61 monthly
- HOA name: Hoamco / Oakmount Townhome Owners Assn
- HOA phone: 505-924-5978
Location
- Region: Rio Rancho
Financial & listing details
- Price per square foot: $213/sqft
- Tax assessed value: $287,991
- Annual tax amount: $3,459
- Date on market: 7/5/2026
- Cumulative days on market: 65 days
- Listing terms: Cash,Conventional,FHA,VA Loan
- Road surface type: Paved
Foreclosure details
Estimated market value
$335,300
$319,000 - $352,000
$2,213/mo
Price history
| Date | Event | Price |
|---|---|---|
| 6/7/2022 | Sold | -- |
Source: Agent Provided Report a problem | ||
| 5/13/2022 | Pending sale | $310,000$196/sqft |
Source:  SWMLS #1014478 Report a problem SWMLS #1014478 Report a problem | ||
| 5/11/2022 | Listed for sale | $310,000+25.5%$196/sqft |
Source: SWMLS #1014478 Report a problem | ||
| 2/4/2021 | Listing removed | -- |
Source: SWMLS #984709 Report a problem | ||
| 1/29/2021 | Listed for sale | $246,990$156/sqft |
Source: SWMLS #984709 Report a problem | ||
| 7/27/2020 | Sold | -- |
Source: SWMLS #970543 Report a problem | ||
Public tax history
| Year | Property taxes | Tax assessment |
|---|---|---|
| 2025 | $3,350 -0.3% | $95,997 +3% |
| 2024 | $3,359 -15.4% | $93,201 -15.1% |
| 2023 | $3,970 | $109,769 +55.4% |
| 2022 | -- | $70,655 +3% |
| 2021 | -- | $68,598 +547.8% |
| 2020 | $415 -6.7% | $10,590 |
| 2019 | $445 +204.3% | $10,590 +188.8% |
| 2018 | $146 | $3,667 |
| 2017 | -- | $3,667 |
Find assessor info on the county website
Monthly payment
Climate risks
Neighborhood: 87124
Nearby schools
Schools provided by the listing agent
- High: Rio Rancho
Source: SWMLS. This data may not be complete. We recommend contacting the local school district to confirm school assignments for this home.

Similar homes
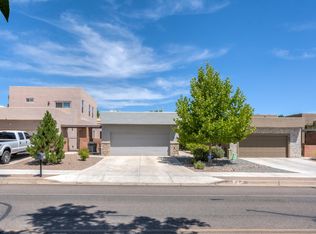
- $399,9003 bd2 ba1.4k sqft3196 Tazanita Loop SE, Rio Rancho, NM 87124For Sale
 MLS ID #1110931, Valerie A Tafoya, Huynh Win Real Estate Group. SWMLS
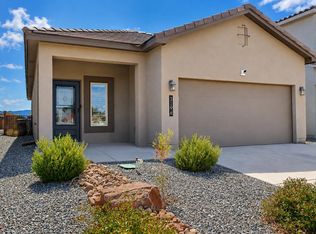
 - $350,0003 bd2 ba1.5k sqft937 Northern Blvd NE, Rio Rancho, NM 87124For Sale
 MLS ID #1110454, Rachael G Flance, Coldwell Banker Legacy. SWMLS
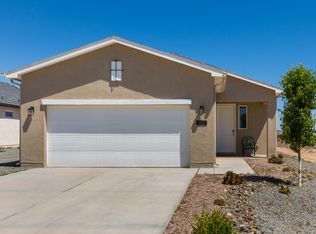
 - $415,0004 bd3 ba2.3k sqft2831 Violeta Cir SE, Rio Rancho, NM 87124For Sale
 MLS ID #1106712, A. Peter Veres, RE/MAX SELECT. SWMLS
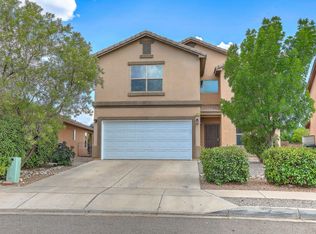
 - $359,4403 bd2 ba1.2k sqft293 Spectrum Ave SW, Rio Rancho, NM 87124For Sale
 MLS ID #1104772, Wade Messenger, Pulte Homes of New Mexico. SWMLS
