Move in Ready! Located steps from both Arcona Club and Cedar Run Trail, a path that will take you on a beautiful walk through Arcona West and over to Crossroads with Spring Gate, IDEA Coffee, THEA, Amore Pizza and more! This single-family home has 2,560 sq ft of first-floor living space with 3 bedrooms, 2.5 baths and attached 2-car garage and an open entryway with adjacent living room offers incredible sightlines into the great room and dining room. Directly off the entry is a private first-floor Owner's Retreat with 2 walk-in closets, secluded Owner's Bath and ample natural light. Beyond the entry is a spacious great room overflowing into the dining room and gourmet kitchen. A rear loading garage connects to the kitchen through a functional Friend's Entry and hidden laundry room. Upstairs offers a flexible upper gallery space with 2 spacious bedrooms and full bath. This home comes with upgraded harbor painted maple cabinetry, stainless steel gas kitchen appliances, quartz countertops, tile kitchen backsplash, 9 ft ceilings and much more. This home is located within Arcona Club, an exclusive area of the neighborhood with upcoming neighborhood pool and avenue for other fun events that neighbors are free to use anytime. Arcona includes nearly a dozen locally owned businesses right in the neighborhood along its tree-lined streets that you can walk to take a break and connect with friends new and old.
Sold for $524,990
$524,990
3237 Parade St, Mechanicsburg, PA 17055
3beds
2,560sqft
Single Family Residence
Built in 2024
-- sqft lot
$536,700 Zestimate®
$205/sqft
$2,969 Estimated rent
Home value
$536,700
$510,000 - $564,000
$2,969/mo
Zestimate® history
Owner options
List your home for rent
$2,969/mo
Rent Zestimate®
Find your next renter with Zillow Rental Manager. Plus, with online applications, you can quickly screen prospective tenants – for free.
$2,969/mo
Rent Zestimate®
Refinance and save
$3,355/mo
Est. payment
Refinancing to a lower rate could help reduce your monthly payments and save thousands over the life of the loan.
$3,355/mo
Est. payment
Explore your selling options
Work with a Zillow partner agent
Leverage their expertise and Zillow's premium Showcase listings to get your home seen by more buyers.
Get startedList with your own agent
Get your home in front of millions of buyers by listing it on Zillow.
Learn how to do itSell it yourself
Take full control of how buyers see your home on Zillow by listing For Sale by Owner (FSBO).
List your homeWhat's special
Open entrywayFlexible upper gallery spaceTree-lined streetsRear loading garageTile kitchen backsplashSpacious great roomQuartz countertops
Zillow last checked:
Listing updated:
Source: Charter Homes & Neighborhoods
Facts & features
Interior
Bedrooms & bathrooms
- Bedrooms: 3
- Bathrooms: 3
- Full bathrooms: 2
- 1/2 bathrooms: 1
Interior area
- Total interior livable area: 2,560 sqft
Property
Parking
- Total spaces: 2
- Parking features: Garage
- Garage spaces: 2
Features
- Levels: 2.0
- Stories: 2
Details
- Parcel number: 13100256336
Construction
Type & style
- Home type: SingleFamily
- Property subtype: Single Family Residence
Condition
- New Construction
- New construction: Yes
- Year built: 2024
Details
- Builder name: Charter Homes & Neighborhoods
Community & HOA
Community
- Subdivision: Arcona
Location
- Region: Mechanicsburg
Financial & listing details
- Price per square foot: $205/sqft
- Tax assessed value: $413,300
- Annual tax amount: $8,755
- Date on market: 10/19/2023
Price history
| Date | Event | Price |
|---|---|---|
| 4/2/2024 | Sold | $524,990$205/sqft |
Source: Public Record Report a problem | ||
| 1/11/2024 | Listed for sale | $524,990$205/sqft |
Source:  Bright MLS #PACB2025154 Report a problem Bright MLS #PACB2025154 Report a problem | ||
| 1/1/2024 | Listing removed | -- |
Source: Bright MLS #PACB2025154 Report a problem | ||
| 10/30/2023 | Price change | $524,990-2.8%$205/sqft |
Source: Bright MLS #PACB2025154 Report a problem | ||
| 10/13/2023 | Listed for sale | $539,990+2.9%$211/sqft |
Source: Bright MLS #PACB2025154 Report a problem | ||
| 8/8/2023 | Listing removed | $524,990$205/sqft |
Source: Bright MLS #PACB2018256 Report a problem | ||
| 7/25/2023 | Price change | $524,990-6.3%$205/sqft |
Source: Bright MLS #PACB2018256 Report a problem | ||
| 7/11/2023 | Price change | $559,990-0.9%$219/sqft |
Source: Bright MLS #PACB2018256 Report a problem | ||
| 6/29/2023 | Price change | $564,990-0.9%$221/sqft |
Source: Bright MLS #PACB2018256 Report a problem | ||
| 2/1/2023 | Listed for sale | $569,990$223/sqft |
Source: Bright MLS #PACB2018256 Report a problem | ||
Public tax history
| Year | Property taxes | Tax assessment |
|---|---|---|
| 2025 | $8,755 +849.1% | $413,300 +792.7% |
| 2024 | $922 | $46,300 |
Find assessor info on the county website
Neighborhood: 17055
Nearby homes
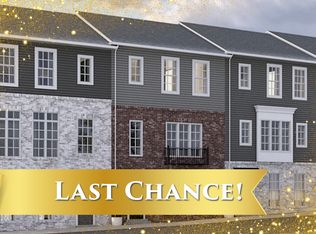
- $346,5003 bd3 ba1.7k sqft3093 Herr St, Mechanicsburg, PA 17055Off Market
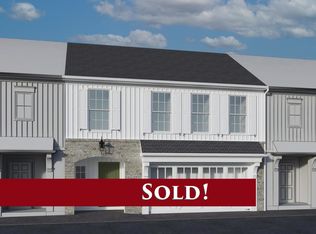
- $409,9903 bd3 ba1.9k sqft1320 Barnard St, Mechanicsburg, PA 17055Sold
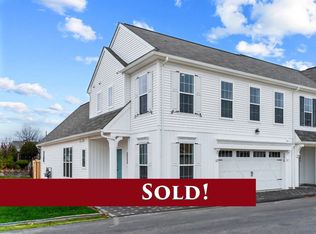
- $392,3003 bd3 ba2.1k sqft1312 Barnard St, Mechanicsburg, PA 17055Off Market
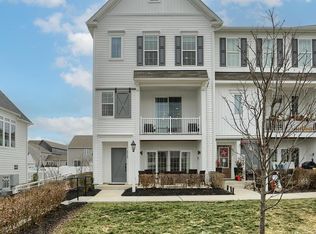
- $385,0003 bd3 ba2.2k sqft3119 Ben St, Mechanicsburg, PA 17055Sold
- from $524,9904 bd3 ba2.6k sqftArundel Plan, Arcona, Mechanicsburg, PA 17055New Construction
- from $489,9904 bd3 ba2.3k sqftDundee Plan, Arcona, Mechanicsburg, PA 17055New Construction
- from $459,9904 bd3 ba2.4k sqftHelston Plan, Arcona, Mechanicsburg, PA 17055New Construction
- from $509,9904 bd3 ba2.5k sqftElgin Plan, Arcona, Mechanicsburg, PA 17055New Construction
Nearby schools
GreatSchools rating
- 7/10Rossmoyne El SchoolGrades: K-4Distance: 0.5 mi
- 8/10Allen Middle SchoolGrades: 7-8Distance: 1.3 mi
- 6/10Cedar Cliff High SchoolGrades: 9-12Distance: 3.5 mi
Schools provided by the MLS
- Elementary: Rossmoyne Elementary School
- Middle: Allen Middle School
- High: Cedar Cliff High School
- District: West Shore School District
Source: Charter Homes & Neighborhoods. This data may not be complete. We recommend contacting the local school district to confirm school assignments for this home.


Get pre-qualified for a loan
At Zillow Home Loans, we can pre-qualify you in as little as 5 minutes with no impact to your credit score.An equal housing lender. NMLS #10287.
Sell for more on Zillow
Get a Zillow Showcase℠ listing at no additional cost and you could sell for .
$536,700
2% more
+$10,734
With Zillow Showcase(estimated)
$547,434
- Pennsylvania
- Cumberland County
- Mechanicsburg
- 17055
- 3237 Parade St
Nearby cities
Nearby zip codes
Other Mechanicsburg Topics
