Skip main navigation
Sold for $305,000
  • $305,000

    3237 River Branch Cir, Kissimmee, FL 34741

    2beds
    1,512sqft
    Townhouse
    Built in 2000
    2,439 Square Feet Lot
    $293,100 Zestimate®
    $202/sqft
    $1,781 Estimated rent

    Home value

    $293,100

    $264,000 - $325,000

    $1,781/mo

    Zestimate® history
    Loading
    Loading...

    Owner options

    List your home for rent

    $1,781/mo

    Rent Zestimate®

    Find your next renter with Zillow Rental Manager. Plus, with online applications, you can quickly screen prospective tenants – for free.

    Learn more

    $1,781/mo

    Rent Zestimate®

    Refinance and save

    $2,334/mo

    Est. payment

    Refinancing to a lower rate could help reduce your monthly payments and save thousands over the life of the loan.

    See today's rates

    $2,334/mo

    Est. payment

    Explore your selling options

    Work with a Zillow partner agent

    Leverage their expertise and Zillow's premium Showcase listings to get your home seen by more buyers.

    Get started

    List with your own agent

    Get your home in front of millions of buyers by listing it on Zillow.

    Learn how to do it

    Sell it yourself

    Take full control of how buyers see your home on Zillow by listing For Sale by Owner (FSBO).

    List your home

    What's special

    Gated communityCovered lanaiBay windowFull laundry roomModern kitchenWood floorsSplit bedroom floorplan
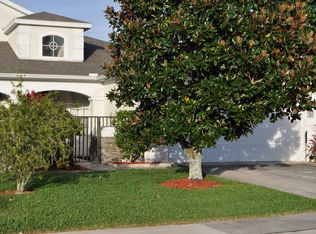
    Here is your opportunity to own a fantastic townhome in a gated community convenient to everything Orlando has to offer! Whether you are looking for your first place, your next rental property or downsizing, this beautiful home will fit your needs. This home will give you comfort and peace of mind with updates that include newer roof, appliances, HVAC, water heater, fresh interior paint and more. As soon as you walk up thru the courtyard entrance into your private screened porch, you'll instantly leave the day behind you! Step inside onto the foyer where the split bedroom floorplan welcomes you. Both bedrooms offer plenty of space and light. Each bathroom has plenty of light, counter space and storage. You also have a full laundry room with lots of room for storage and the second well appointed bath that is convenient for guests. As you continue towards the main living space, you'll notice the built in niches, wood floors and stylish ceiling fans and lights. This area is open to the kitchen. As a bonus, you have an office/flex or possible 3rd bedroom with french doors to give you added flexibility to your blank canvas. Now to the heart of the home, your kitchen. It is fitted with everything a modern kitchen needs, stainless appliances and has plenty of room for a dinette table that sits next to the beautiful bay window. This area also gives you access to the covered lanai in the back of the home, fully screened, this is where you can truly unwind. As if that wasn't enough, residents of this tranquil community enjoy access to a host of amenities, including a large clubhouse with a pool, tennis courts, and a well-equipped gym. Perfectly situated just minutes from 'The Loop' shopping/dining/entertainment center, this property offers the best of both worlds—convenience and tranquility. You will also delight knowing that you are less than 25 minutes to Disney and the airport, Lake Nona/Lake Toho are close by, a SunRail station is just 3 minutes away, and there is a connection to walking trails right at the rear of the community. Don't miss your chance to make this exceptional townhouse/villa your own—schedule a viewing today before it's gone!

    Zillow last checked:

    Listing updated:

    Listed by:

    Shawn McCormick 321-439-4277,

    ERA GRIZZARD REAL ESTATE 352-267-0672

    Bought with:

    Christi Charpia, 3140021

    ERA GRIZZARD REAL ESTATE

    Source: Stellar MLS,MLS#: O6270283MLS LogoOriginating MLS: Orlando Regional

    Facts & features

    Interior

    Bedrooms & bathrooms
    • Bedrooms: 2
    • Bathrooms: 2
    • Full bathrooms: 2
    Rooms
    • Room types: Utility Room
    Primary bedroom
    • Description: Room4
    • Features: Walk-In Closet(s)
    • Level: First
    Bedroom 2
    • Description: Room3
    • Features: Built-in Closet
    • Level: First
    Den
    • Description: Room5
    • Level: First
    Kitchen
    • Description: Room1
    • Level: First
    Living room
    • Description: Room2
    • Level: First
    Heating
    • Central
    Cooling
    • Central Air
    Appliances
    • Included: Dishwasher, Dryer, Microwave, Range, Refrigerator, Washer
    • Laundry: Inside, Laundry Room
    Features
    • Ceiling Fan(s), Primary Bedroom Main Floor, Split Bedroom, Walk-In Closet(s)
    • Flooring: Carpet, Ceramic Tile
    • Doors: Sliding Doors
    • Windows: Shutters
    • Has fireplace: No
    Interior area
    • Total structure area: 2,013
    • Total interior livable area: 1,512 sqft

    Property

    Parking
    • Total spaces: 1
    • Parking features: Driveway, Garage Door Opener
    • Attached garage spaces: 1
    • Has uncovered spaces: Yes
    Features
    • Levels: One
    • Stories: 1
    • Patio & porch: Enclosed, Porch, Rear Porch
    • Exterior features: Courtyard, Sidewalk
    Lot
    • Size: 2,439 Square Feet
    • Features: Landscaped, Sidewalk
    • Residential vegetation: Mature Landscaping
    Details
    • Parcel number: 052529218300012530
    • Zoning: KRPU
    • Special conditions: None

    Construction

    Type & style
    • Home type: Townhouse
    • Property subtype: Townhouse
    Materials
    • Block, Stucco
    • Foundation: Slab
    • Roof: Shingle
    Condition
    • New construction: No
    • Year built: 2000

    Utilities & green energy

    • Sewer: Public Sewer
    • Water: Public
    • Utilities for property: Public

    Community & HOA

    Community
    • Features: Clubhouse, Deed Restrictions, Gated Community - No Guard, Pool, Sidewalks
    • Pet fee: $0 monthly
    • Subdivision: STERLING PARK AT STONEFIELD
    HOA
    • Has HOA: Yes
    • Amenities included: Clubhouse, Fitness Center, Gated, Pool
    • Services included: None
    • HOA fee: $325 monthly
    • HOA name: Artimas Lifestyles
    • Second HOA name: Sterling Park At Stonefield
    • Second HOA phone: 407-705-2190
    Location
    • Region: Kissimmee

    Financial & listing details

    • Price per square foot: $202/sqft
    • Tax assessed value: $244,600
    • Annual tax amount: $1,306
    • Date on market: 1/28/2025
    • Cumulative days on market: 88 days
    • Listing terms: Cash,Conventional,FHA,VA Loan
    • Ownership: Fee Simple
    • Total actual rent: 0
    • Road surface type: Paved, Asphalt

    Price history

    DateEventPrice
    6/6/2025Sold$305,000-4.7%$202/sqft
    Source: Stellar MLS #O6270283 Report a problem
    4/28/2025Pending sale$319,900$212/sqft
    Source: Stellar MLS #O6270283 Report a problem
    1/28/2025Listed for sale$319,900+169.3%$212/sqft
    Source: Stellar MLS #O6270283 Report a problem
    4/21/2000Sold$118,800$79/sqft
    Source: Public Record Report a problem

    Public tax history

    YearProperty taxesTax assessment
    2025$1,651 +22.1%$244,600 -2%
    2024$1,352 +3.5%$249,700 -6.4%
    2023$1,306 +4.7%$266,700 +17.6%
    2022$1,248 +1.9%$226,700 +17.5%
    2021$1,224 +1.3%$193,000 +7%
    2020$1,208 +2.1%$180,400 +7%
    2019$1,184 $168,600 +62.3%
    2018$1,184 +1.9%$103,871 +2.1%
    2017$1,162 +1%$101,735 +2.1%
    2016$1,150 +2.4%$99,643 +0.7%
    2015$1,123 -0.7%$98,951 +0.8%
    2014$1,131 $98,166 +1.5%
    2013-- $96,716 +1.7%
    2012-- $95,100 -10.1%
    2011-- $105,800 -9.5%
    2010-- $116,900 -19.7%
    2009-- $145,500 -21.1%
    2008-- $184,460 -3%
    2007-- $190,160 +5.5%
    2006-- $180,250 +41.4%
    2005-- $127,500 +13.5%
    2004-- $112,300
    2003-- $112,300 +7.5%
    2002$1,614 +1.8%$104,496 +1.6%
    2001$1,585 $102,850
    Find assessor info on the county website

    Neighborhood: Stonefield

    Nearby schools

    GreatSchools rating
    Schools provided by the listing agent
    • Elementary: Central Avenue Elem
    • Middle: Kissimmee Middle
    • High: Poinciana High School

    Source: Stellar MLS. This data may not be complete. We recommend contacting the local school district to confirm school assignments for this home.

    Get a cash offer in 3 minutes
    Find out how much your home could sell for in as little as 3 minutes with a no-obligation cash offer.
    Estimated market value
    $293,100
    Get a cash offer in 3 minutes
    Find out how much your home could sell for in as little as 3 minutes with a no-obligation cash offer.
    Estimated market value
    $293,100