So much potential! This home will be a wonderful project for its new owners to customize to their personal taste. A stone fireplace provides a rustic focal point to the vaulted living space. The dining area overlooks the fenced backyard through bay windows. There is only hard surface flooring in the entire house, tile and wood laminate. The primary suite is equipped with a walk-in closet and a full bathroom featuring a tiled shower. The hall bath has a tiled tub surround. Among the storage features are a coat closet just inside the front foyer, a linen closet, and a roomy hall storage closet. The roof was replaced 2 years ago.
Pending
$185,000
3237 S 137th East Ave, Tulsa, OK 74134
3beds
1,322sqft
Single Family Residence
Built in 1979
7,187 Square Feet Lot
$182,400 Zestimate®
$140/sqft
$-- HOA
What's special
Fenced backyardLinen closetVaulted living spaceStone fireplaceHard surface flooringRoomy hall storage closet
- 47 days |
- 37 |
- 1 |
Likely to sell faster than
Zillow last checked:
Listing updated:
Listed by:
Ruth C Smith 918-527-5447,
JD Smith & Associates Inc.
Source: MLS Technology, Inc.,MLS#: 2620745 Originating MLS: MLS Technology
Originating MLS: MLS TechnologyFacts & features
Interior
Bedrooms & bathrooms
- Bedrooms: 3
- Bathrooms: 2
- Full bathrooms: 2
Primary bedroom
- Description: Master Bedroom,Private Bath,Walk-in Closet
- Level: First
Primary bathroom
- Description: Master Bath,Full Bath,Shower Only,Vent
- Level: First
Bathroom
- Description: Hall Bath,Bathtub,Full Bath,Vent
- Level: First
Dining room
- Description: Dining Room,Breakfast
- Level: First
Living room
- Description: Living Room,Fireplace
- Level: First
Utility room
- Description: Utility Room,Garage
- Level: First
Heating
- Central, Gas
Cooling
- Central Air
Appliances
- Included: Dishwasher, Disposal, Gas Water Heater, Oven, Range, Stove
- Laundry: Washer Hookup, Electric Dryer Hookup
Features
- Laminate Counters, Cable TV, Vaulted Ceiling(s), Ceiling Fan(s), Gas Oven Connection
- Flooring: Tile, Wood Veneer
- Windows: Aluminum Frames
- Basement: None
- Number of fireplaces: 1
- Fireplace features: Gas Starter, Wood Burning
Interior area
- Total structure area: 1,322
- Total interior livable area: 1,322 sqft
Property
Parking
- Total spaces: 2
- Parking features: Attached, Garage
- Attached garage spaces: 2
Features
- Levels: One
- Stories: 1
- Patio & porch: Covered, Patio, Porch
- Exterior features: Concrete Driveway
- Pool features: None
- Fencing: Privacy
Lot
- Size: 7,187 Square Feet
- Features: Mature Trees
Details
- Additional structures: None
- Parcel number: 77200942122000
Construction
Type & style
- Home type: SingleFamily
- Architectural style: Ranch
- Property subtype: Single Family Residence
Materials
- Stone, Wood Siding, Wood Frame
- Foundation: Slab
- Roof: Asphalt,Fiberglass
Condition
- Year built: 1979
Utilities & green energy
- Sewer: Public Sewer
- Water: Public
- Utilities for property: Cable Available, Electricity Available, Natural Gas Available, High Speed Internet Available, Water Available
Community & HOA
Community
- Features: Sidewalks
- Security: No Safety Shelter, Smoke Detector(s)
- Subdivision: Summerfield
HOA
- Has HOA: No
Location
- Region: Tulsa
Financial & listing details
- Price per square foot: $140/sqft
- Annual tax amount: $1,933
- Date on market: 6/5/2026
- Cumulative days on market: 47 days
- Listing terms: Conventional,FHA,VA Loan
Estimated market value
$182,400
$173,000 - $192,000
$1,560/mo
Price history
| Date | Event | Price |
|---|---|---|
| 6/19/2026 | Pending sale | $185,000$140/sqft |
Source:  MLS Technology, Inc. #2620745 Report a problem MLS Technology, Inc. #2620745 Report a problem | ||
| 6/5/2026 | Listed for sale | $185,000$140/sqft |
Source: MLS Technology, Inc. #2620745 Report a problem | ||
Public tax history
Tax history is unavailable.
Monthly payment
Est. payment
Payment breakdown
Explore the cost of this home by adjusting the details. Changes won't be saved.Climate risks
Neighborhood: 74134
Nearby schools
GreatSchools rating
- 5/10Boevers Elementary SchoolGrades: PK-5Distance: 0.3 mi
- 6/10Union 8th Grade CenterGrades: 8Distance: 3.7 mi
- 7/10Union High SchoolGrades: 10-12Distance: 4.3 mi
Schools provided by the listing agent
- Elementary: Boevers
- Middle: Union
- High: Union
- District: Union - Sch Dist (9)
Source: MLS Technology, Inc.. This data may not be complete. We recommend contacting the local school district to confirm school assignments for this home.
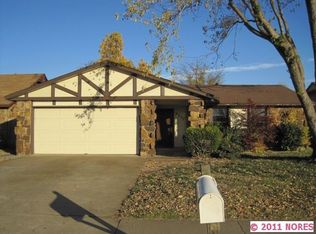
- $180,2003 bd2 ba1.3k sqft3237 S 137th Ave E, Tulsa, OK 74134Off Market
- $211,300-- bd2 ba1.6k sqft3241 S 137th Ave E, Tulsa, OK 74134Off Market
- $210,100-- bd2 ba1.5k sqft3231 S 137th Ave E, Tulsa, OK 74134Off Market
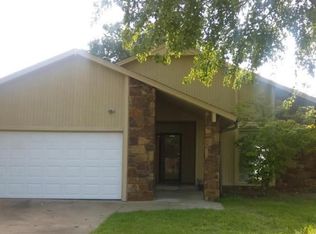
- $196,9003 bd2 ba1.5k sqft3245 S 137th Ave E, Tulsa, OK 74134Off Market
- $199,300-- bd2 ba1.3k sqft3227 S 137th Ave E, Tulsa, OK 74134Off Market
- $143,000-- bd2 ba1.4k sqft3238 S 138th Ave E, Tulsa, OK 74134Sold
- $243,5003 bd2 ba1.7k sqft3242 S 138th Ave E, Tulsa, OK 74134Off Market
- $---- bd-- ba-- sqft3242 S 138th East Ave, Tulsa, OK 74134Off Market
A local agent can set up tours, give advice and negotiate with sellers.
A local lender can help you make sure your offer is ready when you are.
Similar homes
- $190,0003 bd2 ba1.5k sqft3236 S 140th East Ave, Tulsa, OK 74134For Sale
 MLS ID #2618024, Montse Torres, Chinowth & Cohen. MLS Technology, Inc.
 - $184,0003 bd2 ba1.1k sqft12160 E 23rd St, Tulsa, OK 74129For Sale
 MLS ID #2621250, Benjamin Lytle, Opendoor Brokerage LLC. MLS Technology, Inc.
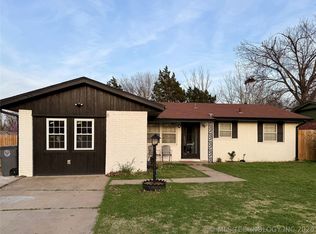
 - $189,0003 bd1 ba1.3k sqft2405 S 123rd East Ave, Tulsa, OK 74129For Sale
 MLS ID #2610651, Patty Contreras, Shyft Real Estate LLC. MLS Technology, Inc.
 - $185,0003 bd1 ba817 sqft16425 E 1st St S #0, Tulsa, OK 74108For Sale
 MLS ID #2624381, Mike Teague, Lakeland Real Estate NEOK. MLS Technology, Inc.
 - $174,9003 bd1 ba1k sqft3634 S 106th Pl E, Tulsa, OK 74146For SaleMLS ID #2623428, Erica Garvin, Rockford Ave Real Estate. MLS Technology, Inc.
- $189,0003 bd2 ba1.2k sqft4919 S 94th East Pl, Tulsa, OK 74145For SaleMLS ID #2615570, Melissa Espino, HomeSmart Stellar Realty. MLS Technology, Inc.
- $177,0003 bd2 ba1.2k sqft2861 S 66th Pl E, Tulsa, OK 74129For SaleMLS ID #2616287, Bert Williams, Chinowth & Cohen. MLS Technology, Inc.
- $185,0003 bd1 ba910 sqft16519 E 2nd St S, Tulsa, OK 74108For SaleMLS ID #2604274, Oscar Aguilera, Key Solutions Real Estate LLC. MLS Technology, Inc.
- $199,9003 bd2 ba1.2k sqft3411 S 213th East Ave, Broken Arrow, OK 74014For SaleMLS ID #2623477, Josh Gerig, Gerig Group Real Estate. MLS Technology, Inc.
- $189,9003 bd2 ba1.1k sqft9006 N 149th East Ave, Owasso, OK 74055For SaleMLS ID #2626526, William Russell, PPMG of Texas, LLC.. MLS Technology, Inc.
- $215,0003 bd2 ba1.5k sqft8512 E 24th Pl, Tulsa, OK 74129For SaleMLS ID #2620898, Tony Georr, Georr Realty Group, LLC. MLS Technology, Inc.
- $228,9003 bd2 ba1.5k sqft12122 E 37th Pl, Tulsa, OK 74146For SaleMLS ID #2618752, Yonatan Schmidt, Key Renter Tulsa. MLS Technology, Inc.
- $237,0004 bd2 ba1.3k sqft12179 E 35th St, Tulsa, OK 74146For SaleMLS ID #2616231, Silvia Cuellar, Vylla Home. MLS Technology, Inc.
- $195,0004 bd3 ba1.9k sqft2601 W Atlanta Pl N, Broken Arrow, OK 74012For SaleColdwell Banker Select
- $205,0003 bd2 ba1.1k sqft642 E 138th Pl, Glenpool, OK 74033For SaleMLS ID #2626424, Tasha Bates, Keller Williams Advantage. MLS Technology, Inc.
- $219,4003 bd2 ba1.1k sqft9135 S 91st East Ave, Tulsa, OK 74133For SaleMLS ID #2623281, Tomas Barrientos, HomeSmart Stellar Realty. MLS Technology, Inc.
- $229,9003 bd2 ba1.3k sqft1709 N 21st St, Broken Arrow, OK 74012For SaleMLS ID #2624699, Brian Guthrie, Guthrie Realty, LLC. MLS Technology, Inc.
- $180,0003 bd1 ba1.2k sqft413 W Birmingham St, Broken Arrow, OK 74011For SaleMLS ID #2615375, Kelly Garcia Kilmer, RE/MAX Results. MLS Technology, Inc.
- $125,0002 bd2 ba925 sqft13236 E 30th Pl Unit C, Tulsa, OK 74134For SaleMLS ID #2622285, Oscar Aguilera, Key Solutions Real Estate LLC. MLS Technology, Inc.
- $190,0002 bd1 ba988 sqft420 S Hickory Pl, Broken Arrow, OK 74012For SaleMLS ID #2622960, Susan Brooks, Coldwell Banker Select. MLS Technology, Inc.
