Welcome to this better-than-new half duplex in the heart of Overland, just minutes from Platt Park. Thoughtfully designed with a superior floor plan and timeless, elevated finishes, this home stands out among similar properties. From the moment you arrive, the modern curb appeal and professional landscaping make a lasting impression. Step inside to a welcoming entryway—perfect for greeting guests or slipping off your shoes—before entering the bright, open-concept living, dining, and kitchen area. Beautiful dark engineered hardwood floors, expansive windows, and light cabinetry create a striking yet inviting aesthetic. Custom high-end window treatments add a refined touch. The main level also features a versatile office or nonconforming fourth bedroom, a powder room, a convenient mudroom, and sliding doors that lead to the private backyard with new turf and a two-car garage. Upstairs, you’ll find three spacious bedrooms and two full bathrooms. The primary suite offers a luxurious retreat with a spa-like bath featuring dual sinks and a generous walk-in closet. Secondary bedrooms are equally well-appointed, sharing a stylish full bathroom. All bedrooms are finished with premium wool carpeting for an added sense of comfort. A laundry room, with washer and dryer included, on this level as well for extra ease. Two car garage completes this property. Situated in a neighborhood with incredible access to Denver’s hottest destinations—and with no HOA—this home offers both lifestyle and lasting value.
Sold for $730,000
$730,000
3237 S Bannock Street, Englewood, CO 80110
4beds
1,988sqft
Duplex
Built in 2020
3,125 Square Feet Lot
$724,100 Zestimate®
$367/sqft
$3,498 Estimated rent
Home value
$724,100
$681,000 - $775,000
$3,498/mo
Zestimate® history
Owner options
List your home for rent
$3,498/mo
Rent Zestimate®
Find your next renter with Zillow Rental Manager. Plus, with online applications, you can quickly screen prospective tenants – for free.
$3,498/mo
Rent Zestimate®
Refinance and save
$4,193/mo
Est. payment
Refinancing to a lower rate could help reduce your monthly payments and save thousands over the life of the loan.
$4,193/mo
Est. payment
Explore your selling options
Work with a Zillow partner agent
Leverage their expertise and Zillow's premium Showcase listings to get your home seen by more buyers.
Get startedList with your own agent
Get your home in front of millions of buyers by listing it on Zillow.
Learn how to do itSell it yourself
Take full control of how buyers see your home on Zillow by listing For Sale by Owner (FSBO).
List your homeWhat's special
Zillow last checked:
Listing updated:
Listed by:
Sarah Nolan 734-476-7533 Sarah.Nolan@compass.com,
Compass - Denver
Bought with:
Logan Opheim, 100097149
RE/MAX Professionals
Source: REcolorado as distributed by MLS GRID,MLS#: 8235053
Facts & features
Interior
Bedrooms & bathrooms
- Bedrooms: 4
- Bathrooms: 3
- Full bathrooms: 1
- 3/4 bathrooms: 1
- 1/2 bathrooms: 1
- Main level bathrooms: 1
- Main level bedrooms: 1
Bedroom
- Description: Non-Conforming (No Entry Door, But One Could Be Installed), Currently Utilized As An Office
- Level: Main
Bedroom
- Description: Primary Retreat With Large Windows And En Suite Bathroom
- Features: Primary Suite
- Level: Upper
Bedroom
- Description: High-End Wool Carpeting, Walk-In Closet
- Level: Upper
Bedroom
- Description: High-End Wool Carpeting
- Level: Upper
Bathroom
- Description: Spacious Powder Bath To Serve The Main Level
- Level: Main
Bathroom
- Description: Double Sinks, Large Shower, Walk-In Closet
- Features: En Suite Bathroom, Primary Suite
- Level: Upper
Bathroom
- Description: Timeless Finishes
- Level: Upper
Dining room
- Description: Built-Ins, Bathed With Light From The Numerous Windows
- Level: Main
Kitchen
- Description: Gorgeous Light Cabinetry And Quartz Countertops, Stainless Steel Appliances, Gas Range, Walk-In Pantry
- Level: Main
Laundry
- Description: Washer And Dryer Included
- Level: Upper
Living room
- Description: Fireplace, Open Concept To Dining And Kitchen, Sliding Door To Back Patio
- Level: Main
Heating
- Forced Air
Cooling
- Central Air
Appliances
- Included: Dishwasher, Disposal, Dryer, Microwave, Range, Range Hood, Refrigerator, Washer, Wine Cooler
Features
- Built-in Features, Eat-in Kitchen, Entrance Foyer, High Ceilings, High Speed Internet, Kitchen Island, Open Floorplan, Pantry, Primary Suite, Quartz Counters, Walk-In Closet(s)
- Flooring: Carpet, Tile, Wood
- Windows: Double Pane Windows, Window Treatments
- Has basement: No
- Number of fireplaces: 1
- Fireplace features: Gas, Living Room
- Common walls with other units/homes: End Unit,1 Common Wall
Interior area
- Total structure area: 1,988
- Total interior livable area: 1,988 sqft
- Finished area above ground: 1,988
Property
Parking
- Total spaces: 2
- Parking features: Garage
- Garage spaces: 2
Features
- Levels: Two
- Stories: 2
- Entry location: Ground
- Patio & porch: Front Porch, Patio
- Exterior features: Lighting, Private Yard, Rain Gutters
- Fencing: Full
- Has view: Yes
- View description: Mountain(s)
Lot
- Size: 3,125 Square Feet
- Features: Landscaped, Near Public Transit, Sprinklers In Front, Sprinklers In Rear
Details
- Parcel number: 035399451
- Special conditions: Standard
Construction
Type & style
- Home type: SingleFamily
- Architectural style: Contemporary
- Property subtype: Duplex
- Attached to another structure: Yes
Materials
- Cement Siding, Frame, Stucco
- Foundation: Concrete Perimeter
- Roof: Membrane
Condition
- Year built: 2020
Utilities & green energy
- Sewer: Public Sewer
- Water: Public
- Utilities for property: Electricity Connected, Natural Gas Connected
Community & HOA
Community
- Security: Smart Locks, Video Doorbell
- Subdivision: Overland
HOA
- Has HOA: No
Location
- Region: Englewood
Financial & listing details
- Price per square foot: $367/sqft
- Tax assessed value: $763,500
- Annual tax amount: $3,768
- Date on market: 1/13/2026
- Listing terms: Cash,Conventional,FHA,VA Loan
- Exclusions: Seller's Personal Property, Tv (Mount Stays)
- Ownership: Individual
- Electric utility on property: Yes
- Road surface type: Paved
Price history
| Date | Event | Price |
|---|---|---|
| 3/26/2026 | Sold | $730,000-2.7%$367/sqft |
Source:  REcolorado as distributed by MLS GRID #8235053 Report a problem REcolorado as distributed by MLS GRID #8235053 Report a problem | ||
| 3/5/2026 | Pending sale | $750,000$377/sqft |
Source: REcolorado as distributed by MLS GRID #8235053 Report a problem | ||
| 2/6/2026 | Price change | $750,000-2%$377/sqft |
Source: REcolorado as distributed by MLS GRID #8235053 Report a problem | ||
| 1/12/2026 | Listed for sale | $765,000-5.6%$385/sqft |
Source: REcolorado as distributed by MLS GRID #8235053 Report a problem | ||
| 3/15/2024 | Sold | $810,000+1.4%$407/sqft |
Source: Public Record Report a problem | ||
| 2/13/2024 | Pending sale | $799,000$402/sqft |
Source: REcolorado as distributed by MLS GRID #1966711 Report a problem | ||
| 2/3/2024 | Listed for sale | $799,000+33.7%$402/sqft |
Source: REcolorado as distributed by MLS GRID #1966711 Report a problem | ||
| 2/1/2024 | Listing removed | -- |
Source: Zillow Rentals Report a problem | ||
| 1/25/2024 | Price change | $3,550-1.4%$2/sqft |
Source: Zillow Rentals Report a problem | ||
| 1/2/2024 | Price change | $3,600-1.4%$2/sqft |
Source: Zillow Rentals Report a problem | ||
| 11/27/2023 | Price change | $3,650-1.4%$2/sqft |
Source: Zillow Rentals Report a problem | ||
| 11/8/2023 | Listed for rent | $3,700+2.8%$2/sqft |
Source: Zillow Rentals Report a problem | ||
| 1/7/2023 | Listing removed | -- |
Source: Zillow Rentals Report a problem | ||
| 12/2/2022 | Listed for rent | $3,600$2/sqft |
Source: Zillow Rental Manager Report a problem | ||
| 12/16/2020 | Sold | $597,500$301/sqft |
Source: Public Record Report a problem | ||
Public tax history
| Year | Property taxes | Tax assessment |
|---|---|---|
| 2025 | $3,768 +13.4% | $47,719 +1% |
| 2024 | $3,324 +3.5% | $47,255 -8.1% |
| 2023 | $3,212 +0.4% | $51,435 +16.6% |
| 2022 | $3,200 | $44,105 -2.8% |
| 2021 | -- | $45,374 |
Find assessor info on the county website
Neighborhood: Cushing Park
Nearby homes
- $824,3003 bd4 ba2.3k sqft3231 S Bannock St, Englewood, CO 80110Off Market

- $---- bd-- ba-- sqft3225 S Bannock St, Englewood, CO 80110Off Market
- $311,9000.282 Acres3241 S Bannock St, Englewood, CO 80110Off Market
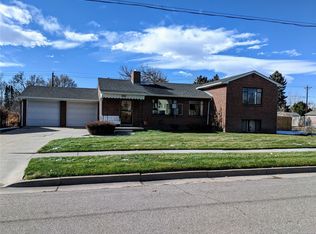
- $731,2003 bd3 ba1.9k sqft3243 S Bannock St, Englewood, CO 80110Off Market
- $875,0003 bd4 ba2.3k sqft3229 S Bannock St, Englewood, CO 80110Sold
- $710,1003 bd3 ba1.9k sqft3245 S Bannock St, Englewood, CO 80110Off Market
- $518,1002 bd2 ba1.9k sqft3215 S Bannock St, Englewood, CO 80110Off Market
- $635,5002 bd2 ba828 sqft3251 S Bannock St, Englewood, CO 80110Off Market
Nearby schools
GreatSchools rating
- 5/10Wm E Bishop Elementary SchoolGrades: K-6Distance: 0.2 mi
- 1/10Englewood Middle SchoolGrades: 7-8Distance: 0.9 mi
- 4/10Englewood High SchoolGrades: 9-12Distance: 0.9 mi
Schools provided by the listing agent
- Elementary: Bishop
- Middle: Englewood
- High: Englewood
- District: Englewood 1
Source: REcolorado as distributed by MLS GRID. This data may not be complete. We recommend contacting the local school district to confirm school assignments for this home.
Get a cash offer in 3 minutes
Find out how much your home could sell for in as little as 3 minutes with a no-obligation cash offer.
Estimated market value
$724,100
Get a cash offer in 3 minutes
Find out how much your home could sell for in as little as 3 minutes with a no-obligation cash offer.
Estimated market value
$724,100
- Colorado
- Arapahoe County
- Englewood
- 80110
- Cushing Park
- 3237 S Bannock Street
Nearby cities
Nearby neighborhoods
Nearby zip codes
Other Englewood Topics
