Elevated Living with Mountain Views! Discover a home where thoughtful design, upscale finishes & everyday comfort come together beautifully. This 5-bedroom, 3-bath Idaho Falls home features bright, inviting living spaces & an impressive kitchen with a large center island, ceiling-height illuminated soft-close cabinetry & spacious walk-in pantry. A whole-house steam humidifier provides added comfort. The private primary suite feels like a true retreat with a spa-inspired bath & tiled shower, plus direct access to the covered balcony shared with the kitchen—an incredible place to take in the breathtaking mountain views. Downstairs, the walkout basement offers a spacious family room & opens to a patio with a hot tub, creating even more space to relax or entertain. Outside, professional landscaping with automatic sprinklers, durable fiber cement siding & an RV pad with electric hookup add convenience & lasting appeal. The 4-car garage features hot & cold water hookups & a utility sink, providing outstanding space for vehicles, storage or projects. Adding to the location's appeal, Hawks Landing Park is just a short walk away. With stunning views, premium features, exceptional indoor-outdoor living & a desirable Idaho Falls location, this remarkable home is designed to impress.
Pending
Price cut: $21K (8/19)
$649,000
3237 S Chartwell Gdn, Ammon, ID 83406
5beds
3,350sqft
Single Family Residence
Built in 2022
8,712 Square Feet Lot
$-- Zestimate®
$194/sqft
$50/mo HOA
What's special
Bright living spacesLuxury finishesLuxurious and thoughtfully designedWhole-house steam humidifierPatio with hot tubDurable fiber cement sidingBreathtaking views
- 83 days
- 55
- 2
Zillow last checked:
Listing updated:
Listed by:
Anderson Hicks Group 208-227-5320,
Keller Williams Realty East Idaho,
Aaron Rupp 208-206-1695,
Keller Williams Realty East Idaho
Source: SRMLS,MLS#: 2187762
Facts & features
Interior
Bedrooms & bathrooms
- Bedrooms: 5
- Bathrooms: 3
- Full bathrooms: 3
- Main level bathrooms: 2
- Main level bedrooms: 2
Dining room
- Level: Main
Family room
- Level: Basement
Kitchen
- Level: Main
Living room
- Level: Main
Basement
- Area: 1675
Heating
- Natural Gas, Forced Air
Cooling
- Central Air
Appliances
- Included: Dishwasher, Disposal, Microwave, Gas Range, Refrigerator, Gas Water Heater, Water Softener Owned, Plumbed For Water Softener
- Laundry: Main Level
Features
- Ceiling Fan(s), New Paint-Full, Vaulted Ceiling(s), Walk-In Closet(s), Den/Study, Master Downstairs, Master Bath, Pantry
- Flooring: Luxury Vinyl, Tile
- Basement: Egress Windows,Finished,Full,Walk-Out Access
- Number of fireplaces: 2
- Fireplace features: 2, Gas
Interior area
- Total structure area: 3,350
- Total interior livable area: 3,350 sqft
- Finished area above ground: 1,675
- Finished area below ground: 1,675
Video & virtual tour
Property
Parking
- Total spaces: 4
- Parking features: 4 Stalls, Attached, Tandem, Garage Door Opener, Concrete, RV Carport
- Attached garage spaces: 4
- Has uncovered spaces: Yes
Features
- Levels: One
- Stories: 1
- Patio & porch: Covered, Deck, Patio
- Exterior features: Barbecue
- Has spa: Yes
- Spa features: Above Ground
- Fencing: None
- Has view: Yes
- View description: Valley
Lot
- Size: 8,712 Square Feet
- Features: Sloped, Established Lawn, Many Trees, Flower Beds, Sprinkler-Auto
Details
- Parcel number: RPB3221004010O
- Zoning description: Ammon R1-Residence Zone
Construction
Type & style
- Home type: SingleFamily
- Property subtype: Single Family Residence
Materials
- Frame, Primary Exterior Material: Lap Siding, Primary Exterior Material: Stone
- Foundation: Concrete Perimeter
Condition
- Year built: 2022
Utilities & green energy
- Electric: Rocky Mountain Power
- Sewer: Public Sewer
- Water: Public
Community & HOA
Community
- Subdivision: Hawks Landing-Bon
HOA
- Has HOA: Yes
- HOA fee: $50 monthly
Location
- Region: Ammon
Financial & listing details
- Price per square foot: $194/sqft
- Tax assessed value: $3,156
- Annual tax amount: $2,996
- Date on market: 7/14/2026
- Listing terms: Cash,Conventional,FHA,VA Loan
- Inclusions: Hot Tub, Fridge, Dishwasher, Microwave, Range/Oven, Disposal, Water Heater, Water Softener
- Exclusions: Seller's Personal Property; Ring Security System And Sensors, Ring And Blink Security Cameras, Roof Mounted Weather Station, Two Ev Chargers, Speakers In Family Room/Lower Level, Tvs, Mounted Hose Reel In Garage, Wooden Coat Racks In Laundry Room,
Estimated market value
Not available
Estimated sales range
Not available
Not available
Price history
| Date | Event | Price |
|---|---|---|
| 9/3/2026 | Pending sale | $649,000$194/sqft |
Source:  SRMLS #2187762 Report a problem SRMLS #2187762 Report a problem | ||
| 8/19/2026 | Price change | $649,000-3.1%$194/sqft |
Source: SRMLS #2187762 Report a problem | ||
| 7/14/2026 | Listed for sale | $670,000+3.1%$200/sqft |
Source: SRMLS #2187762 Report a problem | ||
| 4/15/2024 | Listing removed | -- |
Source: SRMLS #2161729 Report a problem | ||
| 2/29/2024 | Listed for sale | $649,900$194/sqft |
Source: SRMLS #2161729 Report a problem | ||
| 2/19/2024 | Pending sale | $649,900$194/sqft |
Source: SRMLS #2161729 Report a problem | ||
| 1/25/2024 | Price change | $649,900-1.5%$194/sqft |
Source: SRMLS #2161729 Report a problem | ||
| 12/12/2023 | Price change | $660,000-2.2%$197/sqft |
Source: SRMLS #2161729 Report a problem | ||
| 10/24/2023 | Listed for sale | $675,000$201/sqft |
Source: SRMLS #2161729 Report a problem | ||
Public tax history
| Year | Property taxes | Tax assessment |
|---|---|---|
| 2016 | $48 | $3,156 0% |
| 2015 | $48 +1.1% | $3,157 |
| 2014 | $48 -52.3% | $3,157 -2.8% |
| 2013 | $100 -89.6% | $3,247 +59.2% |
| 2012 | $963 +1088.5% | $2,040 +11.1% |
| 2011 | $81 -67.5% | $1,836 -88.6% |
| 2010 | $249 +255.5% | $16,168 +821.3% |
| 2009 | $70 | $1,755 |
Find assessor info on the county website
Monthly payment
Est. payment
Payment breakdown
Explore the cost of this home by adjusting the details. Changes won't be saved.Climate risks
Neighborhood: 83406
Nearby schools
Schools provided by the listing agent
- Elementary: AMMON 93EL
- Middle: SANDCREEK 93JH
- High: HILLCREST 93HS
Source: SRMLS. This data may not be complete. We recommend contacting the local school district to confirm school assignments for this home.
Similar homes
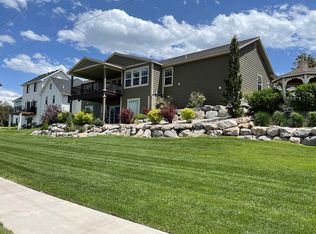
- $547,0004 bd4 ba2.9k sqft6315 E Chartwell Gdn, Ammon, ID 83406For Sale
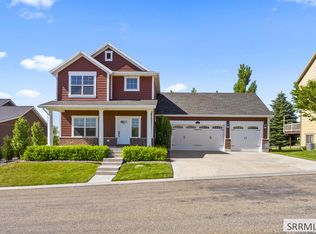 MLS ID #2189319, Connie Clawson, Silvercreek Realty Group. SRMLS
 - $637,0006 bd3 ba3.1k sqft7647 S Packbridge Ln, Idaho Falls, ID 83406For Sale
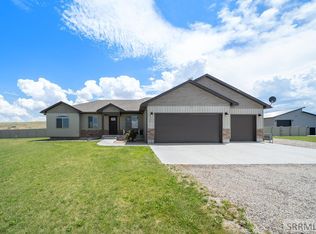 MLS ID #2187873, Julie Anglesey, Berkshire Hathaway HS Silverhawk Realty East Idaho. SRMLS
 - $720,0005 bd3 ba3.5k sqft1854 Castelli Dr, Ammon, ID 83406For Sale
 MLS ID #2189343, Connie Clawson, Silvercreek Realty Group. SRMLS
 - $649,0007 bd3 ba4.6k sqft5608 Veil Dr, Idaho Falls, ID 83406For Sale
 MLS ID #2186346, Jerilyn Rindfleisch, Idaho 1st Class Properties. SRMLS
