Welcome to your Colorado dream home set on a wide, quiet street and tucked within a large, professionally landscaped lot. This magnificent single-story residence, complete with a finished basement, offers the perfect blend of luxury and functionality. As you step inside, you'll be captivated by the open and spacious layout that allows for seamless flow and abundant natural light. The main level features 10’ ceilings and a well-appointed gourmet kitchen with a 36" commercial-style range, ample storage space and center island perfect for preparing culinary delights. The adjacent dining area is ideal for hosting memorable gatherings. Perfectly situated between two sets of sliding glass doors which open to the oversized deck is a dual-sided fireplace, creating a warm and welcoming atmosphere to relax and unwind both inside and out. The primary suite is a private retreat, offering a serene escape with its spacious layout, walk-in closet, and ensuite bathroom featuring luxurious amenities. Four additional bedrooms provide ample space for family members, guests, or a dedicated home office, ensuring versatility and convenience for every lifestyle need. The finished basement offers a vast entertainment area that can be customized to your preferences and features an attractive wet bar complete with a Café Appliances beverage cooler, vertical shiplap and floating shelves. Whether you envision a home theater, game room, or fitness center, the possibilities are endless. The basement also includes two bedrooms and a bathroom, providing additional convenience and functionality. The expansive covered deck offers the perfect setting for outdoor entertaining, where you can simply unwind or enjoy al fresco dining. This home combines the tranquility of a private retreat with convenient access to local amenities, schools, shopping, and outdoor recreational activities. Embrace the Colorado lifestyle and make this beautiful home your own.
Sold for $1,625,000
$1,625,000
3237 S Humboldt Street, Englewood, CO 80113
5beds
4,141sqft
Single Family Residence
Built in 2023
7,362 Square Feet Lot
$1,631,900 Zestimate®
$392/sqft
$5,383 Estimated rent
Home value
$1,631,900
$1.53M - $1.75M
$5,383/mo
Zestimate® history
Owner options
List your home for rent
$5,383/mo
Rent Zestimate®
Find your next renter with Zillow Rental Manager. Plus, with online applications, you can quickly screen prospective tenants – for free.
$5,383/mo
Rent Zestimate®
Refinance and save
$9,922/mo
Est. payment
Refinancing to a lower rate could help reduce your monthly payments and save thousands over the life of the loan.
$9,922/mo
Est. payment
Explore your selling options
Work with a Zillow partner agent
Leverage their expertise and Zillow's premium Showcase listings to get your home seen by more buyers.
Get startedList with your own agent
Get your home in front of millions of buyers by listing it on Zillow.
Learn how to do itSell it yourself
Take full control of how buyers see your home on Zillow by listing For Sale by Owner (FSBO).
List your homeWhat's special
Dual-sided fireplaceFitness centerAmple storage spaceGame roomHome theaterEnsuite bathroomWalk-in closet
Zillow last checked:
Listing updated:
Listed by:
Karen Anderson 303-917-8656 karen@madisonprops.com,
Madison & Company Properties
Bought with:
Trey Salinas, 100093653
Keller Williams Realty Success
David Umphress, 100042362
Keller Williams Realty Success
Source: REcolorado as distributed by MLS GRID,MLS#: 6789125
Facts & features
Interior
Bedrooms & bathrooms
- Bedrooms: 5
- Bathrooms: 4
- Full bathrooms: 1
- 3/4 bathrooms: 2
- 1/2 bathrooms: 1
- Main level bathrooms: 3
- Main level bedrooms: 3
Primary bedroom
- Description: Spacious Layout, Walk-In Closet And Back Deck Access
- Level: Main
Bedroom
- Description: Large, Ensuite Bedroom
- Level: Main
Bedroom
- Description: Perfect For Study With Glass Doors And Closet
- Level: Main
Bedroom
- Description: Spacious Bedroom Full Of Natural Light
- Level: Basement
Bedroom
- Description: Spacious Bedroom With Large Closet
- Level: Basement
Primary bathroom
- Description: Multi-Head Shower And Luxurious Amenities
- Level: Main
Bathroom
- Description: Designer Powder Room
- Level: Main
Bathroom
- Description: Well Appointed Full Bathroom
- Level: Main
Bathroom
- Description: Designer Features And Accents
- Level: Basement
Dining room
- Description: Adjacent To Kitchen
- Level: Main
Family room
- Description: Dual Sided Marble Tile Fireplace
- Level: Main
Great room
- Description: Vast Entertainment Area And Wet Bar
- Level: Basement
Kitchen
- Description: 36" Commercial-Style Range, Ample Storage Space And Center Island
- Level: Main
Laundry
- Description: Bright And Spacious Laundry Room
- Level: Main
Utility room
- Description: Room For Storage
- Level: Basement
Heating
- Forced Air, Natural Gas
Cooling
- Central Air
Appliances
- Included: Bar Fridge, Dishwasher, Disposal, Microwave, Oven, Range, Range Hood, Refrigerator, Tankless Water Heater, Wine Cooler
Features
- Ceiling Fan(s), Entrance Foyer, High Ceilings, Kitchen Island, Open Floorplan, Pantry, Primary Suite, Quartz Counters, Smoke Free, Walk-In Closet(s)
- Flooring: Carpet, Tile, Wood
- Basement: Daylight,Finished,Full
- Number of fireplaces: 1
- Fireplace features: Family Room, Gas, Outside
Interior area
- Total structure area: 4,141
- Total interior livable area: 4,141 sqft
- Finished area above ground: 2,141
- Finished area below ground: 1,850
Property
Parking
- Total spaces: 2
- Parking features: Concrete, Dry Walled, Exterior Access Door, Insulated Garage, Oversized
- Attached garage spaces: 2
Features
- Levels: One
- Stories: 1
- Patio & porch: Covered, Deck, Front Porch
- Exterior features: Lighting, Private Yard
- Fencing: Partial
Lot
- Size: 7,362 Square Feet
- Features: Irrigated, Landscaped, Near Public Transit, Sprinklers In Front, Sprinklers In Rear
Details
- Parcel number: 031043387
- Special conditions: Standard
Construction
Type & style
- Home type: SingleFamily
- Property subtype: Single Family Residence
Materials
- Brick, Cement Siding, Frame
Condition
- New Construction
- New construction: Yes
- Year built: 2023
Utilities & green energy
- Sewer: Public Sewer
- Water: Public
Community & HOA
Community
- Security: Carbon Monoxide Detector(s), Smoke Detector(s)
- Subdivision: Evanston
HOA
- Has HOA: No
Location
- Region: Englewood
Financial & listing details
- Price per square foot: $392/sqft
- Tax assessed value: $1,591,000
- Annual tax amount: $1,922
- Date on market: 8/3/2023
- Listing terms: Cash,Conventional
- Exclusions: Staging Items
- Ownership: Builder
- Road surface type: Paved
Price history
| Date | Event | Price |
|---|---|---|
| 9/15/2023 | Sold | $1,625,000+225.7%$392/sqft |
Source:  REcolorado as distributed by MLS GRID #6789125 Report a problem REcolorado as distributed by MLS GRID #6789125 Report a problem | ||
| 6/9/2022 | Sold | $499,000+71.2%$121/sqft |
Source: Public Record Report a problem | ||
| 3/6/2018 | Sold | $291,400$70/sqft |
Source: Public Record Report a problem | ||
Public tax history
| Year | Property taxes | Tax assessment |
|---|---|---|
| 2025 | $7,484 +197% | $99,438 +5.9% |
| 2024 | $2,520 +31.1% | $93,860 +135.3% |
| 2023 | $1,922 +0.4% | $39,895 +51.2% |
| 2022 | $1,915 | $26,390 -2.8% |
| 2021 | -- | $27,149 -3.3% |
| 2020 | $2,061 +60% | $28,064 |
| 2019 | $1,288 | $28,064 +18.5% |
| 2018 | $1,288 +0.9% | $23,674 |
| 2017 | $1,277 | $23,674 +16.9% |
| 2016 | -- | $20,250 |
| 2015 | -- | $20,250 +45.3% |
| 2014 | $830 +63.6% | $13,938 -4.7% |
| 2013 | $507 | $14,620 |
| 2012 | -- | $14,620 |
| 2011 | $919 +1.1% | $14,620 -1.3% |
| 2010 | $909 +87.2% | $14,810 |
| 2009 | $485 | $14,810 -6.6% |
| 2008 | -- | $15,864 |
| 2007 | -- | $15,864 +9.8% |
| 2006 | -- | $14,447 |
| 2005 | -- | $14,447 +2.1% |
| 2002 | $862 +16.9% | $14,150 +23.4% |
| 2001 | $737 | $11,470 |
Find assessor info on the county website
Neighborhood: Romans Park- Arapahoe Acres
Nearby homes
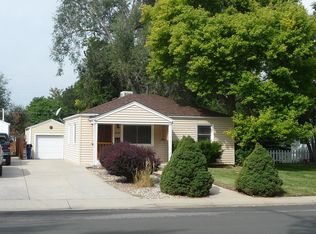
- $423,0002 bd1 ba744 sqft3229 S Humboldt St, Englewood, CO 80113Off Market
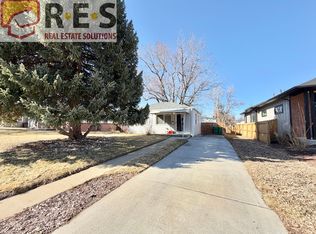
- $412,4002 bd1 ba744 sqft3245 S Humboldt St, Englewood, CO 80113Off Market
- $465,7002 bd1 ba1.1k sqft3211 S Humboldt St, Englewood, CO 80113Off Market
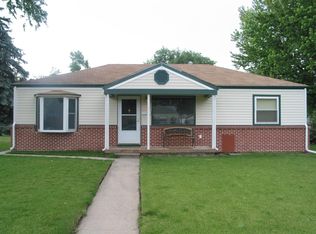
- $521,6003 bd1 ba1.4k sqft3253 S Humboldt St, Englewood, CO 80113Off Market
- $505,9002 bd1 ba1k sqft3228 S Lafayette St, Englewood, CO 80113Off Market
- $582,1003 bd1 ba1k sqft3250 S Lafayette St, Englewood, CO 80113Off Market
- $531,0003 bd2 ba1.3k sqft3236 S Lafayette St, Englewood, CO 80113Sold
- $519,0002 bd1 ba744 sqft3201 S Humboldt St, Englewood, CO 80113Off Market
Nearby schools
GreatSchools rating
- 6/10Charles Hay World SchoolGrades: K-6Distance: 0.1 mi
- 1/10Englewood Middle SchoolGrades: 7-8Distance: 1 mi
- 4/10Englewood High SchoolGrades: 9-12Distance: 1 mi
Schools provided by the listing agent
- Elementary: Charles Hay
- Middle: Englewood
- High: Englewood
- District: Englewood 1
Source: REcolorado as distributed by MLS GRID. This data may not be complete. We recommend contacting the local school district to confirm school assignments for this home.
Get a cash offer in 3 minutes
Find out how much your home could sell for in as little as 3 minutes with a no-obligation cash offer.
Estimated market value
$1,631,900
Get a cash offer in 3 minutes
Find out how much your home could sell for in as little as 3 minutes with a no-obligation cash offer.
Estimated market value
$1,631,900
- Colorado
- Arapahoe County
- Englewood
- 80113
- Romans Park- Arapahoe Acres
- 3237 S Humboldt Street
Nearby cities
Nearby neighborhoods
Nearby zip codes
Other Englewood Topics
