Skip main navigation
Pending
  • $500,000

    3237 Saddlewood Circle, Myrtle Beach, SC 29579

    5beds
    2,884sqft
    : 
    Loading
    Get pre-qualified
    Single Family Residence
    Built in 2014
    10,018 Square Feet Lot
    $499,200 Zestimate®
    $173/sqft
    $105/mo HOA

    What's special

    Premium lakefront lotPoolside afternoonsBeautiful landscapingPrivate inground poolLake viewsGarden tubInviting porches and patios
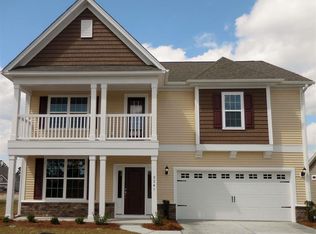
    Look no further! This spacious yet welcoming retreat offers 5 bedrooms, 3.5 bathrooms, a sought after 3-car garage, and a private inground pool, all situated on a premium lakefront lot in the well established Clear Pond community, just minutes from Carolina Forest and the beach. This home has exceptional curb appeal, inviting porches and patios, hardwood floors, crown molding, and upgraded fixtures. The formal dining room showcases coffered ceilings and a distinctive wood-beaded chandelier, creating an elegant space for gatherings. The open concept main living area includes a spacious living room, a well appointed kitchen, and a bright breakfast nook. The kitchen has granite countertops, stainless steel appliances, under cabinet lighting, a tile backsplash, pantry, island, and bar seating. Indoor and outdoor living blend seamlessly, with convenient access to the covered patio, pool, and private backyard retreat. Surrounded by beautiful landscaping, the fenced backyard creates a tropical atmosphere perfect for relaxing or entertaining. Beyond the pool area, the fenced yard overlooks the pond, offering both privacy and picturesque views. The first floor primary suite includes a walk-in closet and an ensuite bathroom with a double vanity, garden tub, and separate glass enclosed shower. Also downstairs you'll find a convenient half bath and laundry/mud room, which leads to the three-car garage complete with built-in storage shelving. Upstairs, you'll find 4 more generously sized bedrooms, two full bathrooms, and a spacious bonus room or secondary living area, providing flexibility for guests, hobbies, work, or play. Additional features include a tankless Rinnai water heater and natural gas heat. Conveniently tucked away in an established neighborhood while offering easy access to Highway 501 and Carolina Forest, this home combines tranquility with convenience. Clear Pond residents enjoy access to outstanding amenities, including two resort style pools, a clubhouse, fitness center, and playground. Surrounded by excellent shopping, dining, golf, entertainment, and just a short drive to the beach, this home offers the perfect blend of comfort, convenience, and coastal lifestyle. Schedule your private showing today and picture yourself enjoying lake views, poolside afternoons, and all the comforts of home.
    20 days
    |
    1,853
    |
    113
    |

    Zillow last checked:

    Listing updated:

    Listed by:

    Mary B Childress 843-450-6390,

    Realty One Group Dockside Cnwy

    Source: CCAR,MLS#: 2615527MLS LogoOriginating MLS: Coastal Carolinas Association of Realtors

      Facts & features

      Interior

      Bedrooms & bathrooms
      • Bedrooms: 5
      • Bathrooms: 4
      • Full bathrooms: 3
      • 1/2 bathrooms: 1
      Rooms
      • Room types: Bonus Room, Foyer, Utility Room
      Primary bedroom
      • Features: Ceiling Fan(s), Linen Closet, Main Level Primary, Walk-In Closet(s)
      • Level: First
      Primary bathroom
      • Features: Dual Sinks, Separate Shower, Vanity
      Dining room
      • Features: Beamed Ceilings, Separate/Formal Dining Room
      Family room
      • Features: Ceiling Fan(s)
      Kitchen
      • Features: Breakfast Bar, Breakfast Area, Dishwasher, Kitchen Island, Pantry, Stainless Steel Appliances, Solid Surface Counters
      Living room
      • Features: Ceiling Fan(s)
      Other
      • Features: Bedroom on Main Level, Entrance Foyer, Utility Room
      Heating
      • Central, Electric, Gas
      Cooling
      • Central Air
      Appliances
      • Included: Dishwasher, Freezer, Disposal, Microwave, Range, Refrigerator, Dryer, Washer
      • Laundry: Washer Hookup
      Features
      • Attic, Ceiling Fan(s), Dual Sinks, Linen Closet, Main Level Primary, Pull Down Attic Stairs, Permanent Attic Stairs, Split Bedrooms, Separate Shower, Vanity, Walk-In Closet(s), Breakfast Bar, Bedroom on Main Level, Breakfast Area, Entrance Foyer, Kitchen Island, Stainless Steel Appliances, Solid Surface Counters
      • Flooring: Carpet, Tile, Wood
      • Doors: Insulated Doors, Storm Door(s)
      • Windows: Storm Window(s)
      • Attic: Pull Down Stairs,Permanent Stairs
      Interior area
      • Total structure area: 3,514
      • Total interior livable area: 2,884 sqft

      Property

      Parking
      • Total spaces: 6
      • Parking features: Attached, Garage, Three Car Garage, Garage Door Opener
      • Attached garage spaces: 3
      Features
      • Levels: Two
      • Stories: 2
      • Patio & porch: Rear Porch, Deck, Front Porch, Patio
      • Exterior features: Deck, Pool, Porch, Patio
      • Has private pool: Yes
      • Pool features: Community, In Ground, Outdoor Pool, Private
      • Has view: Yes
      • View description: Lake
      • Has water view: Yes
      • Water view: Lake
      • Waterfront features: Pond
      Lot
      • Size: 10,018 Square Feet
      • Features: Lake Front, Outside City Limits, Pond on Lot
      Details
      • Additional parcels included: ,
      • Parcel number: 38412040018
      • Zoning: PDD
      • Special conditions: None

      Construction

      Type & style
      • Home type: SingleFamily
      • Architectural style: Traditional
      • Property subtype: Single Family Residence
      Materials
      • Masonry, Vinyl Siding
      • Foundation: Slab
      Condition
      • Resale
      • Year built: 2014

      Utilities & green energy

      • Water: Public
      • Utilities for property: Cable Available, Electricity Available, Natural Gas Available, Phone Available, Sewer Available, Underground Utilities, Water Available
      Green energy
      • Energy efficient items: Doors, Windows

      Community & HOA

      Community
      • Features: Clubhouse, Golf Carts OK, Recreation Area, Long Term Rental Allowed, Pool
      • Security: Smoke Detector(s)
      • Subdivision: Clear Pond at Myrtle Beach National
      HOA
      • Has HOA: Yes
      • Amenities included: Clubhouse, Owner Allowed Golf Cart, Owner Allowed Motorcycle, Pet Restrictions
      • Services included: Common Areas, Pool(s), Recycling, Trash
      • HOA fee: $105 monthly
      Location
      • Region: Myrtle Beach

      Financial & listing details

      • Price per square foot: $173/sqft
      • Tax assessed value: $487,360
      • Annual tax amount: $1,881
      • Date on market: 6/18/2026
      • Listing terms: Cash,Conventional,FHA,VA Loan
      • Electric utility on property: Yes

        Estimated market value

        $499,200

        $474,000 - $524,000

        $3,461/mo

        Price history

        DateEventPrice
        6/20/2026Pending sale$500,000$173/sqft
        Source: CCAR #2615527 Report a problem
        6/18/2026Listed for sale$500,000-9.9%$173/sqft
        Source: CCAR #2615527 Report a problem
        5/20/2022Sold$555,000-2.5%$192/sqft
        Source: CCAR #2207479 Report a problem
        4/11/2022Pending sale$569,000$197/sqft
        Source: CCAR #2207479 Report a problem
        4/8/2022Listed for sale$569,000+77.8%$197/sqft
        Source: CCAR #2207479 Report a problem
        3/31/2017Sold$320,000-2.7%$111/sqft
        Source: CCAR #1624571 Report a problem
        2/27/2017Pending sale$329,000$114/sqft
        Source: Beach Realty Group #1624571 Report a problem
        1/29/2017Price change$329,000-3.2%$114/sqft
        Source: Beach Realty Group #1624571 Report a problem
        1/19/2017Price change$339,900-2.9%$118/sqft
        Source: Beach Realty Group #1624571 Report a problem
        12/31/2016Listed for sale$349,900+25.3%$121/sqft
        Source: Beach Realty Group #1624571 Report a problem
        12/17/2014Sold$279,185$97/sqft
        Source: CCAR #1416638 Report a problem
        10/26/2014Price change$279,1850%$97/sqft
        Source: New Homes in Myrtle Beach, Inc #1416638 Report a problem
        9/5/2014Listed for sale$279,220$97/sqft
        Source: New Homes in Myrtle Beach, Inc #1416638 Report a problem

        Public tax history

        YearProperty taxesTax assessment
        2025$1,881 -68.5%$487,360
        2024$5,967 -17.4%$487,360 -11.4%
        2023$7,224 $550,000 +64.7%
        2022-- $333,910
        2021$1,353 +12.1%--
        2020$1,207 --
        2019-- --
        2018$5,320 $19,200 +74.5%
        2017-- $11,001
        2016-- $11,001
        2015-- $11,001 +267.2%
        2014$3,539 $2,996
        2013-- --
        2012-- --
        2010-- $2,622 -12.6%
        2009-- $3,000
        2008-- $3,000

        Find assessor info on the county website

        Monthly payment

        Est. payment

        Payment breakdown

        Explore the cost of this home by adjusting the details. Changes won't be saved.
        All calculations are estimates and provided by Zillow, Inc. for informational purposes only. Actual amounts may vary.
        HOA fees may include property taxes on listings classified as Co-Ops. Contact the listing agent and/or owner for fee details.
        Mortgage interest rates are dependent on a number of factors, including credit score, down payment, and repayment length. Interest rate data provided by Zillow Group Marketplace, Inc. as of 1/1/1970 from various mortgage lenders with which we have lead or other similar arrangements; the Estimated Payment is an average of those rates.
        See how much you could borrow to make a competitive offer.

        Climate risks

        Neighborhood: Carolina Forest

        Getting around

        0 / 100
        Car-Dependent
        25 / 100
        Somewhat Bikeable

        Nearby schools

        GreatSchools rating
        Schools provided by the listing agent
        • Elementary: Carolina Forest Elementary School
        • Middle: Ten Oaks Middle
        • High: Carolina Forest High School

        Source: CCAR. This data may not be complete. We recommend contacting the local school district to confirm school assignments for this home.

        A local agent can set up tours, give advice and negotiate with sellers.

        A local lender can help you make sure your offer is ready when you are.

        Browse local experts

        Similar homes

        Skip to the end of the carouselSkip to the beginning of the carousel