Welcome to the Joshua Plan, a beautifully designed home featuring elegant stone accents and a spacious 36 boat-deep garage perfect for storing your recreational toys. Scheduled for completion by mid May 2025, this home offers an exceptional blend of style, comfort, and functionality. Step inside to a bright and open floor plan with 9-foot ceilings, 8-foot interior doors, and sleek tile flooring throughout the main living areas. Plush carpet in the bedrooms adds a touch of warmth, while the thoughtfully designed layout provides both convenience and privacy. The dream kitchen is a chef s delight, featuring a large center island with bar seating, quartz countertops, a generous pantry, and stylish shaker-style white soft-close cabinetry. Whether you're preparing meals or entertaining guests, this space is designed for effortless living. The primary suite is a true retreat, tucked away at the back of the home for added privacy. It boasts an expansive walk-in closet and a luxurious en-suite bath with dual sinks and a walk-in shower. The guest bedrooms are situated on the opposite side of the home, offering comfort and separation for family or visitors. Enjoy the oversized covered patio and fully fenced backyard, creating the perfect space for outdoor relaxation and entertaining. Located in Laughlin Ranch "Arizona s West Coast" this premier master-planned community is nestled against the stunning Black Mountains and the Colorado River. Residents enjoy an array of world-class amenities, including a championship 18-hole golf course, scenic hiking trails, an award-winning spa, and a 35,000 sq. ft. clubhouse with fine dining, a golf shop, and a full-service spa. Don t miss this opportunity to own a beautiful home in one of the most sought-after communities in the region!
Closed
Zestimate®
$392,500
3237 Secret Pass Canyon Drive, Bullhead City, AZ 86429
3beds
1,505sqft
Single Family Residence
Built in 2025
7,927 Square Feet Lot
$392,500 Zestimate®
$261/sqft
$2,147 Estimated rent
Home value
$392,500
$349,000 - $440,000
$2,147/mo
Zestimate® history
Owner options
List your home for rent
$2,147/mo
Rent Zestimate®
Find your next renter with Zillow Rental Manager. Plus, with online applications, you can quickly screen prospective tenants – for free.
$2,147/mo
Rent Zestimate®
Refinance and save
$2,662/mo
Est. payment
Refinancing to a lower rate could help reduce your monthly payments and save thousands over the life of the loan.
$2,662/mo
Est. payment
Explore your selling options
Work with a Zillow partner agent
Leverage their expertise and Zillow's premium Showcase listings to get your home seen by more buyers.
Get startedList with your own agent
Get your home in front of millions of buyers by listing it on Zillow.
Learn how to do itSell it yourself
Take full control of how buyers see your home on Zillow by listing For Sale by Owner (FSBO).
List your homeWhat's special
Zillow last checked:
Listing updated:
Listed by:
Petra Fahey nick@CountryRanchRealty.com,
Country Ranch Realty
Bought with:
Mari Lynn Hamiel, BR552412000
Best Results Realty AZ
Source: Momentum MLS,MLS#: 025746 Originating MLS: Western AZ Regional Real Estate Data Exchange
Originating MLS: Western AZ Regional Real Estate Data ExchangeFacts & features
Interior
Bedrooms & bathrooms
- Bedrooms: 3
- Bathrooms: 2
- Full bathrooms: 1
- 3/4 bathrooms: 1
Heating
- Central, Gas
Cooling
- Central Air, Electric
Appliances
- Included: Dishwasher, Disposal, Gas Oven, Gas Range, Microwave, Water Heater, ENERGY STAR Qualified Appliances
- Laundry: Electric Dryer Hookup, Inside, Laundry in Utility Room
Features
- Breakfast Bar, Dual Sinks, Granite Counters, Kitchen Island, Main Level Primary, Primary Suite, Open Floorplan, Pantry, Shower Only, Separate Shower, Walk-In Closet(s)
- Flooring: Tile, Hard Surface Flooring or Low Pile Carpet
- Has fireplace: No
Interior area
- Total interior livable area: 1,505 sqft
Property
Parking
- Total spaces: 2
- Parking features: Attached, Garage Door Opener
- Attached garage spaces: 2
Accessibility
- Accessibility features: Low Threshold Shower
Features
- Levels: One
- Stories: 1
- Entry location: Breakfast Bar,Counters-Granite/Stone,Kitchen Islan
- Patio & porch: Covered, Patio
- Exterior features: Sprinkler/Irrigation, Landscaping
- Pool features: None
- Fencing: Block,Back Yard,Wrought Iron
- Has view: Yes
- View description: Mountain(s)
Lot
- Size: 7,927 Square Feet
- Dimensions: 64 x 130 x 58 x 130
- Features: Private Road, Street Level
Details
- Parcel number: 21393113
- Zoning description: R1L Res: Single Family Limited
Construction
Type & style
- Home type: SingleFamily
- Architectural style: One Story
- Property subtype: Single Family Residence
Materials
- Stucco, Wood Frame
- Roof: Tile
Condition
- New construction: Yes
- Year built: 2025
Details
- Builder name: Morgan Taylor Homes
Utilities & green energy
- Sewer: Public Sewer
- Water: Public
- Utilities for property: Electricity Available, Natural Gas Available, Underground Utilities
Green energy
- Energy efficient items: Appliances
Community & HOA
Community
- Features: Curbs, Gutter(s)
- Subdivision: Laughlin Ranch Canyons
HOA
- Has HOA: Yes
- HOA fee: $380 quarterly
- HOA name: HOAMCO
Location
- Region: Bullhead City
Financial & listing details
- Price per square foot: $261/sqft
- Tax assessed value: $315,694
- Annual tax amount: $341
- Date on market: 2/20/2025
- Cumulative days on market: 102 days
- Date available: 05/15/2025
- Listing terms: Cash,Conventional,VA Loan
- Electric utility on property: Yes
- Road surface type: Paved
Price history
| Date | Event | Price |
|---|---|---|
| 11/17/2025 | Listing removed | $2,400$2/sqft |
Source: Zillow Rentals Report a problem | ||
| 10/15/2025 | Listed for rent | $2,400$2/sqft |
Source: Zillow Rentals Report a problem | ||
| 7/15/2025 | Sold | $392,500$261/sqft |
Source:  Momentum MLS #025746 Report a problem Momentum MLS #025746 Report a problem | ||
| 6/2/2025 | Pending sale | $392,500$261/sqft |
Source: Momentum MLS #025746 Report a problem | ||
| 2/20/2025 | Listed for sale | $392,500$261/sqft |
Source: Momentum MLS #025746 Report a problem | ||
Public tax history
| Year | Property taxes | Tax assessment |
|---|---|---|
| 2026 | $1,323 +287.4% | $31,570 +66.2% |
| 2025 | $342 +4.8% | $18,993 +145.5% |
| 2024 | $326 +3.8% | $7,735 +15.5% |
| 2023 | $314 -0.8% | $6,695 +30.1% |
| 2022 | $317 +2.5% | $5,146 |
| 2021 | $309 +6.5% | $5,146 +8.2% |
| 2019 | $290 | $4,754 +11.8% |
| 2018 | $290 +3.5% | $4,252 +90.1% |
| 2017 | $280 +10.3% | $2,237 +10% |
| 2016 | $254 -52.6% | $2,034 -53.1% |
| 2015 | $537 | $4,339 |
| 2014 | -- | $4,339 |
Find assessor info on the county website
Neighborhood: 86429
Nearby homes
- $362,9003 bd2 ba1.4k sqft3241 Secret Pass Canyon Dr, Bullhead City, AZ 86429Sold

- $364,9002 bd2 ba1.6k sqft3233 Secret Pass Canyon Dr, Bullhead City, AZ 86429Sold
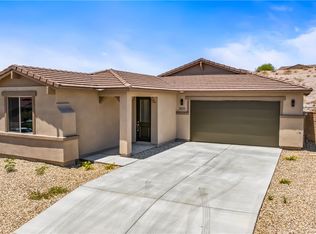
- $470,0003 bd2 ba2k sqft3232 Secret Pass Canyon Dr, Bullhead City, AZ 86429Sold

- $459,9003 bd2 ba2k sqft3283 Secret Pass Canyon Dr, Bullhead City, AZ 86429Sold

- $364,9002 bd2 ba1.6k sqft3279 Secret Pass Canyon Dr LOT 102, Bullhead City, AZ 86429Sold
- $459,9003 bd2 ba2k sqft3245 Secret Pass Canyon Dr, Bullhead City, AZ 86429Sold
- $486,2002 bd2 ba1.6k sqft3244 Secret Pass Canyon Dr, Bullhead City, AZ 86429Off Market
- $384,9003 bd2 ba1.5k sqft3229 Secret Pass Canyon Dr, Bullhead City, AZ 86429Sold
Nearby schools
GreatSchools rating
- 5/10Sunrise Elementary SchoolGrades: PK-5Distance: 2.2 mi
- 2/10Fox Creek Jr High SchoolGrades: 5-8Distance: 4.8 mi
- 3/10Mohave High SchoolGrades: 9-12Distance: 5.1 mi


Get pre-qualified for a loan
At Zillow Home Loans, we can pre-qualify you in as little as 5 minutes with no impact to your credit score.An equal housing lender. NMLS #10287.
Sell for more on Zillow
Get a Zillow Showcase℠ listing at no additional cost and you could sell for .
$392,500
2% more
+$7,850
With Zillow Showcase(estimated)
$400,350
- Arizona
- Mohave County
- Bullhead City
- 86429
- 3237 Secret Pass Canyon Drive
Nearby cities
Nearby zip codes
Other Bullhead City Topics
