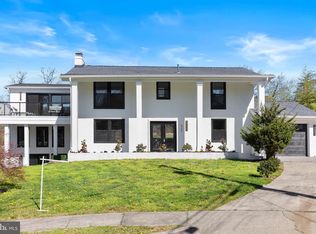
Stunning Modern Home With Major Expansion – 7 Bedrooms, 5.5 Baths, and Exceptional Location Welcome to this beautifully expanded modern-style single-family home, offering an impressive 6,500 sq ft of total living space thanks to a 3,000 sq.ft addition seamlessly integrated with the original 3,500 sq.ft layout. Designed for comfort, flexibility, and contemporary living, this expansive residence provides 7 bedrooms and 5.5 bathrooms, as well as an extra kitchen on lower level, perfect for large households, multi-generational living, or those who simply enjoy extra space. Situated on an oversized 0.69-acre lot, the property offers both privacy and room to grow, with ample outdoor space for recreation, entertaining, or future enhancements. The home’s location is truly unbeatable—just minutes from shopping, major highways, and everyday conveniences, making commuting and errands effortless. A rare find for car lovers or large families, this property includes a 3-car attached garage plus 6+ additional driveway parking spaces, ensuring plenty of room for guests and vehicles. With its clean lines, open-concept flow, and modern architectural details, this home is the perfect blend of style, space, and accessibility.
For sale
$1,990,000
3237 Sleepy Hollow Rd, Falls Church, VA 22042
7beds
6,500sqft
Single Family Residence
Built in 1959
0.69 Acres Lot
$-- Zestimate®
$306/sqft
$-- HOA
What's special
Clean linesModern architectural detailsOpen-concept flow
- 75 days
- 300
- 15
Zillow last checked:
Listing updated:
Listed by:
Xiaodong Wu 703-678-1816,
Premiere Realty LLC 703-748-0001
Source: Bright MLS,MLS#: VAFX2327902
Facts & features
Interior
Bedrooms & bathrooms
- Bedrooms: 7
- Bathrooms: 6
- Full bathrooms: 5
- 1/2 bathrooms: 1
- Main level bathrooms: 3
- Main level bedrooms: 3
Basement
- Area: 0
Heating
- Central, Forced Air, Zoned, Natural Gas
Cooling
- Central Air, Zoned, Electric
Appliances
- Included: Gas Water Heater
Features
- Basement: Walk-Out Access
- Number of fireplaces: 2
Interior area
- Total structure area: 6,500
- Total interior livable area: 6,500 sqft
- Finished area above ground: 6,500
Property
Parking
- Total spaces: 3
- Parking features: Garage Faces Front, Oversized, Asphalt, Attached
- Attached garage spaces: 3
- Has uncovered spaces: Yes
Accessibility
- Accessibility features: None
Features
- Levels: Four
- Stories: 4
- Pool features: None
- Has spa: Yes
Lot
- Size: 0.69 Acres
Details
- Additional structures: Above Grade
- Parcel number: 0602 18 0028A
- Zoning: 120
- Special conditions: Standard
Construction
Type & style
- Home type: SingleFamily
- Architectural style: Contemporary
- Property subtype: Single Family Residence
Materials
- Brick
- Foundation: Slab, Brick/Mortar
Condition
- New construction: No
- Year built: 1959
- Major remodel year: 2026
Utilities & green energy
- Sewer: Public Sewer
- Water: Public
Community & HOA
Community
- Subdivision: Sleepy Hollow Estates
HOA
- Has HOA: No
Location
- Region: Falls Church
Financial & listing details
- Price per square foot: $306/sqft
- Tax assessed value: $1,022,110
- Annual tax amount: $12,614
- Date on market: 7/12/2026
- Listing agreement: Exclusive Right To Sell
- Listing terms: Cash,Conventional,FHA,VA Loan,Other
- Ownership: Fee Simple
Estimated market value
Not available
Estimated sales range
Not available
Not available
Price history
| Date | Event | Price |
|---|---|---|
| 7/12/2026 | Listed for sale | $1,990,000$306/sqft |
Source:  Bright MLS #VAFX2327902 Report a problem Bright MLS #VAFX2327902 Report a problem | ||
| 2/25/2026 | Listing removed | $1,990,000$306/sqft |
Source: Bright MLS #VAFX2279326 Report a problem | ||
| 1/29/2026 | Listed for sale | $1,990,000$306/sqft |
Source: Bright MLS #VAFX2279326 Report a problem | ||
Public tax history
| Year | Property taxes | Tax assessment |
|---|---|---|
| 2018 | $144 +1.9% | $12,000 |
| 2017 | $141 +0% | $12,000 |
| 2016 | $141 +3.8% | $12,000 |
| 2015 | $136 | $12,000 |
Find assessor info on the county website
Monthly payment
Est. payment
Payment breakdown
Explore the cost of this home by adjusting the details. Changes won't be saved.Climate risks
Neighborhood: 22042
Nearby schools
Schools provided by the listing agent
- High: Justice
- District: Fairfax County Public Schools
Source: Bright MLS. This data may not be complete. We recommend contacting the local school district to confirm school assignments for this home.
- $1,013,8005 bd3 ba1.9k sqft3237 Sleepy Hollow Rd, Falls Church, VA 22042Off Market
- $698,9107 bd8 ba7.9k sqft6548 Kerns Rd, Falls Church, VA 22044Off Market

- $2,220,1006 bd7 ba5.7k sqft6548 Kerns Rd, Falls Church, VA 22044Off Market
- $1,615,0006 bd5 ba5.2k sqft3239 Sleepy Hollow Rd, Falls Church, VA 22042Off Market
Similar homes
- $1,999,0005 bd6 ba4.9k sqft602 S Wakefield St, Arlington, VA 22204For Sale
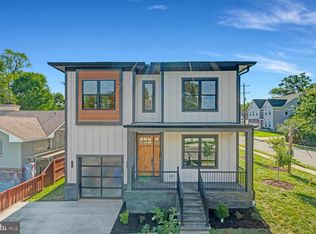
 MLS ID #VAAR2075092, Chris White, Long & Foster Real Estate, Inc.. Bright MLS
 - $2,095,0007 bd9 ba7.4k sqft4609 Willow Run Dr, Annandale, VA 22003New Construction
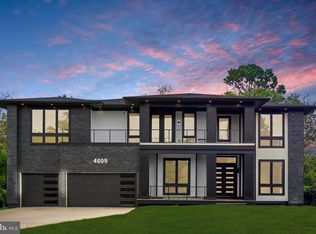 MLS ID #VAFX2327914, Natalia Simonova, TTR Sotheby's International Realty. Bright MLS
 - $2,000,0007 bd6 ba8.7k sqft3913 Victoria Oaks Trl, Annandale, VA 22003New Construction
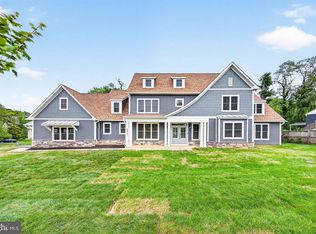 MLS ID #VAFX2267502, Shamein Qadri, Serhant. Bright MLS
 - $2,200,0005 bd6 ba4.5k sqft2100 S Pierce St, Arlington, VA 22202For Sale
 MLS ID #VAAR2077528, Richard Crespo, One World Realty, LLC. Bright MLS
 - $2,250,0007 bd8 ba6.7k sqft7421 Magarity Rd, Falls Church, VA 22043New ConstructionMLS ID #VAFX2340438, Scott Shawkey, Keller Williams Realty. Bright MLS
- $2,199,9006 bd8 ba6.8k sqft2000 Oswald Pl, Falls Church, VA 22043New ConstructionMLS ID #VAFX2324480, Dina Shaminova, TTR Sotheby's International Realty. Bright MLS
- $1,950,0006 bd8 ba5.1k sqft2613 Beacon Hill Rd, Alexandria, VA 22306New ConstructionMLS ID #VAFX2335106, Hector Velasquez, Capitol Real Estate. Bright MLS
- $2,700,0007 bd7 ba7k sqft4038 Doveville Ln, Fairfax, VA 22032New ConstructionMLS ID #VAFX2292788, Megan Thiel, Long & Foster Real Estate, Inc.. Bright MLS
- $1,884,9007 bd6 ba4.4k sqft9331 E Parkhill Dr, Bethesda, MD 20814For SaleMLS ID #MDMC2247028, Alex Martinez, The Agency DC. Bright MLS
- $2,199,5006 bd7 ba5.2k sqft6424 29th St N, Arlington, VA 22207New ConstructionMLS ID #VAAR2075188, Gina Baum, KW Metro Center. Bright MLS
- $2,199,0005 bd4 ba4.7k sqft10420 Oaklyn Dr, Rockville, MD 20854For SaleMLS ID #MDMC2231212, leo miller, REMAX Platinum Realty. Bright MLS
- $1,899,0006 bd8 ba5.2k sqft4246 15th St N, Arlington, VA 22207For SaleMLS ID #VAAR2070966, Chris Craddock, EXP Realty, LLC. Bright MLS
- $1,850,0004 bd5 ba5.8k sqft12100 Drews Ct, Rockville, MD 20854For SaleMLS ID #MDMC2227724, Jose Morejon, Realty Advantage of Maryland LLC. Bright MLS
- $2,249,0004 bd6 ba4.2k sqft4115 46th St NW, Washington, DC 20016New ConstructionMLS ID #DCDC2281590, Debi Fox, RLAH @properties. Bright MLS
- $2,395,0007 bd9 ba8k sqft1912 Anderson Rd, Falls Church, VA 22043New ConstructionMLS ID #VAFX2274236, Jon DeHart, TTR Sotheby's International Realty. Bright MLS
- $1,775,0004 bd5 ba4k sqft6427 83rd Pl, Cabin John, MD 20818For SaleMLS ID #MDMC2253486, Neil Bacchus, EXP Realty, LLC. Bright MLS
- $2,849,9506 bd8 ba6.4k sqft6913 Berkeley St, Falls Church, VA 22043New ConstructionMLS ID #VAFX2336552, Elliott Oliva, Keller Williams Realty. Bright MLS
- $1,995,0005 bd5 ba5.1k sqft2025 N Emerson St, Arlington, VA 22207New ConstructionMLS ID #VAAR2071298, Jason Park, Serhant. Bright MLS
