Skip main navigation
Closed
  • $560,000

    3237 Sunnyside Ave, Brookfield, IL 60513

    4beds
    2,208sqft
    Single Family Residence
    Built in 1926
    3,750 Square Feet Lot
    $434,800 Zestimate®
    $254/sqft
    $3,627 Estimated rent

    Home value

    $434,800

    $387,000 - $483,000

    $3,627/mo

    Zestimate® history
    Loading
    Loading...

    Owner options

    List your home for rent

    $3,627/mo

    Rent Zestimate®

    Find your next renter with Zillow Rental Manager. Plus, with online applications, you can quickly screen prospective tenants – for free.

    Learn more

    $3,627/mo

    Rent Zestimate®

    Refinance and save

    $3,969/mo

    Est. payment

    Refinancing to a lower rate could help reduce your monthly payments and save thousands over the life of the loan.

    See today's rates

    $3,969/mo

    Est. payment

    Explore your selling options

    Work with a Zillow partner agent

    Leverage their expertise and Zillow's premium Showcase listings to get your home seen by more buyers.

    Get started

    List with your own agent

    Get your home in front of millions of buyers by listing it on Zillow.

    Learn how to do it

    Sell it yourself

    Take full control of how buyers see your home on Zillow by listing For Sale by Owner (FSBO).

    List your home

    What's special

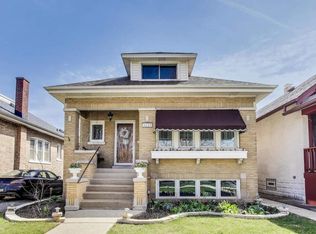
    Pride of Ownership! A Must-See! Charming Chicago Brick Bungalow featuring: Impeccably preserved original oak millwork including large baseboards, single panel doors w/crystal doorknobs, BI cabinets in Dining Room and hallway, 9 Ft. ceilings w/crown molding, updated 1st floor bath (w/ cast iron tub and tub area Carrara Marble), Kitchen w/Corian counter top and island, 1st floor family room maybe converted to master bedroom, 2nd Fl: Kitchen w/fridge and stove, beautiful newer white oak floors and spacious updated bath, 2 walk-in closets, and fourth bedroom could be an office. Lower Level : Recreation Room w/fish tank (stays), electric FP and Cabinet (stays), storage room , workshop Bench and file cabinets (stays). Enjoy the beautiful yard.. perfect for entertaining: paver brick patio, perennial flowers, Koi Pond and waterfall, cedar fence, Garage with 2 doors (one opening to patio, electric hoist to overhead storage space), paved alley, Additional updates: tilt-in windows, Boiler and Hot Water Heater 2024, CAC 2023, Architectural Roof (Owens Corning) 2023 , Updated electric panel, tuck pointing 2021, plumbing, LL glass block windows, copper overhead sewer and drain tile. Close to Post Office, Stores, Library, Zoo, Train, Bike Trail, Kayak Launch, and Expressways .(Cannot Park on Tuesday on East side of Street) A MUST-SEE!

    Zillow last checked:

    Listing updated:

    Listing courtesy of:

    Kathleen Nettleton 630-530-0900,

    @properties Christie's International Real Estate

    Bought with:

    Holli Thurston, ABR,CSC,SRS

    Weichert, Realtors - Homes by Presto

    Source: MRED as distributed by MLS GRID,MLS#: 12330757MLS Logo

    Facts & features

    Interior

    Bedrooms & bathrooms
    • Bedrooms: 4
    • Bathrooms: 3
    • Full bathrooms: 3
    Primary bedroom
    • Features: Flooring (Hardwood)
    • Level: Second
    • Area: 168 Square Feet
    • Dimensions: 12X14
    Bedroom 2
    • Features: Flooring (Hardwood), Window Treatments (Blinds)
    • Level: Second
    • Area: 130 Square Feet
    • Dimensions: 10X13
    Bedroom 3
    • Features: Flooring (Hardwood), Window Treatments (Blinds)
    • Level: Second
    • Area: 108 Square Feet
    • Dimensions: 9X12
    Bedroom 4
    • Features: Flooring (Hardwood), Window Treatments (Blinds)
    • Level: Main
    • Area: 99 Square Feet
    • Dimensions: 9X11
    Dining room
    • Features: Flooring (Hardwood)
    • Level: Main
    • Area: 182 Square Feet
    • Dimensions: 13X14
    Family room
    • Features: Flooring (Hardwood)
    • Level: Main
    • Area: 260 Square Feet
    • Dimensions: 13X20
    Foyer
    • Features: Flooring (Hardwood)
    • Level: Main
    • Area: 24 Square Feet
    • Dimensions: 6X4
    Kitchen
    • Features: Kitchen (Eating Area-Breakfast Bar), Flooring (Porcelain Tile)
    • Level: Main
    • Area: 144 Square Feet
    • Dimensions: 12X12
    Kitchen 2nd
    • Features: Flooring (Hardwood), Window Treatments (Blinds)
    • Level: Second
    • Area: 156 Square Feet
    • Dimensions: 13X12
    Laundry
    • Features: Flooring (Ceramic Tile), Window Treatments (Blinds)
    • Level: Basement
    • Area: 80 Square Feet
    • Dimensions: 8X10
    Living room
    • Features: Flooring (Hardwood)
    • Level: Main
    • Area: 182 Square Feet
    • Dimensions: 13X14
    Recreation room
    • Features: Flooring (Carpet), Window Treatments (Blinds)
    • Level: Basement
    • Area: 400 Square Feet
    • Dimensions: 20X20
    Other
    • Features: Flooring (Other)
    • Level: Basement
    • Area: 88 Square Feet
    • Dimensions: 8X11
    Heating
    • Natural Gas, Baseboard
    Cooling
    • Central Air
    Appliances
    • Included: Range, Microwave, Dishwasher, Refrigerator, Washer, Dryer, Disposal, Stainless Steel Appliance(s), Range Hood
    Features
    • 1st Floor Bedroom, 1st Floor Full Bath, Built-in Features, High Ceilings
    • Flooring: Hardwood
    • Windows: Drapes
    • Basement: Finished,Full
    • Number of fireplaces: 1
    • Fireplace features: Electric, Basement
    Interior area
    • Total structure area: 3,454
    • Total interior livable area: 2,208 sqft
    • Finished area below ground: 1,246

    Property

    Parking
    • Total spaces: 2.1
    • Parking features: Garage Door Opener, On Site, Detached, Garage
    • Garage spaces: 2.1
    • Has uncovered spaces: Yes
    Accessibility
    • Accessibility features: No Disability Access
    Features
    • Stories: 1
    • Patio & porch: Patio
    Lot
    • Size: 3,750 sqft
    • Dimensions: 30 X125
    Details
    • Parcel number: 15342110160000
    • Special conditions: None
    • Other equipment: TV-Cable, Ceiling Fan(s), Fan-Whole House, Sump Pump

    Construction

    Type & style
    • Home type: SingleFamily
    • Architectural style: Bungalow
    • Property subtype: Single Family Residence
    Materials
    • Vinyl Siding, Brick
    Condition
    • New construction: No
    • Year built: 1926

    Utilities & green energy

    • Sewer: Public Sewer
    • Water: Lake Michigan

    Community & neighborhood

    Location
    • Region: Brookfield

    HOA & financial

    HOA
    • Services included: None

    Other

    Other facts
    • Listing terms: VA
    • Ownership: Fee Simple

    Price history

    DateEventPrice
    9/8/2025Sold$560,000-2.1%$254/sqft
    Source: MRED as distributed by MLS GRID #12330757 Report a problem
    8/31/2025Pending sale$572,000$259/sqft
    Source: MRED as distributed by MLS GRID #12330757 Report a problem
    8/25/2025Contingent$572,000$259/sqft
    Source: MRED as distributed by MLS GRID #12330757 Report a problem
    7/21/2025Price change$572,000-0.5%$259/sqft
    Source: MRED as distributed by MLS GRID #12330757 Report a problem
    6/17/2025Price change$574,999-2.5%$260/sqft
    Source: MRED as distributed by MLS GRID #12330757 Report a problem
    5/22/2025Price change$589,900-1.5%$267/sqft
    Source: MRED as distributed by MLS GRID #12330757 Report a problem
    4/24/2025Listed for sale$599,000+286.5%$271/sqft
    Source: MRED as distributed by MLS GRID #12330757 Report a problem
    6/8/1998Sold$155,000$70/sqft
    Source: Public Record Report a problem

    Public tax history

    YearProperty taxesTax assessment
    2024-- $24,001 +0%
    2023$8,569 -7.5%$23,999 +7.9%
    2022$9,267 +3.1%$22,239
    2021$8,990 +2.7%$22,239
    2020$8,757 +3.2%$22,239 +3.3%
    2019$8,489 +4.1%$21,527
    2018$8,151 +8.5%$21,527
    2017$7,514 +13.1%$21,527 +20.6%
    2016$6,643 +4%$17,847
    2015$6,386 +1.5%$17,847
    2014$6,293 -8.3%$17,847 -14.4%
    2013$6,864 +1.3%$20,841
    2012$6,776 +4.7%$20,841
    2011$6,475 -10.3%$20,841 -15.3%
    2010$7,222 -0.6%$24,594
    2009$7,266 +6.4%$24,594 -5%
    2008$6,828 +23.6%$25,889 +13.6%
    2007$5,524 +2.5%$22,797
    2006$5,392 +8.3%$22,797
    2005$4,979 +33.7%$22,797 +36.7%
    2004$3,726 +5%$16,681
    2003$3,548 +5%$16,681
    2002$3,380 +38.9%$16,681 +26.4%
    2001$2,434 +3.1%$13,198
    2000$2,360 -14.7%$13,198
    1999$2,766 $13,198

    Find assessor info on the county website

    Neighborhood: 60513

    Nearby schools

    GreatSchools rating
    Schools provided by the listing agent
    • Elementary: Brook Park Elementary School
    • Middle: S E Gross Middle School
    • High: Riverside Brookfield Twp Senior
    • District: 95

    Source: MRED as distributed by MLS GRID. This data may not be complete. We recommend contacting the local school district to confirm school assignments for this home.

    Get a cash offer in 3 minutes
    Find out how much your home could sell for in as little as 3 minutes with a no-obligation cash offer.
    Estimated market value
    $434,800
    Get a cash offer in 3 minutes
    Find out how much your home could sell for in as little as 3 minutes with a no-obligation cash offer.
    Estimated market value
    $434,800