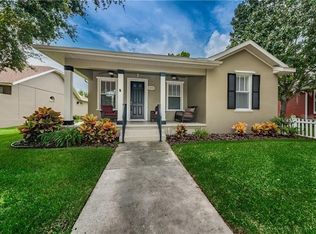
Picture-perfect 4-bedroom, 2-bath home with charming curb appeal in the highly sought after Longleaf Community. The home has a welcoming front porch, and classic picket fence situated on an oversized lot perfect for pets, play or future pool. There is an open floor plan, beautiful wood floors, and thoughtful upgrades throughout. The totally remodeled primary and secondary baths add a fresh, modern touch, while the new A/C, Roof 2022 and recently painted interior and exterior offer peace of mind. A new dishwasher and microwave are being installed to match the existing appliances. Step outside to enjoy the oversized deck constructed of composite material perfect for entertaining and relaxing. Ideally located within walking distance to Longleaf Elementary School, neighborhood restaurant, ice cream shop, and coffee shop, and just minutes from the Starkey bike trail, Starkey Park and Starkey Market. Community features include a heated pool & spa, playgrounds, walking trails, baseball and soccer fields, basketball, volleyball, tennis and pickle ball courts, and frequent neighborhood events.
Sold for $420,000
$420,000
3237 TOWN AVENUE, NEW PORT RICHEY, FL 34655
4beds
1,761sqft
Single Family Residence
Built in 2001
6,050 Square Feet Lot
$419,200 Zestimate®
$239/sqft
$2,565 Estimated rent
Home value
$419,200
$398,000 - $440,000
$2,565/mo
Zestimate® history
Owner options
List your home for rent
$2,565/mo
Rent Zestimate®
Find your next renter with Zillow Rental Manager. Plus, with online applications, you can quickly screen prospective tenants – for free.
$2,565/mo
Rent Zestimate®
Refinance and save
$3,059/mo
Est. payment
Refinancing to a lower rate could help reduce your monthly payments and save thousands over the life of the loan.
$3,059/mo
Est. payment
Explore your selling options
Work with a Zillow partner agent
Leverage their expertise and Zillow's premium Showcase listings to get your home seen by more buyers.
Get startedList with your own agent
Get your home in front of millions of buyers by listing it on Zillow.
Learn how to do itSell it yourself
Take full control of how buyers see your home on Zillow by listing For Sale by Owner (FSBO).
List your homeWhat's special
Open floor planCharming curb appealWelcoming front porchBeautiful wood floorsThoughtful upgrades throughoutClassic picket fence
Zillow last checked:
Listing updated:
Listed by:
Amy Searcy 205-281-0349,
RE/MAX CHAMPIONS 727-807-7887
Bought with:
Robert Paolini, 3313981
EXP REALTY LLC
Source: Stellar MLS,MLS#: W7888080 Originating MLS: West Pasco
Originating MLS: West Pasco
Facts & features
Interior
Bedrooms & bathrooms
- Bedrooms: 4
- Bathrooms: 2
- Full bathrooms: 2
Primary bedroom
- Features: Walk-In Closet(s)
- Level: First
Kitchen
- Level: First
Living room
- Level: First
Heating
- Central
Cooling
- Central Air
Appliances
- Included: Dishwasher, Microwave, Range, Refrigerator
- Laundry: Inside, Laundry Room
Features
- Ceiling Fan(s), Eating Space In Kitchen, High Ceilings, Living Room/Dining Room Combo, Open Floorplan, Walk-In Closet(s)
- Flooring: Tile, Hardwood
- Doors: Sliding Doors
- Has fireplace: No
Interior area
- Total structure area: 2,508
- Total interior livable area: 1,761 sqft
Property
Parking
- Total spaces: 2
- Parking features: Garage Faces Rear
- Attached garage spaces: 2
Features
- Levels: One
- Stories: 1
- Patio & porch: Covered, Front Porch
- Exterior features: Sidewalk
Lot
- Size: 6,050 Square Feet
- Features: Landscaped, Sidewalk
- Residential vegetation: Trees/Landscaped
Details
- Parcel number: 1726190030007000030
- Zoning: MPUD
- Special conditions: None
Construction
Type & style
- Home type: SingleFamily
- Property subtype: Single Family Residence
Materials
- Block, Stucco
- Foundation: Slab
- Roof: Shingle
Condition
- New construction: No
- Year built: 2001
Utilities & green energy
- Sewer: Public Sewer
- Water: Public
- Utilities for property: BB/HS Internet Available, Electricity Connected, Public, Sewer Connected, Water Connected
Community & HOA
Community
- Features: Deed Restrictions, Park, Playground, Pool, Restaurant, Sidewalks
- Pet fee: $0 monthly
- Subdivision: LONGLEAF PH 01
HOA
- Has HOA: Yes
- Amenities included: Clubhouse, Park, Playground, Pool
- Services included: Community Pool
- HOA fee: $15 monthly
- HOA name: Condominium Associates
- HOA phone: 813-341-0943
Location
- Region: New Port Richey
Financial & listing details
- Price per square foot: $239/sqft
- Tax assessed value: $380,863
- Annual tax amount: $5,094
- Date on market: 7/30/2026
- Cumulative days on market: 14 days
- Listing terms: Cash,Conventional,FHA,VA Loan
- Ownership: Fee Simple
- Total actual rent: 0
- Electric utility on property: Yes
- Road surface type: Paved
Price history
| Date | Event | Price |
|---|---|---|
| 9/18/2026 | Sold | $420,000-1.2%$239/sqft |
Source:  Stellar MLS #W7888080 Report a problem Stellar MLS #W7888080 Report a problem | ||
| 7/30/2026 | Listed for sale | $425,000+129.7%$241/sqft |
Source: Stellar MLS #W7888080 Report a problem | ||
| 3/10/2004 | Sold | $185,000$105/sqft |
Source: Public Record Report a problem | ||
Public tax history
| Year | Property taxes | Tax assessment |
|---|---|---|
| 2025 | $5,094 +4.8% | $175,030 +2.9% |
| 2024 | $4,860 +14.6% | $170,100 |
| 2023 | $4,240 +11.1% | $170,100 +3% |
| 2022 | $3,815 +1.2% | $165,150 +6.1% |
| 2021 | $3,769 +1% | $155,670 +1.4% |
| 2020 | $3,732 +1.1% | $153,530 +2.3% |
| 2019 | $3,692 | $150,080 +1.9% |
| 2018 | $3,692 +1.1% | $147,282 |
| 2017 | $3,650 +0.3% | $147,282 +4.2% |
| 2016 | $3,638 +1.1% | $141,286 +0.7% |
| 2015 | $3,600 +1.5% | $140,304 -9.3% |
| 2014 | $3,546 | $154,704 +10.6% |
| 2013 | -- | $139,834 +4.2% |
| 2012 | -- | $134,159 -13.5% |
| 2011 | -- | $155,126 -5.8% |
| 2010 | -- | $164,603 -10.2% |
| 2009 | -- | $183,356 -12.4% |
| 2008 | -- | $209,300 -9.3% |
| 2007 | -- | $230,825 +2.4% |
| 2006 | -- | $225,500 +30.7% |
| 2005 | -- | $172,501 +5% |
| 2004 | -- | $164,256 +8.2% |
| 2003 | -- | $151,772 +8% |
| 2002 | -- | $140,479 +5059% |
| 2000 | -- | $2,723 |
Find assessor info on the county website
Neighborhood: 34655
Nearby homes
- $382,1003 bd2 ba1.6k sqft3231 Town Ave, New Port Richey, FL 34655Off Market
- $355,500-- bd2 ba1.4k sqft3225 Town Ave, New Port Richey, FL 34655Off Market
- $622,9005 bd4 ba3.1k sqft3241 Town Ave, New Port Richey, FL 34655Off Market
- $321,200-- bd-- ba-- sqft3329 Ellington Way, New Port Richey, FL 34655Off Market
- $388,0003 bd2 ba1.6k sqft3238 Town Ave, New Port Richey, FL 34655Off Market
- $---- bd-- ba-- sqft3238 Town Ave, New Pt Richey, FL 34655Off Market
- $471,7003 bd2 ba2.2k sqft3248 Town Ave, New Port Richey, FL 34655Off Market
- $513,800-- bd3 ba2.1k sqft3232 Town Ave, New Port Richey, FL 34655Off Market
Nearby schools
GreatSchools rating
- 7/10Longleaf Elementary SchoolGrades: PK-5Distance: 0.1 mi
- 5/10River Ridge Middle SchoolGrades: 6-8Distance: 4.5 mi
- 6/10River Ridge High SchoolGrades: PK,9-12Distance: 4.5 mi
Schools provided by the listing agent
- Elementary: Longleaf Elementary-PO
- Middle: River Ridge Middle-PO
- High: River Ridge High-PO
Source: Stellar MLS. This data may not be complete. We recommend contacting the local school district to confirm school assignments for this home.
Get a cash offer in 3 minutes
Find out how much your home could sell for in as little as 3 minutes with a no-obligation cash offer.
Estimated market value
$419,200
Get a cash offer in 3 minutes
Find out how much your home could sell for in as little as 3 minutes with a no-obligation cash offer.
Estimated market value
$419,200
- Florida
- Pasco County
- New Port Richey
- 34655
- 3237 TOWN AVENUE
