Move-in ready Buford home near the Mall of Georgia area and Seckinger school cluster with bright open living, a functional layout, and a private backyard-located in one of the area's most convenient and sought-after areas. Step inside to an airy, light-filled interior where the main living spaces are thoughtfully connected, creating an easy, natural flow for everyday living and entertaining. The layout is open without feeling overwhelming-designed to give each space purpose while still feeling connected. The spacious living area flows seamlessly into the dining and kitchen spaces, truly creating the heart of the home, making it ideal for everything from casual weeknights to hosting friends and family. Large windows bring in natural light throughout the day, giving the home a bright, inviting feel. At the center of it all, the kitchen offers both functionality and connection. With ample cabinetry, generous, leathered granite counter space, and a layout that keeps you engaged with the rest of the home, it becomes the natural gathering place for meals, conversation, and everyday moments. Upstairs, a large bonus room offers a more private retreat or flexibility for a recreational, media, office, or play space. The primary suite offers a comfortable space to unwind, while additional bedrooms provide flexibility for family, guests, or a home office-meeting the needs of today's buyers. Outside, the private, and fenced backyard extends your living space with a usable, low-maintenance setting perfect for relaxing evenings, entertaining, or play. Eliminate your maintenance woes with the roof, HVAC, LVP floors, carpet, hall bath, laundry room, stone retaining wall, fence, 220 volt garage outlet, light fixtures, ceiling fans and door hardware all newly replaced or updated within the last 5 years! The location is a major advantage: Minutes from Mall of Georgia shopping and dining, easy access to I-85 for commuting, close to multiple parks, schools, and everyday conveniences. This home truly provides the perfect combination of layout, condition, location and value and is getting harder to find-schedule your showing today!
Closed
$415,000
3237 Victoria Park Ln NE, Buford, GA 30519
3beds
2,380sqft
Single Family Residence
Built in 2002
0.3 Acres Lot
$412,100 Zestimate®
$174/sqft
$2,545 Estimated rent
Home value
$412,100
$379,000 - $445,000
$2,545/mo
Zestimate® history
Owner options
List your home for rent
$2,545/mo
Rent Zestimate®
Find your next renter with Zillow Rental Manager. Plus, with online applications, you can quickly screen prospective tenants – for free.
$2,545/mo
Rent Zestimate®
Refinance and save
$2,820/mo
Est. payment
Refinancing to a lower rate could help reduce your monthly payments and save thousands over the life of the loan.
$2,820/mo
Est. payment
Explore your selling options
Work with a Zillow partner agent
Leverage their expertise and Zillow's premium Showcase listings to get your home seen by more buyers.
Get startedList with your own agent
Get your home in front of millions of buyers by listing it on Zillow.
Learn how to do itSell it yourself
Take full control of how buyers see your home on Zillow by listing For Sale by Owner (FSBO).
List your homeWhat's special
Airy light-filled interiorPrivate backyardBright open livingBright inviting feelFunctional layoutAdditional bedrooms provide flexibility
Zillow last checked:
Listing updated:
Listed by:
Next Move ATL 316-992-7156,
Keller Williams Realty Atl. Partners,
Sandy Baker 316-992-7156,
Keller Williams Realty Atl. Partners
Bought with:
Ken Tamura, 371775
Keller Williams Chattahoochee
Source: GAMLS,MLS#: 10725357
Facts & features
Interior
Bedrooms & bathrooms
- Bedrooms: 3
- Bathrooms: 2
- Full bathrooms: 2
- Main level bathrooms: 2
- Main level bedrooms: 3
Rooms
- Room types: Bonus Room, Den, Family Room, Foyer, Laundry, Loft, Media Room, Office
Dining room
- Features: Separate Room
Kitchen
- Features: Breakfast Area, Breakfast Bar, Breakfast Room, Kitchen Island, Pantry, Solid Surface Counters
Heating
- Forced Air, Natural Gas
Cooling
- Ceiling Fan(s), Central Air, Electric
Appliances
- Included: Dishwasher, Disposal, Gas Water Heater, Microwave, Oven/Range (Combo), Stainless Steel Appliance(s)
- Laundry: In Hall
Features
- Double Vanity, Master On Main Level, Separate Shower, Soaking Tub, Vaulted Ceiling(s), Walk-In Closet(s)
- Flooring: Carpet, Laminate, Vinyl
- Windows: Double Pane Windows, Window Treatments
- Basement: None
- Number of fireplaces: 1
- Fireplace features: Family Room, Gas Starter, Living Room
- Common walls with other units/homes: No Common Walls
Interior area
- Total structure area: 2,380
- Total interior livable area: 2,380 sqft
- Finished area above ground: 2,380
- Finished area below ground: 0
Property
Parking
- Total spaces: 2
- Parking features: Garage
- Has garage: Yes
Features
- Levels: One
- Stories: 1
- Patio & porch: Patio
- Fencing: Back Yard,Fenced,Privacy,Wood
- Body of water: None
Lot
- Size: 0.3 Acres
- Features: Level, Private
- Residential vegetation: Cleared
Details
- Parcel number: R7181 163
- Special conditions: Agent Owned
Construction
Type & style
- Home type: SingleFamily
- Architectural style: Brick Front,Ranch
- Property subtype: Single Family Residence
Materials
- Brick, Vinyl Siding
- Foundation: Slab
- Roof: Composition
Condition
- Resale
- New construction: No
- Year built: 2002
Utilities & green energy
- Electric: 220 Volts
- Sewer: Public Sewer
- Water: Public
- Utilities for property: Cable Available, Electricity Available, High Speed Internet, Natural Gas Available, Phone Available, Sewer Available, Water Available
Community & HOA
Community
- Features: Sidewalks, Street Lights
- Security: Smoke Detector(s)
- Subdivision: Victoria Park
HOA
- Has HOA: Yes
- Services included: Maintenance Grounds
- HOA fee: $220 annually
Location
- Region: Buford
Financial & listing details
- Price per square foot: $174/sqft
- Annual tax amount: $6,230
- Date on market: 4/6/2026
- Cumulative days on market: 5 days
- Listing agreement: Exclusive Right To Sell
- Listing terms: Cash,Conventional,FHA,VA Loan
- Electric utility on property: Yes
Price history
| Date | Event | Price |
|---|---|---|
| 4/29/2026 | Sold | $415,000+1.2%$174/sqft |
Source:  GAMLS #10725357 Report a problem GAMLS #10725357 Report a problem | ||
| 4/18/2026 | Pending sale | $410,000$172/sqft |
Source: GAMLS #10725357 Report a problem | ||
| 4/6/2026 | Listed for sale | $410,000$172/sqft |
Source: GAMLS #10725357 Report a problem | ||
Public tax history
Tax history is unavailable.
Neighborhood: 30519
Nearby homes
- $412,1003 bd2 ba2.3k sqft3237 Victoria Park Ln, Buford, GA 30519Off Market
- $422,3004 bd2 ba2.6k sqft3227 Victoria Park Ln, Buford, GA 30519Off Market
- $409,1004 bd2 ba2.4k sqft3247 Victoria Park Ln, Buford, GA 30519Off Market
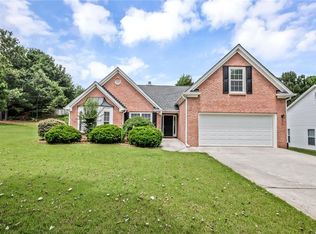
- $387,8003 bd2 ba2.1k sqft3307 Millash Trl, Buford, GA 30519Off Market
- $414,3003 bd3 ba2.3k sqft3244 Victoria Park Ln, Buford, GA 30519Off Market
- $340,0003 bd2 ba2.3k sqft3297 Millash Trl, Buford, GA 30519Sold
- $397,6004 bd2 ba2.4k sqft3217 Victoria Park Ln, Buford, GA 30519Off Market
- $446,2004 bd2 ba2.5k sqft3317 Millash Trl NE, Buford, GA 30519Off Market
Nearby schools
GreatSchools rating
- 10/10Ivy Creek Elementary SchoolGrades: PK-5Distance: 0.6 mi
- 9/10Glenn C. Jones Middle SchoolGrades: 6-8Distance: 1 mi
- 9/10Seckinger High SchoolGrades: 9-12Distance: 1.6 mi
Schools provided by the listing agent
- Elementary: Ivy Creek
- Middle: Glenn C Jones
- High: Seckinger
Source: GAMLS. This data may not be complete. We recommend contacting the local school district to confirm school assignments for this home.
Get a cash offer in 3 minutes
Find out how much your home could sell for in as little as 3 minutes with a no-obligation cash offer.
Estimated market value
$412,100
Get a cash offer in 3 minutes
Find out how much your home could sell for in as little as 3 minutes with a no-obligation cash offer.
Estimated market value
$412,100
- Georgia
- Gwinnett County
- Buford
- 30519
- 3237 Victoria Park Ln NE
Nearby cities
Nearby zip codes
Other Buford Topics
