Skip main navigation
Closed
  • $880,000

    3237 Winged Foot Drive, Fairfield, CA 94534

    4beds
    2,224sqft
    Single Family Residence
    Built in 1989
    8,659.73 Square Feet Lot
    $891,000 Zestimate®
    $396/sqft
    $3,688 Estimated rent

    Home value

    $891,000

    $802,000 - $989,000

    $3,688/mo

    Zestimate® history
    Loading
    Loading...

    Owner options

    List your home for rent

    $3,688/mo

    Rent Zestimate®

    Find your next renter with Zillow Rental Manager. Plus, with online applications, you can quickly screen prospective tenants – for free.

    Learn more

    $3,688/mo

    Rent Zestimate®

    Refinance and save

    $5,789/mo

    Est. payment

    Refinancing to a lower rate could help reduce your monthly payments and save thousands over the life of the loan.

    See today's rates

    $5,789/mo

    Est. payment

    Explore your selling options

    Work with a Zillow partner agent

    Leverage their expertise and Zillow's premium Showcase listings to get your home seen by more buyers.

    Get started

    List with your own agent

    Get your home in front of millions of buyers by listing it on Zillow.

    Learn how to do it

    Sell it yourself

    Take full control of how buyers see your home on Zillow by listing For Sale by Owner (FSBO).

    List your home

    What's special

    Gas fireplaceSpacious lotPrivate backyardGrand stained-glass entryMediterranean-style landscapingHill viewsLimestone tile flooring
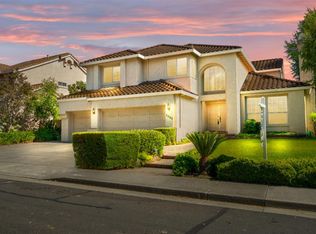
    Nestled in the esteemed Rancho Solano golf course gated community, this stunning single-story home with a 3-car garage sits on a spacious lot with no front or rear neighbors and features owned solar with a power wall battery backup. Enter through the grand stained-glass entry into an elegantly upgraded interior boasting high ceilings, hickory hardwood flooring, plantation shutters and a newer HVAC. Living room with a gas fireplace flows into the formal dining area. Kitchen impresses with quartz countertops, tile backsplash, gas range, double oven, trash compactor, island and breakfast area. Kitchen seamlessly connects to the family room, with a gas fireplace. Primary suite has high ceilings, exterior access, dual closets (including a walk-in), limestone tile flooring, quartz counters, dual sinks and glass shower. Versatile 4th bedroom option/den adds flexibility to the layout. Finished garage has epoxy flooring and storage. Outside, the private backyard has a covered patio, hill views, waterfall, fountain and grass area, all surrounded by Mediterranean-style landscaping, including a majestic 30-year-old olive tree, rosebud and weeping cherry trees and tranquil mood lighting. Home is perfectly situated next to the golf course, gym, pool, restaurant and tennis/pickleball courts.

    Zillow last checked:

    Listing updated:

    Listed by:

    Tom Rapisarda DRE #01705989 707-592-2852,

    Rapisarda Real Estate 707-448-4248

    Bought with:

    Edwin Legaspi, DRE #01516726

    McGuire Real Estate

    Source: BAREIS,MLS#: 325023919MLS LogoOriginating MLS: Northern Solano

    Facts & features

    Interior

    Bedrooms & bathrooms
    • Bedrooms: 4
    • Bathrooms: 2
    • Full bathrooms: 2
    Primary bedroom
    • Features: Closet, Outside Access
    Bedroom
    • Level: Main
    Primary bathroom
    • Features: Double Vanity, Quartz, Shower Stall(s), Tile, Walk-In Closet(s)
    Bathroom
    • Features: Tile, Tub w/Shower Over
    • Level: Main
    Dining room
    • Features: Dining/Living Combo, Formal Area
    • Level: Main
    Family room
    • Level: Main
    Kitchen
    • Features: Breakfast Area, Kitchen Island, Pantry Cabinet, Quartz Counter
    • Level: Main
    Living room
    • Features: Cathedral/Vaulted
    • Level: Main
    Heating
    • Central, Fireplace(s)
    Cooling
    • Ceiling Fan(s), Central Air
    Appliances
    • Included: Trash Compactor, Dishwasher, Double Oven, Free-Standing Gas Range, Microwave
    • Laundry: Cabinets, Inside Room
    Features
    • Cathedral Ceiling(s)
    • Flooring: Tile, Wood
    • Windows: Bay Window(s), Dual Pane Full, Window Coverings
    • Has basement: No
    • Number of fireplaces: 2
    • Fireplace features: Family Room, Gas Log, Insert, Living Room
    Interior area
    • Total structure area: 2,224
    • Total interior livable area: 2,224 sqft

    Property

    Parking
    • Total spaces: 6
    • Parking features: Attached, Enclosed, Garage Faces Front, Inside Entrance, Paved
    • Attached garage spaces: 3
    • Has uncovered spaces: Yes
    Features
    • Levels: One
    • Stories: 1
    • Patio & porch: Patio
    • Fencing: Full,Wood
    • Has view: Yes
    • View description: Hills
    Lot
    • Size: 8,659 sqft
    • Features: Near Golf Course, Auto Sprinkler F&R, Close to Clubhouse, Landscaped, Landscape Front
    Details
    • Parcel number: 0151653090
    • Special conditions: Standard

    Construction

    Type & style
    • Home type: SingleFamily
    • Architectural style: Traditional
    • Property subtype: Single Family Residence
    Materials
    • Stucco
    • Roof: Tile
    Condition
    • Year built: 1989

    Utilities & green energy

    • Electric: Battery Backup, Photovoltaics Seller Owned
    • Sewer: Public Sewer
    • Water: Public
    • Utilities for property: Public
    Green energy
    • Energy generation: Solar

    Community & neighborhood

    Security
    • Security features: Security Gate, Security Patrol
    Community
    • Community features: Gated
    Location
    • Region: Fairfield
    • Subdivision: Rancho Solano

    HOA & financial

    HOA
    • Has HOA: Yes
    • HOA fee: $210 quarterly
    • Amenities included: Park
    • Services included: Common Areas, Management, Security
    • Association name: Rancho Solano/First Service Residential
    • Association phone: 925-701-3382

    Other

    Other facts
    • Road surface type: Paved

    Price history

    DateEventPrice
    5/16/2025Sold$880,000-2.2%$396/sqft
    Source: BAREIS #325023919 Report a problem
    4/21/2025Pending sale$899,900$405/sqft
    Source: BAREIS #325023919 Report a problem
    4/8/2025Listed for sale$899,900+57.9%$405/sqft
    Source: BAREIS #325023919 Report a problem
    6/17/2015Sold$570,000-0.9%$256/sqft
    Source: BAREIS #21508128 Report a problem
    4/29/2015Pending sale$575,000$259/sqft
    Source: Alumni Real Estate Group, #21508128 Report a problem
    4/10/2015Listed for sale$575,000-21.2%$259/sqft
    Source: Alumni Real Estate Group, LLC #21508128 Report a problem
    6/28/2007Listing removed$730,000$328/sqft
    Source: Owner Report a problem
    5/8/2007Listed for sale$730,000+14.1%$328/sqft
    Source: Owner Report a problem
    9/30/2004Sold$640,000+26.7%$288/sqft
    Source: Public Record Report a problem
    5/13/2003Sold$505,000$227/sqft
    Source: Public Record Report a problem

    Public tax history

    YearProperty taxesTax assessment
    2025$8,782 +0.2%$685,044 +2%
    2024$8,767 +3%$671,613 +2%
    2023$8,514 +5.7%$658,445 +2%
    2022$8,057 -1.9%$645,535 +2%
    2021$8,216 +2.5%$632,879 +1%
    2020$8,016 +3.8%$626,391 +2%
    2019$7,719 -2.3%$614,109 +2%
    2018$7,901 +4.4%$602,069 +2%
    2017$7,571 +0.6%$590,265 +2%
    2016$7,529 +14.1%$578,692 +13.9%
    2015$6,597 +6.4%$508,000 +8.3%
    2014$6,197 $469,000 +23.4%
    2013-- $380,000 +12.1%
    2012-- $339,000 +25.1%
    2011-- $271,000 -37.8%
    2010-- $436,000 -3.1%
    2009-- $450,000 -21.9%
    2008-- $576,000 -13.5%
    2007-- $665,856 +2%
    2006-- $652,800 +2%
    2005-- $640,000 +24.4%
    2004-- $514,429 +20.2%
    2003-- $428,086 +7%
    2002-- $400,000 +14.3%
    2001-- $350,000 +11.1%
    2000$3,990 $315,000

    Find assessor info on the county website

    Neighborhood: 94534

    Nearby schools

    GreatSchools rating
    Get a cash offer in 3 minutes
    Find out how much your home could sell for in as little as 3 minutes with a no-obligation cash offer.
    Estimated market value
    $891,000
    Get a cash offer in 3 minutes
    Find out how much your home could sell for in as little as 3 minutes with a no-obligation cash offer.
    Estimated market value
    $891,000