Located in the highly sought-after Woodridge subdivision, this sprawling all brick home sits on just under an acre surrounded by immaculate mature landscaping & offers the kind of pride of ownership that’s hard to find. Thoughtfully maintained over the years, the property combines timeless character with spacious, functional living. Inside, you’re welcomed by a front living room that flows into a formal dining space, creating an ideal setup for hosting & gathering. The spacious kitchen features granite countertops, abundant cabinet space, a center island, & an adjoining dining area complete with extensive built-in storage and a beautiful built-in hutch. One of the standout spaces in the home is the additional family room, which feels more like a sunroom thanks to the floor-to-ceiling windows that fill the space with natural light, all centered around a cozy gas fireplace. The home also offers a large primary suite, along with 3 additional guest bedrooms, a guest bath, and a dedicated laundry room. Off the back porch, a mudroom provides the perfect workspace & connects to a private mother-in-law suite featuring built-in cabinetry & a full bathroom. This flexible space would also make an ideal home office, guest quarters, or hobby room. Outside, the 900 sq. ft. shop offers excellent space for hobbies, plus additional storage shed and garden space complete this immaculate property.
Sold
Price Unknown
3237 Woodridge Dr, Twin Falls, ID 83301
5beds
3baths
3,652sqft
Single Family Residence
Built in 1984
0.74 Acres Lot
$754,500 Zestimate®
$--/sqft
$2,996 Estimated rent
Home value
$754,500
$717,000 - $792,000
$2,996/mo
Zestimate® history
Owner options
List your home for rent
$2,996/mo
Rent Zestimate®
Find your next renter with Zillow Rental Manager. Plus, with online applications, you can quickly screen prospective tenants – for free.
$2,996/mo
Rent Zestimate®
Refinance and save
Refinancing to a lower rate could help reduce your monthly payments and save thousands over the life of the loan.
Explore your selling options
Work with a Zillow partner agent
Leverage their expertise and Zillow's premium Showcase listings to get your home seen by more buyers.
Get startedList with your own agent
Get your home in front of millions of buyers by listing it on Zillow.
Learn how to do itSell it yourself
Take full control of how buyers see your home on Zillow by listing For Sale by Owner (FSBO).
List your homeWhat's special
Zillow last checked:
Listing updated:
Listed by:
Mandi Riddle Main:208-733-5336,
Berkshire Hathaway HomeServices Idaho Homes & Properties
Bought with:
Gretchen Willmore
Silvercreek Realty Group
Source: IMLS,MLS#: 98987430
Facts & features
Interior
Bedrooms & bathrooms
- Bedrooms: 5
- Bathrooms: 3
- Main level bathrooms: 3
- Main level bedrooms: 5
Primary bedroom
- Level: Main
Bedroom 2
- Level: Main
Bedroom 3
- Level: Main
Bedroom 4
- Level: Main
Bedroom 5
- Level: Main
Dining room
- Level: Main
Family room
- Level: Main
Kitchen
- Level: Main
Living room
- Level: Main
Heating
- Heated, Forced Air, Natural Gas
Cooling
- Central Air
Appliances
- Included: Electric Water Heater, Gas Water Heater, Dishwasher, Disposal, Oven/Range Built-In, Refrigerator, Water Softener Owned, Gas Range
Features
- Bath-Master, Bed-Master Main Level, Den/Office, Formal Dining, Family Room, Two Master Bedrooms, Double Vanity, Central Vacuum Plumbed, Walk-In Closet(s), Walk In Shower, Breakfast Bar, Kitchen Island, Granite Counters, Number of Baths Main Level: 3
- Flooring: Concrete, Tile, Carpet
- Has basement: No
- Number of fireplaces: 1
- Fireplace features: One, Gas
Interior area
- Total structure area: 3,652
- Total interior livable area: 3,652 sqft
- Finished area above ground: 3,652
Property
Parking
- Total spaces: 4
- Parking features: Garage Door Access, RV/Boat, Attached, RV Access/Parking, Driveway
- Attached garage spaces: 4
- Has uncovered spaces: Yes
Features
- Levels: One
- Patio & porch: Covered Patio/Deck
- Fencing: Full,Vinyl
Lot
- Size: 0.74 Acres
- Dimensions: 165 x 195
- Features: 1/2 - .99 AC, Garden, Chickens, Auto Sprinkler System, Full Sprinkler System
Details
- Additional structures: Shop, Shed(s), Separate Living Quarters
- Parcel number: RPO98010010150A
Construction
Type & style
- Home type: SingleFamily
- Property subtype: Single Family Residence
Materials
- Insulation, Brick, Frame
- Roof: Composition
Condition
- Year built: 1984
Utilities & green energy
- Sewer: Septic Tank
- Water: Well
- Utilities for property: Electricity Connected, Natural Gas Connected
Community & HOA
Community
- Security: Alarm
- Subdivision: Woodridge
Location
- Region: Twin Falls
Financial & listing details
- Tax assessed value: $697,241
- Annual tax amount: $3,762
- Date on market: 5/22/2026
- Listing terms: Cash,Conventional,FHA,VA Loan
- Ownership: Fee Simple
- Electric utility on property: Yes
- Road surface type: Paved
Price history
Price history is unavailable.
Public tax history
| Year | Property taxes | Tax assessment |
|---|---|---|
| 2025 | $3,763 -0.9% | $697,241 +0.6% |
| 2024 | $3,797 +7.2% | $692,933 +6.3% |
| 2023 | $3,542 -7.1% | $652,107 +3.5% |
| 2022 | $3,813 -9.3% | $630,211 +15.2% |
| 2021 | $4,203 +0.9% | $547,003 +16.1% |
| 2020 | $4,165 +7.1% | $471,179 +5.7% |
| 2019 | $3,887 +9% | $445,681 +10.1% |
| 2018 | $3,567 | $404,864 +6.4% |
| 2017 | $3,567 -6.4% | $380,432 +1.1% |
| 2016 | $3,811 | $376,191 |
| 2015 | $3,811 | $376,191 +4.8% |
| 2012 | $3,811 | $359,118 -7% |
| 2011 | -- | $386,115 -2.3% |
| 2010 | -- | $395,098 |
Find assessor info on the county website
Neighborhood: 83301
Nearby homes
- $470,2003 bd2 ba1.9k sqft3215 Woodridge Dr, Twin Falls, ID 83301Off Market

- $--5 bd3 ba3.2k sqft3259 Woodridge Dr, Twin Falls, ID 83301Sold
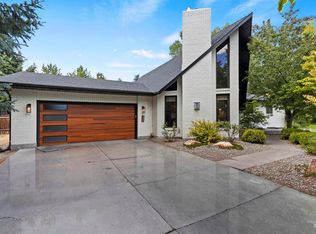
- $920,2005 bd5 ba5.8k sqft3226 Longbow Dr, Twin Falls, ID 83301Off Market
- $668,5003 bd4 ba3k sqft3232 Woodridge Dr, Twin Falls, ID 83301Off Market
- $680,7004 bd3 ba3.4k sqft3210 Longbow Dr, Twin Falls, ID 83301Off Market
- $591,9003 bd2 ba2.1k sqft3248 Longbow Dr, Twin Falls, ID 83301Off Market
- $701,2004 bd2 ba3.2k sqft3212 Woodridge Dr, Twin Falls, ID 83301Off Market
- $617,5005 bd2 ba2.9k sqft3195 Woodridge Dr, Twin Falls, ID 83301Off Market
Nearby schools
GreatSchools rating
- 7/10Pillar Falls ElementaryGrades: PK-5Distance: 0.6 mi
- 6/10Vera C O'Leary Middle SchoolGrades: 6-8Distance: 1.3 mi
- 8/10Twin Falls Senior High SchoolGrades: 9-12Distance: 1.9 mi
Schools provided by the listing agent
- Elementary: Pillar Falls
- Middle: O'Leary
- High: Twin Falls
- District: Twin Falls School District #411
Source: IMLS. This data may not be complete. We recommend contacting the local school district to confirm school assignments for this home.
Sell for more on Zillow
Get a Zillow Showcase℠ listing at no additional cost and you could sell for .
$754,500
2% more
+$15,090
With Zillow Showcase(estimated)
$769,590
Sell for more on Zillow
Get a Zillow Showcase℠ listing at no additional cost and you could sell for .
$754,500
2% more
+$15,090
With Zillow Showcase(estimated)
$769,590
- Idaho
- Twin Falls County
- Twin Falls
- 83301
- 3237 Woodridge Dr
