Skip main navigation
Sold for $801,000
  • Listed by: Home Huntress Real Estate • Raejean Belsaguy • Contact: 951-265-2937
    Bought with: Crane Real Estate
    Tax assessed value
    $801,000

    32374 Cercle Latour, Temecula, CA 92591

    4beds
    2,795sqft
    Single Family Residence
    Built in 1990
    9,148 Square Feet Lot
    $839,600 Zestimate®
    $287/sqft
    $3,889 Estimated rent

    Home value

    $839,600

    $798,000 - $882,000

    $3,889/mo

    Zestimate® history
    Loading
    Loading...

    Owner options

    List your home for rent

    $3,889/mo

    Rent Zestimate®

    Find your next renter with Zillow Rental Manager. Plus, with online applications, you can quickly screen prospective tenants – for free.

    Learn more

    $3,889/mo

    Rent Zestimate®

    Refinance and save

    $5,236/mo

    Est. payment

    Refinancing to a lower rate could help reduce your monthly payments and save thousands over the life of the loan.

    See today's rates

    $5,236/mo

    Est. payment

    Explore your selling options

    Work with a Zillow partner agent

    Leverage their expertise and Zillow's premium Showcase listings to get your home seen by more buyers.

    Get started

    List with your own agent

    Get your home in front of millions of buyers by listing it on Zillow.

    Learn how to do it

    Sell it yourself

    Take full control of how buyers see your home on Zillow by listing For Sale by Owner (FSBO).

    List your home

    What's special

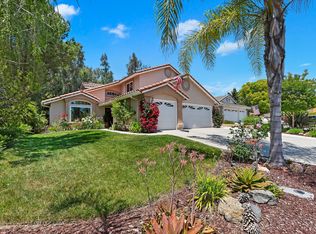
    Wonderful Chardonnay Hills home located at the end of the cul-de-sac on a large private lot! Potential to have 5 bedrooms!!! Excellent curb appeal with a beautiful front courtyard, brand new garage doors, double door entry, grand foyer upon entering this home with a dramatic staircase as the focal point. Large formal living room with vaulted ceiling, spacious formal dining room with beautiful views of the backyard. Chefs kitchen with a ton of counter top space, large center island, spacious walk in pantry, an eat at bar, plus an eating nook! The family room is open to the kitchen and has a cozy fireplace plus a wet bar. There is a downstairs bedroom and bathroom, the laundry room has an abundance of storage and a functional sink. Upstairs offers a large primary suite with a retreat that has the option of being the 5th bedroom. Enjoy the private balcony great to have that morning cup of coffee. The primary bathroom has a soaking tub, step in shower, dual sinks, and a walk in closet. There are 2 additional bedrooms upstairs, one of them is definitely oversized! The hall bath has dual sinks and a step in shower/tub combo. Backyard is private with only 1 neighboring home. Tons of mature landscaping, covered patio, custom brick work and a large side yard. HVAC replaced approximately 3 years ago! There is space for boat/RV/trailer parking on the side of the home, buyer to confirm with HOA regarding the rules/requirements of parking these vehicles/items in the community. Chardonnay hills is a superb community offering 2 pools, tennis courts, walking trails, and tot lots! Super low HOA and low property taxes make this home a must see!

    Zillow last checked:

    Listing updated:

    Listed by:

    Raejean Belsaguy DRE #01271456 951-265-2937,

    Home Huntress Real Estate

    Bought with:

    Nathan Allen, DRE #01874648

    Crane Real Estate

    Thomas Santoro, DRE #00794403

    Crane Real Estate

    Source: CRMLS,MLS#: SW24144062MLS LogoOriginating MLS: California Regional MLS

    Facts & features

    Interior

    Bedrooms & bathrooms
    • Bedrooms: 4
    • Bathrooms: 3
    • Full bathrooms: 3
    • Main level bathrooms: 1
    • Main level bedrooms: 1
    Rooms
    • Room types: Bedroom, Entry/Foyer, Family Room, Foyer, Kitchen, Laundry, Primary Bathroom, Primary Bedroom, Other, Pantry, Retreat, Dining Room
    Bedroom
    • Features: Bedroom on Main Level
    Bathroom
    • Features: Bathtub, Closet, Dual Sinks, Enclosed Toilet, Soaking Tub, Separate Shower, Tub Shower, Vanity
    Kitchen
    • Features: Kitchen Island, Kitchen/Family Room Combo, Walk-In Pantry
    Heating
    • Central
    Cooling
    • Central Air
    Appliances
    • Included: Double Oven, Dishwasher, Gas Cooktop, Gas Oven, Microwave
    • Laundry: Inside, Laundry Room
    Features
    • Breakfast Bar, Breakfast Area, Ceiling Fan(s), Separate/Formal Dining Room, Eat-in Kitchen, High Ceilings, Pantry, Sunken Living Room, Bar, Bedroom on Main Level, Entrance Foyer, Walk-In Pantry, Walk-In Closet(s)
    • Flooring: Carpet, Tile
    • Doors: Double Door Entry
    • Has fireplace: Yes
    • Fireplace features: Family Room
    • Common walls with other units/homes: No Common Walls
    Interior area
    • Total interior livable area: 2,795 sqft

    Property

    Parking
    • Total spaces: 7
    • Parking features: Door-Multi, Direct Access, Driveway, Garage, Garage Door Opener, Public
    • Attached garage spaces: 3
    • Uncovered spaces: 4
    Features
    • Levels: Two
    • Stories: 2
    • Entry location: 1
    • Patio & porch: Concrete, Covered
    • Pool features: None, Association
    • Spa features: None
    • Has view: Yes
    • View description: Courtyard
    Lot
    • Size: 9,148 Square Feet
    • Features: Back Yard, Cul-De-Sac, Front Yard, Yard
    Details
    • Parcel number: 953150017
    • Zoning: R1
    • Special conditions: Standard

    Construction

    Type & style
    • Home type: SingleFamily
    • Property subtype: Single Family Residence
    Materials
    • Foundation: None
    • Roof: Tile
    Condition
    • New construction: No
    • Year built: 1990

    Utilities & green energy

    • Sewer: Public Sewer
    • Water: Public

    Community & HOA

    Community
    • Features: Park, Street Lights, Sidewalks
    HOA
    • Has HOA: Yes
    • Amenities included: Playground, Pool, Spa/Hot Tub, Tennis Court(s)
    • HOA fee: $140 monthly
    • HOA name: Chardonnay Hills
    • HOA phone: 951-699-2918
    Location
    • Region: Temecula

    Financial & listing details

    • Price per square foot: $287/sqft
    • Tax assessed value: $801,000
    • Annual tax amount: $9,366
    • Date on market: 7/16/2024
    • Cumulative days on market: 7 days
    • Listing terms: Cash,Cash to New Loan,Conventional,FHA,VA Loan

    Price history

    DateEventPrice
    8/26/2024Sold$801,000+0.3%$287/sqft
    Source: CRMLS #SW24144062 Report a problem
    7/25/2024Pending sale$799,000+356.6%$286/sqft
    Source: CRMLS #SW24144062 Report a problem
    8/12/1997Sold$175,000-3.6%$63/sqft
    Source: Public Record Report a problem
    1/24/1994Sold$181,500+17.8%$65/sqft
    Source: Public Record Report a problem
    10/20/1993Sold$154,049$55/sqft
    Source: Public Record Report a problem

    Public tax history

    YearProperty taxesTax assessment
    2025$9,366 +170.1%$801,000 +192.4%
    2024$3,467 +0.8%$273,914 +2%
    2023$3,439 +2.5%$268,545 +2%
    2022$3,355 +2.3%$263,281 +2%
    2021$3,280 +1.2%$258,119 +1%
    2020$3,243 +1.5%$255,473 +2%
    2019$3,194 +2.1%$250,465 +2%
    2018$3,128 +1.9%$245,554 +2%
    2017$3,070 $240,740 +2%
    2016$3,070 +3.8%$236,021 +1.5%
    2015$2,958 +3.2%$232,478 +2%
    2014$2,866 $227,926 +0.5%
    2013-- $226,898 +2%
    2012-- $222,450 +2%
    2011-- $218,089 +0.8%
    2010-- $216,461 -0.2%
    2009-- $216,978 +2%
    2008-- $212,725 +2%
    2007-- $208,555 +2%
    2006-- $204,467 +2%
    2005-- $200,459 +3.9%
    2003-- $192,930 +2%
    2002-- $189,148 +2%
    2001$2,438 -0.3%$185,440 +2%
    2000$2,446 $181,805
    Find assessor info on the county website

    Neighborhood: 92591

    Nearby schools

    GreatSchools rating
    Get a cash offer in 3 minutes
    Find out how much your home could sell for in as little as 3 minutes with a no-obligation cash offer.
    Estimated market value
    $839,600
    Get a cash offer in 3 minutes
    Find out how much your home could sell for in as little as 3 minutes with a no-obligation cash offer.
    Estimated market value
    $839,600