You can't beat this location in Rockwell Place subdivision - situated minutes from Volo Auto Mall, beautiful parks, and miles of bike trails to explore at your own pace. Whether you're hitting the trails, grabbing coffee at one of the trendy local shops, or dining at nearby restaurants, everything you need is close to home. From the moment you arrive, the private entrance gives this condo the feel of your own personal retreat. Inside, the main level welcomes you with a bright, open living room where natural light fills the space, making it the perfect spot to relax after a long day. The arched doorway leads you seamlessly into the dining area, where conversations and laughter flow effortlessly thanks to the open sightlines to the kitchen. Sliding glass doors off the dining room bring the outdoors in-imagine summer BBQs, your morning coffee on the patio, or unwinding under the stars. The kitchen offers plenty of cabinetry, generous counter space, and even enough room for a breakfast table - perfect for a quick bite before heading out the door or staying inside to enjoy your coffee on a quiet morning. A convenient half bath and laundry/mudroom complete the main level, adding practicality to your everyday routine. Upstairs, retreat to the primary bedroom suite, offering a quiet escape with ample closet space and a private bath to start and end your day with ease. Two additional bedrooms and a second full bath give you plenty of options-whether you need a home office, guest space, or room to grow. The unfinished basement offers untapped potential - ready for you to create a rec room, workout space, or leave it as-is for all your storage needs. A 2-car garage and low-maintenance living complete the package, giving you more time to enjoy everything this sought-after community has to offer. Come see it for yourself and imagine living here - you'll feel right at home.
Closed
$263,500
32374 N Allegheny Way #0, McHenry, IL 60051
3beds
1,311sqft
Townhouse, Single Family Residence
Built in 2007
-- sqft lot
$274,100 Zestimate®
$201/sqft
$2,526 Estimated rent
Home value
$274,100
$247,000 - $304,000
$2,526/mo
Zestimate® history
Owner options
List your home for rent
$2,526/mo
Rent Zestimate®
Find your next renter with Zillow Rental Manager. Plus, with online applications, you can quickly screen prospective tenants – for free.
$2,526/mo
Rent Zestimate®
Refinance and save
$2,330/mo
Est. payment
Refinancing to a lower rate could help reduce your monthly payments and save thousands over the life of the loan.
$2,330/mo
Est. payment
Explore your selling options
Work with a Zillow partner agent
Leverage their expertise and Zillow's premium Showcase listings to get your home seen by more buyers.
Get startedList with your own agent
Get your home in front of millions of buyers by listing it on Zillow.
Learn how to do itSell it yourself
Take full control of how buyers see your home on Zillow by listing For Sale by Owner (FSBO).
List your homeWhat's special
Primary bedroom suitePrivate entranceSliding glass doorsNatural lightGenerous counter spaceDining areaAmple closet space
Zillow last checked:
Listing updated:
Listed by:
Leslie McDonnell 847-367-8686,
RE/MAX Suburban
Bought with:
Peggy Seiling, ABR,CSC,MRP,PSA,SRES,SRS
Lakes Realty Group
Source: MRED as distributed by MLS GRID,MLS#: 12404349
Facts & features
Interior
Bedrooms & bathrooms
- Bedrooms: 3
- Bathrooms: 3
- Full bathrooms: 2
- 1/2 bathrooms: 1
Rooms
- Room types: No additional rooms
Primary bedroom
- Features: Flooring (Carpet), Window Treatments (Curtains/Drapes), Bathroom (Full)
- Level: Second
- Area: 165 Square Feet
- Dimensions: 15X11
Bedroom 2
- Features: Flooring (Carpet)
- Level: Second
- Area: 110 Square Feet
- Dimensions: 11X10
Bedroom 3
- Features: Flooring (Carpet)
- Level: Second
- Area: 110 Square Feet
- Dimensions: 11X10
Dining room
- Features: Flooring (Carpet), Window Treatments (Curtains/Drapes)
- Level: Main
- Area: 100 Square Feet
- Dimensions: 10X10
Kitchen
- Features: Kitchen (Eating Area-Table Space), Flooring (Hardwood)
- Level: Main
- Area: 120 Square Feet
- Dimensions: 12X10
Laundry
- Features: Flooring (Other)
- Level: Main
- Area: 30 Square Feet
- Dimensions: 5X6
Living room
- Features: Flooring (Carpet)
- Level: Main
- Area: 156 Square Feet
- Dimensions: 13X12
Heating
- Natural Gas, Forced Air
Cooling
- Central Air
Appliances
- Included: Range, Microwave, Dishwasher, Refrigerator, Washer, Dryer, Disposal
- Laundry: Main Level, In Unit
Features
- Flooring: Hardwood
- Windows: Screens
- Basement: Unfinished,Full
Interior area
- Total structure area: 0
- Total interior livable area: 1,311 sqft
Property
Parking
- Total spaces: 2
- Parking features: Asphalt, Garage Door Opener, On Site, Garage Owned, Attached, Garage
- Attached garage spaces: 2
- Has uncovered spaces: Yes
Accessibility
- Accessibility features: No Disability Access
Features
- Patio & porch: Patio
Lot
- Features: Common Grounds, Landscaped
Details
- Parcel number: 05334070360000
- Special conditions: None
- Other equipment: Water-Softener Owned, Ceiling Fan(s), Sump Pump
Construction
Type & style
- Home type: Townhouse
- Property subtype: Townhouse, Single Family Residence
Materials
- Vinyl Siding, Brick
- Roof: Asphalt
Condition
- New construction: No
- Year built: 2007
Details
- Builder model: NANTUCKET
Utilities & green energy
- Sewer: Public Sewer
- Water: Public
Community & HOA
Community
- Security: Carbon Monoxide Detector(s)
- Subdivision: Rockwell Place
HOA
- Has HOA: Yes
- Services included: Insurance, Exterior Maintenance, Lawn Care, Scavenger, Snow Removal
- HOA fee: $307 monthly
Location
- Region: Mchenry
Financial & listing details
- Price per square foot: $201/sqft
- Annual tax amount: $4,637
- Date on market: 6/27/2025
- Listing terms: Conventional
- Ownership: Condo
Price history
| Date | Event | Price |
|---|---|---|
| 8/29/2025 | Sold | $263,500-0.6%$201/sqft |
Source:  MRED as distributed by MLS GRID #12404349 Report a problem MRED as distributed by MLS GRID #12404349 Report a problem | ||
| 8/2/2025 | Contingent | $265,000$202/sqft |
Source: MRED as distributed by MLS GRID #12404349 Report a problem | ||
| 6/27/2025 | Listed for sale | $265,000$202/sqft |
Source: MRED as distributed by MLS GRID #12404349 Report a problem | ||
Public tax history
Tax history is unavailable.
Neighborhood: 60051
Nearby homes
- $263,5003 bd3 ba1.3k sqft32374 N Allegheny Way, Lakemoor, IL 60051Sold
- $294,2003 bd2 ba1.5k sqft32378 N Allegheny Way, Lakemoor, IL 60051Off Market
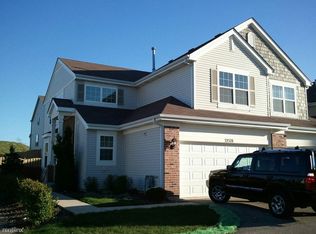
- $285,100-- bd-- ba1.4k sqft32378 N Allegheny Way, McHenry, IL 60051Off Market
- $274,000-- bd2 ba1.3k sqft32370 N Allegheny Way, Lakemoor, IL 60051Off Market
- $279,7002 bd2 ba-- sqft32370 N Allegheny Way, Mchenry, IL 60051Off Market
- $299,3003 bd3 ba2.6k sqft32366 N Allegheny Way, Lakemoor, IL 60051Off Market
- $515,3004 bd3 ba3k sqft28038 W Homestead Ct, Lakemoor, IL 60051Off Market
- $461,400-- bd-- ba-- sqft28050 W Homestead Ct, Lakemoor, IL 60051Off Market
- $273,400-- bd2 ba1.9k sqft32388 N Allegheny Way, Lakemoor, IL 60051Off Market
Nearby schools
GreatSchools rating
- 6/10Big Hollow Elementary SchoolGrades: 2-4Distance: 2.1 mi
- 7/10Big Hollow Middle SchoolGrades: 5-8Distance: 2.2 mi
- 3/10Grant Community High SchoolGrades: 9-12Distance: 4.2 mi
Schools provided by the listing agent
- Elementary: Big Hollow Elementary School
- Middle: Big Hollow Middle School
- High: Grant Community High School
- District: 38
Source: MRED as distributed by MLS GRID. This data may not be complete. We recommend contacting the local school district to confirm school assignments for this home.
Get a cash offer in 3 minutes
Find out how much your home could sell for in as little as 3 minutes with a no-obligation cash offer.
Estimated market value
$274,100
Get a cash offer in 3 minutes
Find out how much your home could sell for in as little as 3 minutes with a no-obligation cash offer.
Estimated market value
$274,100
- Illinois
- Lake County
- Lakemoor
- 60051
- 32374 N Allegheny Way Unit 0
Nearby cities
Nearby zip codes
Other Lakemoor Topics
