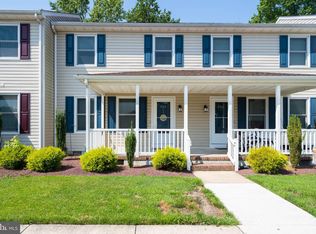
This inviting townhome is being sold partially furnished, with only a few exclusions, making it move-in ready for your immediate enjoyment. Just minutes from the charming heart of downtown Dagsboro, where quaint shops and delightful restaurants await, this beautifully appointed townhouse offers the perfect blend of comfort and convenience. Ideally situated less than 30 minutes from Bethany Beach and with effortless access to Route 113, this home is an excellent choice for those seeking a serene coastal retreat or a low-maintenance lifestyle. Embrace the ease of coastal living in this lovely townhome—schedule your showing today! Just minutes from charming downtown Dagsboro with its quaint shops and restaurants, this beautifully appointed townhouse offers the perfect blend of comfort and convenience. Located less than 30 minutes to Bethany Beach and with easy access to Route 113, this home is ideal for those seeking a coastal retreat or a low-maintenance lifestyle. Step onto the inviting covered front porch—perfect for relaxing and enjoying the breeze—before entering the foyer, where luxury vinyl plank flooring leads seamlessly into the stylish living room which includes furniture, electric fireplace and flat screen TV. The open layout flows effortlessly into the well-appointed kitchen and dining area, featuring sleek stainless-steel appliances, modern cabinetry, and ample natural light from a window above the sink. The dining area comes complete with table and chairs and a mini bar with open shelving. A large atrium window and atrium door lead to the screened porch, offering an ideal space for alfresco dining and entertaining. Conveniently located on the main level, a half bath and laundry area, complete with a custom barn-style door, add both style and functionality. Upstairs, you'll find a full bath and two generously sized bedrooms—one with luxury vinyl plank flooring and built in shelving. The Primary bedroom has cozy carpeting and a custom fit closet maid closet system. Just steps from the community pool, this home also offers access to additional amenities, including a basketball court. Trash and lawn care are included, and the HOA also covers roof maintenance. Whether you're a first-time homebuyer or looking to downsize, this delightful townhouse is a fantastic opportunity to enjoy relaxed, coastal living. Schedule your showing today!
Sold for $240,000
$240,000
32376 Cea Dag Cir Unit 904, Dagsboro, DE 19939
2beds
1,072sqft
Townhouse
Built in 1995
-- sqft lot
$239,200 Zestimate®
$224/sqft
$1,774 Estimated rent
Home value
$239,200
$220,000 - $261,000
$1,774/mo
Zestimate® history
Owner options
List your home for rent
$1,774/mo
Rent Zestimate®
Find your next renter with Zillow Rental Manager. Plus, with online applications, you can quickly screen prospective tenants – for free.
$1,774/mo
Rent Zestimate®
Refinance and save
$1,081/mo
Est. payment
Refinancing to a lower rate could help reduce your monthly payments and save thousands over the life of the loan.
$1,081/mo
Est. payment
Explore your selling options
Work with a Zillow partner agent
Leverage their expertise and Zillow's premium Showcase listings to get your home seen by more buyers.
Get startedList with your own agent
Get your home in front of millions of buyers by listing it on Zillow.
Learn how to do itSell it yourself
Take full control of how buyers see your home on Zillow by listing For Sale by Owner (FSBO).
List your homeWhat's special
Electric fireplaceFlat screen tvModern cabinetryAmple natural lightDining areaGenerously sized bedroomsCozy carpeting
Zillow last checked:
Listing updated:
Listed by:
JAMES LATTANZI 302-396-1400,
Northrop Realty
Bought with:
Diana L. Whitney, 05354
Whitney-Wallace Commercial Real Estate Services, LLC
Source: Bright MLS,MLS#: DESU2077512
Facts & features
Interior
Bedrooms & bathrooms
- Bedrooms: 2
- Bathrooms: 3
- Full bathrooms: 1
- 1/2 bathrooms: 2
- Main level bathrooms: 1
Rooms
- Room types: Living Room, Dining Room, Primary Bedroom, Bedroom 2, Kitchen, Foyer
Primary bedroom
- Features: Flooring - Carpet
- Level: Upper
- Area: 182 Square Feet
- Dimensions: 14 x 13
Bedroom 2
- Features: Flooring - Luxury Vinyl Plank
- Level: Upper
- Area: 187 Square Feet
- Dimensions: 17 x 11
Dining room
- Features: Flooring - Luxury Vinyl Plank
- Level: Main
- Area: 90 Square Feet
- Dimensions: 10 x 9
Foyer
- Features: Flooring - Luxury Vinyl Plank
- Level: Main
- Area: 108 Square Feet
- Dimensions: 18 x 6
Kitchen
- Features: Flooring - Luxury Vinyl Plank, Breakfast Nook, Dining Area, Eat-in Kitchen, Kitchen - Electric Cooking
- Level: Main
- Area: 110 Square Feet
- Dimensions: 11 x 10
Living room
- Features: Flooring - Luxury Vinyl Plank
- Level: Main
- Area: 182 Square Feet
- Dimensions: 14 x 13
Heating
- Central, Electric
Cooling
- Central Air, Electric
Appliances
- Included: Dishwasher, Microwave, Oven/Range - Electric, Refrigerator, Water Heater, Washer, Built-In Range, Dryer, Energy Efficient Appliances, Exhaust Fan, Freezer, Ice Maker, Stainless Steel Appliance(s), Electric Water Heater
- Laundry: Dryer In Unit, Main Level, Washer In Unit, Washer/Dryer Hookups Only
Features
- Attic, Combination Kitchen/Dining, Breakfast Area, Dining Area, Floor Plan - Traditional, Eat-in Kitchen, Kitchen - Table Space, Bathroom - Tub Shower, Dry Wall
- Flooring: Carpet, Luxury Vinyl
- Doors: Insulated, Atrium, Storm Door(s)
- Windows: Screens, Atrium, Double Hung, Double Pane Windows, Vinyl Clad
- Has basement: No
- Number of fireplaces: 1
- Fireplace features: Electric, Free Standing
Interior area
- Total structure area: 1,072
- Total interior livable area: 1,072 sqft
- Finished area above ground: 1,072
- Finished area below ground: 0
Property
Parking
- Total spaces: 2
- Parking features: Assigned, Paved, Parking Lot
- Details: Assigned Parking
Accessibility
- Accessibility features: Other
Features
- Levels: Two
- Stories: 2
- Patio & porch: Porch, Screened, Patio, Roof
- Exterior features: Sport Court
- Pool features: Community
- Fencing: Privacy
- Has view: Yes
- View description: Garden
Lot
- Features: Rear Yard, Front Yard, Backs to Trees
Details
- Additional structures: Above Grade, Below Grade
- Parcel number: 23310.0040.00904
- Zoning: MR
- Special conditions: Standard
Construction
Type & style
- Home type: Townhouse
- Architectural style: Traditional
- Property subtype: Townhouse
Materials
- Vinyl Siding, Stick Built
- Foundation: Slab
- Roof: Shingle,Pitched
Condition
- New construction: No
- Year built: 1995
Utilities & green energy
- Electric: Circuit Breakers
- Sewer: Public Sewer
- Water: Public
- Utilities for property: Cable Available
Community & HOA
Community
- Features: Pool
- Security: Carbon Monoxide Detector(s), Exterior Cameras, Main Entrance Lock, Smoke Detector(s), Fire Sprinkler System
- Condo and coop fee: $495 quarterly
- Subdivision: Cea-dag Court
HOA
- Has HOA: No
- Amenities included: Pool
- Services included: Common Area Maintenance, Maintenance Structure, Maintenance Grounds, Pool(s), Trash
Location
- Region: Dagsboro
Financial & listing details
- Price per square foot: $224/sqft
- Tax assessed value: $175,900
- Annual tax amount: $814
- Date on market: 2/6/2025
- Listing agreement: Exclusive Right To Sell
- Listing terms: Cash,Conventional
- Ownership: Condominium
Price history
| Date | Event | Price |
|---|---|---|
| 4/16/2025 | Sold | $240,000-2%$224/sqft |
Source:  Bright MLS #DESU2077512 Report a problem Bright MLS #DESU2077512 Report a problem | ||
| 3/12/2025 | Contingent | $245,000$229/sqft |
Source: Bright MLS #DESU2077512 Report a problem | ||
| 2/6/2025 | Listed for sale | $245,000+81.6%$229/sqft |
Source: Bright MLS #DESU2077512 Report a problem | ||
| 7/10/2019 | Sold | $134,900$126/sqft |
Source: Public Record Report a problem | ||
Public tax history
| Year | Property taxes | Tax assessment |
|---|---|---|
| 2025 | $412 -18.5% | $87,950 +674.9% |
| 2024 | $505 -0.3% | $11,350 -0.4% |
| 2023 | $507 +1.5% | $11,400 |
| 2022 | $499 +2.9% | $11,400 |
| 2021 | $485 +4.4% | $11,400 |
| 2020 | $465 | $11,400 |
| 2019 | $465 +3.1% | -- |
| 2018 | $451 | $10,750 |
Find assessor info on the county website
Neighborhood: 19939
Nearby homes
- $215,0002 bd2 ba1.1k sqft32376 Cea Dag Cir UNIT 905, Dagsboro, DE 19939Sold
- $209,8003 bd-- ba1.1k sqft32382 Cea Dag Cir UNIT 1006, Dagsboro, DE 19939Off Market

- $152,8001 bd-- ba784 sqft32382 Cea Dag Cir UNIT 1001, Dagsboro, DE 19939Off Market
- $231,1003 bd-- ba1.5k sqft32382 Cea Dag Cir UNIT 1007, Dagsboro, DE 19939Off Market
- $148,9001 bd1 ba800 sqft32382 Cea Dag Cir UNIT 1002, Dagsboro, DE 19939Off Market
- $203,8002 bd2 ba1.1k sqft32382 Cea Dag Cir UNIT 1004, Dagsboro, DE 19939Off Market
- $203,5002 bd2 ba1.1k sqft32382 Cea Dag Cir UNIT 1005, Dagsboro, DE 19939Off Market
- $200,8002 bd2 ba1.1k sqft32382 Cea Dag Cir UNIT 1003, Dagsboro, DE 19939Off Market
Nearby schools
GreatSchools rating
- 6/10Clayton (John M.) Elementary SchoolGrades: K-5Distance: 1.3 mi
- 7/10Selbyville Middle SchoolGrades: 6-8Distance: 6.2 mi
- 6/10Indian River High SchoolGrades: 9-12Distance: 1.5 mi
Schools provided by the listing agent
- Elementary: John M. Clayton
- Middle: Selbyville
- High: Indian River
- District: Indian River
Source: Bright MLS. This data may not be complete. We recommend contacting the local school district to confirm school assignments for this home.


Get pre-qualified for a loan
At Zillow Home Loans, we can pre-qualify you in as little as 5 minutes with no impact to your credit score.An equal housing lender. NMLS #10287.
Sell for more on Zillow
Get a Zillow Showcase℠ listing at no additional cost and you could sell for .
$239,200
2% more
+$4,784
With Zillow Showcase(estimated)
$243,984
- Delaware
- Sussex County
- Dagsboro
- 19939
- 32376 Cea Dag Cir Unit 904
Nearby cities
Nearby zip codes
Other Dagsboro Topics
