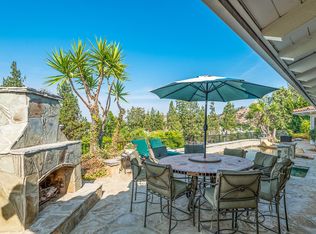
Much Sought-After Single-Level View Retreat in the Heart of Westlake Village! Beautifully reimagined single-story home that exudes elegance, comfort, and sweeping panoramic views. Ideally situated in the heart of Westlake Village, this 3-bedroom, 3.5-bath residence offers the finest in modern living with thoughtful upgrades throughout. A grand double-door entry opens to a serene, private landscaped courtyard with a gentle babbling brook—setting the perfect tone for this exceptional home. Inside, soaring wood-beamed ceilings, estate-sized fireplaces, rich Travertine flooring, newer dual-pane windows and doors, recessed lighting, and detailed custom moldings create a bright, airy, and inviting ambiance. The chef's kitchen is a true showpiece, featuring custom cabinetry, granite countertops, a walk-in pantry, and top-of-the-line Sub-Zero refrigerator and freezer. The open-concept layout flows seamlessly into the spacious living and dining areas—perfect for entertaining or relaxing in style. The private primary suite offers a peaceful retreat with a spa-inspired bath and generous closet space. Two additional en-suite bedrooms, each with walk-in closets, ensure comfort and privacy for family or guests. All bathrooms have been tastefully remodeled with premium finishes and timeless design. Owned solar system adds efficiency and value. Step outside to your personal oasis—an expansive patio with breathtaking lake and mountain views, a covered seating area, and a sparkling pool that has been recently replastered—perfect for year-round outdoor living. Lush, mature landscaping enhances the sense of privacy and tranquility. 3-car garage with pebble concrete driveway, walkways and patios. Just moments from scenic walking, hiking, and biking trails. Treat yourself to the Westlake Athletic Club and the vibrant shops and fine dining at The Landing. Served by the award-winning Las Virgenes School District, this home truly offers the ultimate in privacy, luxury, and lifestyle.
Sold for $2,780,000
Zillow last checked:
Listing updated:
Bought with:
Talia Van Wingerden
Source: CSMAOR,MLS#: 225005286
Price history
| Date | Event | Price |
|---|---|---|
| 1/9/2026 | Sold | $2,780,000-4%$817/sqft |
Source:  CSMAOR #225005286 Report a problem CSMAOR #225005286 Report a problem | ||
| 12/18/2025 | Pending sale | $2,895,000$851/sqft |
Source: CSMAOR #225005286 Report a problem | ||
| 12/3/2025 | Contingent | $2,895,000$851/sqft |
Source: CSMAOR #225005286 Report a problem | ||
| 10/21/2025 | Price change | $2,895,000-3.3%$851/sqft |
Source: CSMAOR #225005286 Report a problem | ||
| 4/23/2025 | Listed for sale | $2,995,000+36.1%$880/sqft |
Source: CSMAOR #225001954 Report a problem | ||
| 4/27/2022 | Sold | $2,200,000+16.3%$647/sqft |
Source: CSMAOR #222001444 Report a problem | ||
| 4/18/2022 | Pending sale | $1,891,000$556/sqft |
Source:  CRMLS #222001444 Report a problem CRMLS #222001444 Report a problem | ||
| 4/6/2022 | Contingent | $1,891,000$556/sqft |
Source: CRMLS #222001444 Report a problem | ||
| 4/1/2022 | Listed for sale | $1,891,000+5.1%$556/sqft |
Source: CRMLS #222001444 Report a problem | ||
| 10/22/2020 | Listing removed | $1,799,000$529/sqft |
Source: Signature Homes Group #220009559 Report a problem | ||
| 10/21/2020 | Listing removed | $7,200$2/sqft |
Source: Signature Homes Group #220010504 Report a problem | ||
| 10/18/2020 | Listed for rent | $7,200-8.9%$2/sqft |
Source: Signature Homes Group #220010504 Report a problem | ||
| 10/16/2020 | Price change | $1,799,000-3.2%$529/sqft |
Source: Signature Homes Group #220009559 Report a problem | ||
| 9/5/2020 | Listed for sale | $1,859,000-1.9%$546/sqft |
Source: Signature Homes Group #220009559 Report a problem | ||
| 5/1/2020 | Listing removed | $1,895,000$557/sqft |
Source: Keller Williams Beverly Hills #20-564900 Report a problem | ||
| 4/29/2020 | Listed for sale | $1,895,000$557/sqft |
Source: Keller Williams Beverly Hills #20-564900 Report a problem | ||
| 3/28/2020 | Listing removed | $1,895,000$557/sqft |
Source: Keller Williams Beverly Hills #20564900 Report a problem | ||
| 3/18/2020 | Price change | $1,895,000-0.3%$557/sqft |
Source: Keller Williams Beverly Hills #20564900 Report a problem | ||
| 2/8/2020 | Listing removed | $7,900$2/sqft |
Source: Berkshire Hathaway HomeServices California Realty #219014129 Report a problem | ||
| 10/15/2019 | Price change | $1,900,000-3.7%$558/sqft |
Source: Berkshire Hathaway HomeServices California Realty #219012651 Report a problem | ||
| 10/4/2019 | Listed for rent | $7,900-4.8%$2/sqft |
Source: Berkshire Hathaway HomeServices California Realty #219012081 Report a problem | ||
| 8/3/2019 | Price change | $1,973,000-9.1%$580/sqft |
Source: Berkshire Hathaway HomeServices California Realty #219009700 Report a problem | ||
| 8/2/2019 | Listing removed | $8,300$2/sqft |
Source: Berkshire Hathaway HomeServices California Realty #219008304 Report a problem | ||
| 7/13/2019 | Listed for rent | $8,300$2/sqft |
Source: Berkshire Hathaway HomeServices California Realty #219008304 Report a problem | ||
| 4/30/2019 | Listed for sale | $2,170,000+313.3%$638/sqft |
Source: Berkshire Hathaway HomeServices California Realty #219005027 Report a problem | ||
| 6/11/1998 | Sold | $525,000$154/sqft |
Source: Public Record Report a problem | ||
Nearby homes
- $2,406,2004 bd3 ba3.3k sqft32379 Lake Pleasant Dr, Westlake Village, CA 91361Off Market
- $2,515,1005 bd3 ba2.9k sqft32375 Lake Pleasant Dr, Westlake Village, CA 91361Off Market
- $2,551,8005 bd5 ba3.1k sqft32381 Lake Pleasant Dr, Westlake Village, CA 91361Off Market
- $2,400,0004 bd3 ba3k sqft32373 Lake Pleasant Dr, Westlake Village, CA 91361Sold

Get a cash offer in 3 minutes
Find out how much your home could sell for in as little as 3 minutes with a no-obligation cash offer.
Estimated market value
$3,634,700
