Welcome to this stunning 4-bedroom, 3.5-bathroom center hall colonial, offering 3,561 sq ft of refined living space. From the moment you step into the grand two-story foyer, you'll be captivated by the timeless elegance and modern updates that make this home truly special. The first floor boasts gleaming hardwood floors throughout, leading you into a gorgeous, fully remodeled kitchen that is every chef's dream. This space features all new stainless-steel appliances, a custom-built island, and exquisite custom-made cabinetry topped with luxurious Quartzite countertops. Formal living and dining rooms, first floor laundry, and a lovely den with built ins and fireplace complete the first floor. Upstairs, the primary bedroom is a true retreat, featuring a cozy fireplace, his-and-hers closets, and a large ensuite bathroom with newer granite countertops, newer tile, and a soaking tub. The additional three bedrooms are spacious, one of which has its own ensuite bathroom, and sitting area perfect for guests or family members seeking extra privacy. Outside, enjoy your morning coffee or entertain guests on the brand-new two-level stone patio surrounded by new landscaping. The unfinished basement offers endless possibilities, ready for your personal touch. Completing this beautiful home is a three-car side-load garage and countless updates throughout, ensuring this home is move-in ready. Don't miss the opportunity to make this exceptional property yours!
Closed
$720,000
32379 Brandon Pl, Avon Lake, OH 44012
4beds
3,561sqft
Single Family Residence
Built in 1991
0.58 Acres Lot
$786,500 Zestimate®
$202/sqft
$3,627 Estimated rent
Home value
$786,500
$716,000 - $873,000
$3,627/mo
Zestimate® history
Owner options
List your home for rent
$3,627/mo
Rent Zestimate®
Find your next renter with Zillow Rental Manager. Plus, with online applications, you can quickly screen prospective tenants – for free.
$3,627/mo
Rent Zestimate®
Refinance and save
$5,479/mo
Est. payment
Refinancing to a lower rate could help reduce your monthly payments and save thousands over the life of the loan.
$5,479/mo
Est. payment
Explore your selling options
Work with a Zillow partner agent
Leverage their expertise and Zillow's premium Showcase listings to get your home seen by more buyers.
Get startedList with your own agent
Get your home in front of millions of buyers by listing it on Zillow.
Learn how to do itSell it yourself
Take full control of how buyers see your home on Zillow by listing For Sale by Owner (FSBO).
List your homeWhat's special
Zillow last checked:
Listing updated:
Listed by:
William D Reilly breilly249@gmail.com440-759-1502,
Howard Hanna,
Kerry E Geib 440-454-9728,
Howard Hanna
Bought with:
Meredith D Hardington, 2010002695
Howard Hanna
John E Berry Jr., 2006007549
Howard Hanna
Source: MLS Now,MLS#: 5060908Originating MLS: Akron Cleveland Association of REALTORS
Facts & features
Interior
Bedrooms & bathrooms
- Bedrooms: 4
- Bathrooms: 4
- Full bathrooms: 3
- 1/2 bathrooms: 1
- Main level bathrooms: 1
Primary bedroom
- Description: Flooring: Carpet
- Features: Fireplace
- Level: Second
- Dimensions: 19 x 13
Bedroom
- Description: Flooring: Carpet
- Level: Second
- Dimensions: 33 x 13
Bedroom
- Description: Flooring: Carpet
- Level: Second
- Dimensions: 14 x 10
Bedroom
- Description: Flooring: Carpet
- Level: Second
- Dimensions: 14 x 12
Dining room
- Description: Flooring: Hardwood
- Features: Tray Ceiling(s)
- Level: First
- Dimensions: 15 x 12
Entry foyer
- Description: Porcelain Tile,Flooring: Tile
- Level: First
- Dimensions: 12 x 12
Great room
- Description: Flooring: Hardwood
- Features: Fireplace, Vaulted Ceiling(s)
- Level: First
- Dimensions: 23 x 15
Kitchen
- Description: Flooring: Hardwood
- Level: First
- Dimensions: 21 x 16
Laundry
- Description: Flooring: Ceramic Tile
- Level: First
- Dimensions: 11 x 7
Library
- Description: Flooring: Hardwood
- Features: Bookcases, Built-in Features, Fireplace
- Level: First
- Dimensions: 20 x 13
Living room
- Description: Flooring: Hardwood
- Level: First
- Dimensions: 19 x 12
Heating
- Forced Air, Gas
Cooling
- Central Air
Appliances
- Included: Dryer, Dishwasher, Disposal, Microwave, Range, Refrigerator, Washer
- Laundry: Main Level
Features
- Bookcases, Built-in Features, Tray Ceiling(s), Ceiling Fan(s), Chandelier, Crown Molding, Double Vanity, Entrance Foyer, Eat-in Kitchen, His and Hers Closets, Kitchen Island, Multiple Closets, Pantry, Soaking Tub, Vaulted Ceiling(s)
- Basement: Unfinished,Sump Pump
- Number of fireplaces: 3
- Fireplace features: Den, Gas, Great Room, Primary Bedroom, Wood Burning
Interior area
- Total structure area: 3,561
- Total interior livable area: 3,561 sqft
- Finished area above ground: 3,561
Property
Parking
- Parking features: Attached, Direct Access, Garage, Garage Faces Side
- Attached garage spaces: 3
Features
- Levels: Two
- Stories: 2
- Patio & porch: Patio
- Exterior features: Sprinkler/Irrigation
- Fencing: Invisible
- Has view: Yes
- View description: Trees/Woods
Lot
- Size: 0.58 Acres
- Features: Wooded
Details
- Parcel number: 0400019143344
Construction
Type & style
- Home type: SingleFamily
- Architectural style: Colonial
- Property subtype: Single Family Residence
Materials
- Brick, Shake Siding, Wood Siding
- Roof: Asphalt,Fiberglass
Condition
- Year built: 1991
Utilities & green energy
- Sewer: Public Sewer
- Water: Public
Community & HOA
Community
- Subdivision: Britannia Estates
HOA
- Has HOA: Yes
- Services included: Common Area Maintenance
- HOA fee: $850 annually
- HOA name: Brittania Estates
Location
- Region: Avon Lake
Financial & listing details
- Price per square foot: $202/sqft
- Tax assessed value: $712,010
- Annual tax amount: $10,022
- Date on market: 8/9/2024
- Cumulative days on market: 80 days
- Listing agreement: Exclusive Right To Sell
Price history
| Date | Event | Price |
|---|---|---|
| 12/6/2024 | Sold | $720,000-2%$202/sqft |
Source: MLS Now #5060908 Report a problem | ||
| 11/1/2024 | Pending sale | $735,000$206/sqft |
Source: MLS Now #5060908 Report a problem | ||
| 9/25/2024 | Price change | $735,000-1.9%$206/sqft |
Source: MLS Now #5060908 Report a problem | ||
| 8/17/2024 | Listed for sale | $749,000$210/sqft |
Source: MLS Now #5060908 Report a problem | ||
| 8/13/2024 | Pending sale | $749,000$210/sqft |
Source: MLS Now #5060908 Report a problem | ||
| 8/13/2024 | Contingent | $749,000$210/sqft |
Source: MLS Now #5060908 Report a problem | ||
| 8/9/2024 | Listed for sale | $749,000+62.8%$210/sqft |
Source: MLS Now #5060908 Report a problem | ||
| 5/28/2019 | Sold | $460,000-3.2%$129/sqft |
Source:  MLS Now #4100096 Report a problem MLS Now #4100096 Report a problem | ||
| 2/25/2019 | Listing removed | $475,000$133/sqft |
Source: Howard Hanna - Crocker Road #4044276 Report a problem | ||
| 10/15/2018 | Listed for sale | $475,000$133/sqft |
Source: Howard Hanna #4044276 Report a problem | ||
| 8/31/2018 | Listing removed | $475,000$133/sqft |
Source: Howard Hanna - Crocker Road #4021655 Report a problem | ||
| 7/30/2018 | Listed for sale | $475,000+5.3%$133/sqft |
Source: Howard Hanna #4021655 Report a problem | ||
| 8/2/2000 | Sold | $451,200+9.5%$127/sqft |
Source: Public Record Report a problem | ||
| 6/28/1992 | Sold | $412,000-3.1%$116/sqft |
Source: Agent Provided Report a problem | ||
| 1/18/1991 | Sold | $425,000$119/sqft |
Source: Agent Provided Report a problem | ||
Public tax history
| Year | Property taxes | Tax assessment |
|---|---|---|
| 2024 | $11,792 +16.4% | $249,210 +30.9% |
| 2023 | $10,128 +1.1% | $190,400 |
| 2022 | $10,022 +0.2% | $190,400 |
| 2021 | $10,000 +7.5% | $190,400 +15.4% |
| 2020 | $9,305 +6.2% | $165,000 |
| 2019 | $8,762 -0.3% | $165,000 |
| 2018 | $8,792 -3.4% | $165,000 +5.2% |
| 2017 | $9,100 +0.5% | $156,820 |
| 2016 | $9,054 -0.5% | $156,820 |
| 2015 | $9,097 -4.7% | $156,820 |
| 2014 | $9,545 -6.3% | $156,820 |
| 2013 | $10,186 +14.1% | $156,820 |
| 2012 | $8,926 | $156,820 |
| 2010 | -- | -- |
| 2009 | -- | -- |
| 2008 | $8,442 +0.4% | -- |
| 2007 | $8,408 -0.6% | -- |
| 2006 | $8,460 +11.9% | -- |
| 2005 | $7,560 +2.7% | -- |
| 2004 | $7,361 +0.9% | -- |
| 2003 | $7,296 +1.4% | -- |
| 2002 | $7,195 -1.5% | -- |
| 2001 | $7,307 +17.6% | -- |
| 2000 | $6,215 | -- |
Find assessor info on the county website
Neighborhood: 44012
Nearby homes
- $850,2004 bd4 ba3.7k sqft32387 Brandon Pl, Avon Lake, OH 44012Off Market
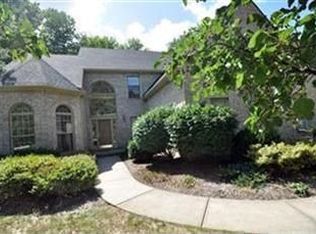
- $964,2004 bd3 ba3.8k sqft32361 Brandon Pl, Avon Lake, OH 44012Off Market
- $803,1004 bd4 ba3.3k sqft32388 Nottingham Dr, Avon Lake, OH 44012Off Market
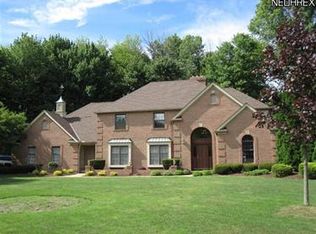
- $820,5004 bd4 ba3.1k sqft32380 Brandon Pl, Avon Lake, OH 44012Off Market
- $1,043,3004 bd5 ba4.6k sqft32395 Brandon Pl, Avon Lake, OH 44012Off Market
- $845,4004 bd2 ba3.6k sqft32386 Brandon Pl, Avon Lake, OH 44012Off Market
- $1,058,7005 bd5 ba4.3k sqft32360 Brandon Pl, Avon Lake, OH 44012Off Market
- $943,7004 bd4 ba4.5k sqft32353 Brandon Pl, Avon Lake, OH 44012Off Market
Nearby schools
GreatSchools rating
- 8/10Erieview Elementary SchoolGrades: K-4Distance: 1.2 mi
- 7/10Learwood Middle SchoolGrades: 7-8Distance: 0.6 mi
- 9/10Avon Lake High SchoolGrades: 9-12Distance: 1.1 mi
Schools provided by the listing agent
- District: Avon Lake CSD - 4702
Source: MLS Now. This data may not be complete. We recommend contacting the local school district to confirm school assignments for this home.
Get a cash offer in 3 minutes
Find out how much your home could sell for in as little as 3 minutes with a no-obligation cash offer.
Estimated market value
$786,500
Get a cash offer in 3 minutes
Find out how much your home could sell for in as little as 3 minutes with a no-obligation cash offer.
Estimated market value
$786,500
- Ohio
- Lorain County
- Avon Lake
- 44012
- 32379 Brandon Pl
Nearby cities
Nearby zip codes
Other Avon Lake Topics
