Skip main navigation
Sold for $840,000
  • $840,000

    3238 Arapahoe Street, Denver, CO 80205

    4beds
    1,527sqft
    Single Family Residence
    Built in 1889
    3,125 Square Feet Lot
    $787,400 Zestimate®
    $550/sqft
    $3,135 Estimated rent

    Home value

    $787,400

    $748,000 - $827,000

    $3,135/mo

    Zestimate® history
    Loading
    Loading...

    Owner options

    List your home for rent

    $3,135/mo

    Rent Zestimate®

    Find your next renter with Zillow Rental Manager. Plus, with online applications, you can quickly screen prospective tenants – for free.

    Learn more

    $3,135/mo

    Rent Zestimate®

    Refinance and save

    $4,853/mo

    Est. payment

    Refinancing to a lower rate could help reduce your monthly payments and save thousands over the life of the loan.

    See today's rates

    $4,853/mo

    Est. payment

    Explore your selling options

    Work with a Zillow partner agent

    Leverage their expertise and Zillow's premium Showcase listings to get your home seen by more buyers.

    Get started

    List with your own agent

    Get your home in front of millions of buyers by listing it on Zillow.

    Learn how to do it

    Sell it yourself

    Take full control of how buyers see your home on Zillow by listing For Sale by Owner (FSBO).

    List your home

    What's special

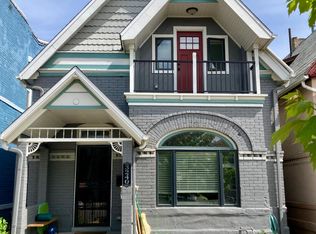
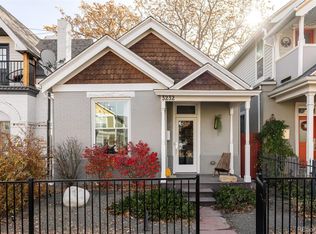
    Presenting this contemporary & fully renovated Victorian in the heart of the Curtis Park Landmark District. This is your opportunity to own a true masterpiece just 1/2 a block from Curtis Park. This meticulously designed property features 4 bedrooms, including a rare main level bedroom, 2 bathrooms and offers numerous high-end finishes and attention to detail throughout. Step inside the inviting living room offering dark hardwood flooring and a beautiful floor to ceiling electric fireplace. The 11ft high ceilings throughout create a warm and sophisticate ambiance. The elegant dining area with a sleek accent wall is perfect for hosting memorable gatherings. The all new chef’s inspired kitchen is equipped with all new cabinets, new quartz countertops, new stainless steel appliances and a spacious pantry. The 36-inch gas range includes a pot filler and range hood and it is truly a must-see. Upstairs the spacious bedrooms offer high vaulted ceilings, additional accent walls, and dark hardwood flooring which add to the home's modern appeal. The wet bar adds a touch of luxury. You will love the front porch, balcony, and private backyard with new sod and new fencing perfect for relaxation and entertaining. Key features: All new furnace, new AC, new plumbing, new windows, new stucco and cement board siding, new electrical wiring with a full service update, new level 5 wall texture, new sprinkler system and new interior/exterior paint. The 2 off street parking offers convenience. 3238 Arapahoe St is within close proximity to Uchi, Barcelona, Denver Central Market, Odell Brewery, Blue Moon Brewery, Larimer St, Platte River, City Park Golf Course, Downtown, Ball Arena, and Coors Field. This property is zoned for an ADU and the community garden across the street offers reserved planters for its residents upon request. Don't miss this chance to call this meticulously renovated home your own and embrace your best Denver city life!

    Zillow last checked:

    Listing updated:

    Listed by:

    Julio Quezada 720-882-3970 Julio@thepristineproperties.com,

    Keller Williams Realty Downtown LLC

    Bought with:

    John Zuckert, 1317709

    Milehimodern

    Source: REcolorado as distributed by MLS GRID,MLS#: 9374814MLS Logo

    Facts & features

    Interior

    Bedrooms & bathrooms
    • Bedrooms: 4
    • Bathrooms: 2
    • Full bathrooms: 1
    • 3/4 bathrooms: 1
    • Main level bathrooms: 1
    • Main level bedrooms: 1
    Primary bedroom
    • Level: Main
    • Area: 171.5 Square Feet
    • Dimensions: 17.5 x 9.8
    Bedroom
    • Level: Upper
    • Area: 203.45 Square Feet
    • Dimensions: 12.11 x 16.8
    Bedroom
    • Level: Upper
    • Area: 78.57 Square Feet
    • Dimensions: 9.7 x 8.1
    Bedroom
    • Level: Upper
    • Area: 206.25 Square Feet
    • Dimensions: 12.5 x 16.5
    Bathroom
    • Level: Upper
    • Area: 59.25 Square Feet
    • Dimensions: 7.9 x 7.5
    Bathroom
    • Level: Main
    • Area: 68.6 Square Feet
    • Dimensions: 7 x 9.8
    Dining room
    • Level: Main
    • Area: 115.64 Square Feet
    • Dimensions: 11.8 x 9.8
    Kitchen
    • Level: Main
    • Area: 146.02 Square Feet
    • Dimensions: 14.9 x 9.8
    Laundry
    • Level: Main
    Living room
    • Level: Main
    • Area: 181.76 Square Feet
    • Dimensions: 14.2 x 12.8
    Heating
    • Forced Air
    Cooling
    • Central Air
    Appliances
    • Included: Dishwasher, Disposal, Gas Water Heater, Microwave, Range, Range Hood, Refrigerator, Wine Cooler
    Features
    • High Ceilings, Open Floorplan, Pantry, Quartz Counters, Smoke Free, Vaulted Ceiling(s), Wet Bar
    • Flooring: Tile, Wood
    • Windows: Double Pane Windows
    • Basement: Unfinished,Walk-Out Access
    • Number of fireplaces: 1
    • Fireplace features: Electric
    Interior area
    • Total structure area: 1,527
    • Total interior livable area: 1,527 sqft
    • Finished area above ground: 1,351
    • Finished area below ground: 0

    Property

    Parking
    • Total spaces: 2
    • Details: Off Street Spaces: 2
    Features
    • Levels: Two
    • Stories: 2
    • Patio & porch: Covered, Front Porch
    • Exterior features: Balcony, Private Yard
    • Fencing: Full
    Lot
    • Size: 3,125 sqft
    • Features: Level, Sprinklers In Front, Sprinklers In Rear
    Details
    • Parcel number: 226315005
    • Zoning: U-RH-2.5
    • Special conditions: Standard

    Construction

    Type & style
    • Home type: SingleFamily
    • Architectural style: Victorian
    • Property subtype: Single Family Residence
    Materials
    • Brick, Cement Siding, Frame, Stucco
    • Roof: Composition
    Condition
    • Updated/Remodeled
    • Year built: 1889

    Utilities & green energy

    • Sewer: Public Sewer
    • Water: Public

    Community & neighborhood

    Security
    • Security features: Carbon Monoxide Detector(s), Smoke Detector(s)
    Location
    • Region: Denver
    • Subdivision: Curtis Park

    Other

    Other facts
    • Listing terms: Cash,Conventional,FHA,VA Loan
    • Ownership: Individual

    Price history

    DateEventPrice
    8/28/2024Listing removed$4,250$3/sqft
    Source: Zillow Rentals Report a problem
    8/11/2024Listed for rent$4,250$3/sqft
    Source: Zillow Rentals Report a problem
    6/28/2024Sold$840,000+1.8%$550/sqft
    Source: REcolorado as distributed by MLS GRID #9374814 Report a problem
    6/2/2024Pending sale$825,000$540/sqft
    Source: REcolorado as distributed by MLS GRID #9374814 Report a problem
    5/29/2024Listed for sale$825,000+65%$540/sqft
    Source: REcolorado as distributed by MLS GRID #9374814 Report a problem
    2/23/2024Sold$500,000$327/sqft
    Source: Public Record Report a problem

    Public tax history

    YearProperty taxesTax assessment
    2024$2,727 +0.8%$35,190 -8%
    2023$2,705 +3.6%$38,230 +12.4%
    2022$2,611 +50.2%$34,010 -2.8%
    2021$1,738 +2.9%$34,990 +14.4%
    2020$1,690 +19.6%$30,574 -0.7%
    2019$1,413 $30,787 +20.9%
    2018$1,413 +0.3%$25,460
    2017$1,408 +45.6%$25,460 +25.2%
    2016$967 +40%$20,340
    2015$691 0%$20,340 +24.9%
    2014$691 +10.2%$16,280
    2013$627 -41%$16,280 +9.1%
    2012$1,064 +4.6%$14,920 +1.4%
    2011$1,018 +2.2%$14,720 -3.7%
    2010$995 +81.5%$15,280
    2009$548 -0.2%$15,280 -5.5%
    2008$549 +19.6%$16,170
    2007$459 -49.4%$16,170 +17.9%
    2006$908 +12.2%$13,720
    2005$810 +9.6%$13,720 +6.2%
    2003$739 +1.9%$12,920 +4.7%
    2002$725 $12,340 +37.1%
    2001-- $9,000

    Find assessor info on the county website

    Neighborhood: Five Points

    Nearby schools

    GreatSchools rating
    Schools provided by the listing agent
    • Elementary: Cole Arts And Science Academy
    • Middle: Whittier E-8
    • High: Manual
    • District: Denver 1

    Source: REcolorado as distributed by MLS GRID. This data may not be complete. We recommend contacting the local school district to confirm school assignments for this home.

    Get a cash offer in 3 minutes
    Find out how much your home could sell for in as little as 3 minutes with a no-obligation cash offer.
    Estimated market value
    $787,400
    Get a cash offer in 3 minutes
    Find out how much your home could sell for in as little as 3 minutes with a no-obligation cash offer.
    Estimated market value
    $787,400