Skip main navigation
Sold
  • Price Unknown

    3238 Baehr Dr, Royse City, TX 75189

    4beds
    2,243sqft
    Single Family Residence
    Built in 2023
    6,011 Square Feet Lot
    $340,900 Zestimate®
    $--/sqft
    $2,394 Estimated rent

    Home value

    $340,900

    $297,000 - $392,000

    $2,394/mo

    Zestimate® history
    Loading
    Loading...

    Owner options

    List your home for rent

    $2,394/mo

    Rent Zestimate®

    Find your next renter with Zillow Rental Manager. Plus, with online applications, you can quickly screen prospective tenants – for free.

    Learn more

    $2,394/mo

    Rent Zestimate®

    Refinance and save

    $400/mo

    Est. payment

    Refinancing to a lower rate could help reduce your monthly payments and save thousands over the life of the loan.

    See today's rates

    $400/mo

    Est. payment

    Explore your selling options

    Work with a Zillow partner agent

    Leverage their expertise and Zillow's premium Showcase listings to get your home seen by more buyers.

    Get started

    List with your own agent

    Get your home in front of millions of buyers by listing it on Zillow.

    Learn how to do it

    Sell it yourself

    Take full control of how buyers see your home on Zillow by listing For Sale by Owner (FSBO).

    List your home

    What's special

    Expansive foyerStainless steel appliancesFloating shelvesSleek granite countertopsLuxurious soaking tubWalk-in closetAmple closet space
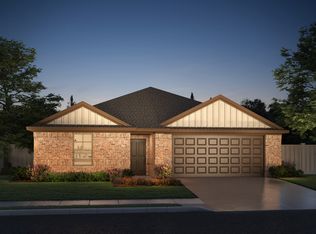
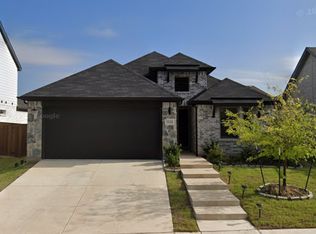
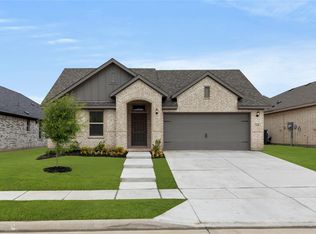
    ?**Charming Modern Living in Royse City** Discover a blend of elegance and comfort in this beautiful two-story home located in the desirable community of Royse City, TX. Offering 4 spacious bedrooms, 2.5 baths, and a convenient 2-car garage, this residence provides an ideal space for modern living. Meticulously designed with an open concept that seamlessly merges living, dining, and kitchen areas, it fosters an inviting environment for entertaining and daily living. Step inside to be greeted by the expansive foyer that flows effortlessly into the primary living space. Bathed in natural light, the living room with its contemporary finishes?, including fireplace and floating shelves, gives a fresh and inviting ambience. Adjacent, the thoughtfully designed kitchen boasts sleek granite countertops, a large island, and stainless steel appliances, providing both functionality and style for the at-home chef. ?The main floor hosts a spacious primary suite designed with relaxation in mind. It includes a walk-in closet and an en-suite bathroom with double vanities and a luxurious soaking tub, providing a private retreat at the end of the day. ?U?pstairs, the additional three bedrooms are generously sized with ample closet space and share a well-designed full bath. The backyard is perfect for outdoor gatherings or relaxing evenings under the stars, offering plenty of space for recreational activities. The community is located just minutes away from excellent local amenities, schools, and major highways, making travel to nearby cities a breeze. Experience modern flair and timeless quality in this Royse City gem—where the comforts of home blend seamlessly with contemporary appeal. Perfectly poised to cater to a variety of lifestyle needs, this property is a must-see for those seeking refined residential living in a vibrant community.

    Zillow last checked:

    Listing updated:

    Listed by:

    Jodie Mayo 0675149,

    Coldwell Banker Apex, REALTORS 972-772-9300

    Bought with:

    Morgan Puritz, 0703134

    Monument Realty

    Source: NTREIS,MLS#: 21069534

    Facts & features

    Interior

    Bedrooms & bathrooms
    • Bedrooms: 4
    • Bathrooms: 3
    • Full bathrooms: 2
    • 1/2 bathrooms: 1
    Primary bedroom
    • Features: Built-in Features, Ceiling Fan(s), Dual Sinks, Walk-In Closet(s)
    • Level: First
    • Dimensions: 15 x 13
    Bedroom
    • Level: Second
    • Dimensions: 10 x 14
    Bedroom
    • Level: Second
    • Dimensions: 11 x 12
    Bedroom
    • Level: Second
    • Dimensions: 10 x 12
    Dining room
    • Level: First
    • Dimensions: 15 x 10
    Other
    • Features: Built-in Features
    • Level: Second
    • Dimensions: 10 x 5
    Game room
    • Level: Second
    • Dimensions: 20 x 13
    Half bath
    • Level: First
    • Dimensions: 4 x 5
    Kitchen
    • Features: Built-in Features, Granite Counters, Kitchen Island, Pantry, Stone Counters
    • Level: First
    • Dimensions: 15 x 9
    Laundry
    • Level: First
    • Dimensions: 5 x 6
    Living room
    • Features: Ceiling Fan(s), Fireplace
    • Level: First
    • Dimensions: 15 x 14
    Office
    • Level: First
    • Dimensions: 10 x 10
    Heating
    • Central
    Cooling
    • Central Air, Ceiling Fan(s), Electric
    Appliances
    • Included: Dishwasher, Electric Cooktop, Electric Oven, Disposal
    • Laundry: Washer Hookup, Dryer Hookup, Laundry in Utility Room
    Features
    • Decorative/Designer Lighting Fixtures, Granite Counters, High Speed Internet, Kitchen Island, Open Floorplan, Pantry, Vaulted Ceiling(s), Walk-In Closet(s)
    • Flooring: Carpet, Ceramic Tile, Luxury Vinyl Plank
    • Windows: Window Coverings
    • Has basement: No
    • Number of fireplaces: 1
    • Fireplace features: Decorative, Electric, Living Room
    Interior area
    • Total interior livable area: 2,243 sqft

    Property

    Parking
    • Total spaces: 2
    • Parking features: Door-Multi, Driveway, Garage Faces Front
    • Attached garage spaces: 2
    Features
    • Levels: Two
    • Stories: 2
    • Patio & porch: Covered
    • Exterior features: Rain Gutters
    • Pool features: None, Community
    • Fencing: Back Yard,Wood
    Lot
    • Size: 6,011 Square Feet
    • Features: Interior Lot, Subdivision, Sprinkler System
    Details
    • Parcel number: 234386

    Construction

    Type & style
    • Home type: SingleFamily
    • Architectural style: Contemporary/Modern,Traditional,Detached
    • Property subtype: Single Family Residence
    Materials
    • Brick, Rock, Stone
    • Foundation: Slab
    • Roof: Composition
    Condition
    • Year built: 2023

    Utilities & green energy

    • Sewer: Public Sewer
    • Water: Public
    • Utilities for property: Sewer Available, Separate Meters, Water Available

    Community & HOA

    Community
    • Features: Playground, Pool, Trails/Paths, Community Mailbox, Sidewalks
    • Security: Smoke Detector(s)
    • Subdivision: De Berry Reserve
    HOA
    • Has HOA: Yes
    • Services included: All Facilities
    • HOA fee: $400 annually
    • HOA name: Deberry Reserve Hoa-Louie Mngt
    • HOA phone: 512-806-0444
    Location
    • Region: Royse City

    Financial & listing details

    • Tax assessed value: $333,970
    • Annual tax amount: $1,805
    • Date on market: 9/25/2025
    • Cumulative days on market: 101 days
    • Listing terms: Cash,Conventional,FHA,VA Loan
    • Exclusions: cat wall in office, mirrors in LR, movie-projector screen and projector in game room, fridge, washer, and dryer

    Price history

    DateEventPrice
    2/3/2026Sold--
    Source: NTREIS #21069534 Report a problem
    1/17/2026Pending sale$345,000$154/sqft
    Source: NTREIS #21069534 Report a problem
    1/4/2026Contingent$345,000$154/sqft
    Source: NTREIS #21069534 Report a problem
    11/12/2025Price change$345,000-1.4%$154/sqft
    Source: NTREIS #21069534 Report a problem
    10/20/2025Price change$350,000-1.4%$156/sqft
    Source: NTREIS #21069534 Report a problem
    9/25/2025Listed for sale$354,900-5.4%$158/sqft
    Source: NTREIS #21069534 Report a problem
    6/14/2025Listing removed$375,000$167/sqft
    Source: NTREIS #20908984 Report a problem
    4/23/2025Price change$375,000+1.4%$167/sqft
    Source: NTREIS #20908984 Report a problem
    4/18/2025Listed for sale$370,000+8.9%$165/sqft
    Source: NTREIS #20908984 Report a problem
    6/25/2024Listing removed--
    Source: Zillow Rentals Report a problem
    4/20/2024Price change$2,850-3.4%$1/sqft
    Source: Zillow Rentals Report a problem
    3/26/2024Price change$2,950+6.1%$1/sqft
    Source: Zillow Rentals Report a problem
    3/21/2024Listed for rent$2,780$1/sqft
    Source: Zillow Rentals Report a problem
    9/27/2023Sold--
    Source: NTREIS #20388968 Report a problem
    9/2/2023Pending sale$339,900$152/sqft
    Source: NTREIS #20388968 Report a problem
    9/2/2023Price change$339,900-2.9%$152/sqft
    Source: NTREIS #20388968 Report a problem
    8/10/2023Price change$349,900-1.4%$156/sqft
    Source: NTREIS #20388968 Report a problem
    7/6/2023Price change$354,900-2.7%$158/sqft
    Source: Trophy Signature Homes Report a problem
    5/26/2023Listed for sale$364,900$163/sqft
    Source: Trophy Signature Homes Report a problem

    Public tax history

    YearProperty taxesTax assessment
    2025$1,805 +1.9%$333,970 -1.3%
    2024$1,772 +730.6%$338,310 +746.6%
    2023$213 +6.8%$39,960 +14%
    2022$200 +5.9%$35,040 +23.3%
    2021$189 $28,410
    Find assessor info on the county website

    Neighborhood: 75189

    Nearby schools

    GreatSchools rating
    Schools provided by the listing agent
    • Elementary: Fort
    • Middle: Ouida Baley
    • High: Royse City
    • District: Royse City ISD

    Source: NTREIS. This data may not be complete. We recommend contacting the local school district to confirm school assignments for this home.

    Get a cash offer in 3 minutes
    Find out how much your home could sell for in as little as 3 minutes with a no-obligation cash offer.
    Estimated market value
    $340,900
    Get a cash offer in 3 minutes
    Find out how much your home could sell for in as little as 3 minutes with a no-obligation cash offer.
    Estimated market value
    $340,900