Your Minnehaha Creekside Retreat Awaits! Tucked away in the highly sought-after Cobblecrest Neighborhood, this impeccably updated home exudes timeless elegance and charm. Revel in breathtaking, panoramic views of Minnehaha Creek, complete with a private dock, a firepit, and nearly half an acre of outdoor space - your own private sanctuary, where every day feels like a getaway.
As you step inside, be captivated by the expansive, light-drenched interiors that effortlessly flow from the inviting living room to the remodeled kitchen, and into the luxurious main level primary suite. Floor-to-ceiling windows frame stunning views of the creek and backyard, seamlessly blending nature with indoor living. The primary bedroom will take your breath away. A peaceful sanctuary with a spa worthy bathroom including a soaking tub, walk in shower, dual sinks and beautiful finishes. The open and bright remodeled kitchen overlooks the living room and opens to a beautifully screened-in porch and newly refinished deck, perfect for entertaining or quiet days in the sun.
The two additional main-floor bedrooms are equally impressive, showcasing original hardwood floors, high ceilings, and spacious walk-in closets. The lower level walkout offers an intimate family room, complete with a bar and a cozy gas fireplace—ideal for hosting game and movie nights. A versatile fifth bedroom awaits, offering the flexibility to be used as a home office, personal gym, or a family playroom.
Fully fenced yard with kayak/canoe rack, bonus shed and playset. Paddle in summer, skate in winter. Welcome home!
Closed
$910,000
3238 Cavell Ln, Saint Louis Park, MN 55426
5beds
3,430sqft
Single Family
Built in 1953
0.42 Acres Lot
$914,700 Zestimate®
$265/sqft
$4,453 Estimated rent
Home value
$914,700
$842,000 - $997,000
$4,453/mo
Zestimate® history
Owner options
List your home for rent
$4,453/mo
Rent Zestimate®
Find your next renter with Zillow Rental Manager. Plus, with online applications, you can quickly screen prospective tenants – for free.
$4,453/mo
Rent Zestimate®
Refinance and save
$5,833/mo
Est. payment
Refinancing to a lower rate could help reduce your monthly payments and save thousands over the life of the loan.
$5,833/mo
Est. payment
Explore your selling options
Work with a Zillow partner agent
Leverage their expertise and Zillow's premium Showcase listings to get your home seen by more buyers.
Get startedList with your own agent
Get your home in front of millions of buyers by listing it on Zillow.
Learn how to do itSell it yourself
Take full control of how buyers see your home on Zillow by listing For Sale by Owner (FSBO).
List your homeWhat's special
Zillow last checked:
Listing updated:
Listed by:
Natalie P Williams 612-222-4471,
Fazendin REALTORS
Bought with:
Reidell Estey & Associates – Roxann Wiebusch
RE/MAX Results
Reidell Estey & Associates – Marti Estey
Source: NorthstarMLS as distributed by MLS GRID,MLS#: 6647309
Facts & features
Interior
Bedrooms & bathrooms
- Bedrooms: 5
- Bathrooms: 4
- Full bathrooms: 2
- 3/4 bathrooms: 2
Bedroom
- Level: Main
- Area: 400 Square Feet
- Dimensions: 20x20
Bedroom 2
- Level: Main
- Area: 165 Square Feet
- Dimensions: 15x11
Bedroom 3
- Level: Main
- Area: 162.5 Square Feet
- Dimensions: 12.5x13
Bedroom 4
- Level: Lower
- Area: 144 Square Feet
- Dimensions: 12x12
Bedroom 5
- Level: Lower
- Area: 400 Square Feet
- Dimensions: 20x20
Deck
- Level: Main
- Area: 400 Square Feet
- Dimensions: 20x20
Dining room
- Level: Main
- Area: 160 Square Feet
- Dimensions: 10x16
Family room
- Level: Lower
- Area: 330 Square Feet
- Dimensions: 22x15
Kitchen
- Level: Main
- Area: 208 Square Feet
- Dimensions: 16x13
Laundry
- Level: Main
- Area: 465 Square Feet
- Dimensions: 31x15
Living room
- Level: Main
- Area: 270 Square Feet
- Dimensions: 15x18
Screened porch
- Level: Main
- Area: 160 Square Feet
- Dimensions: 16x10
Heating
- Forced Air
Cooling
- Central Air
Appliances
- Included: Cooktop, Dishwasher, Dryer, Exhaust Fan, Microwave, Refrigerator, Stainless Steel Appliance(s), Wall Oven, Washer, Water Softener Owned
- Laundry: Laundry Room
Features
- Basement: Finished,Walk-Out Access
- Number of fireplaces: 2
- Fireplace features: Family Room, Gas, Living Room
Interior area
- Total structure area: 3,430
- Total interior livable area: 3,430 sqft
- Finished area above ground: 1,549
- Finished area below ground: 1,881
Property
Parking
- Total spaces: 2
- Parking features: Attached, Garage Door Opener, Insulated Garage
- Attached garage spaces: 2
- Has uncovered spaces: Yes
Accessibility
- Accessibility features: None
Features
- Levels: One
- Stories: 1
- Patio & porch: Deck, Front Porch, Patio, Porch, Screened
- Pool features: None
- Fencing: Privacy
- Waterfront features: Creek/Stream
- Frontage length: Water Frontage: 90
Lot
- Size: 0.42 Acres
- Dimensions: 70 x 267 x 91 x 215
- Features: Accessible Shoreline, Tree Coverage - Medium
Details
- Additional structures: Storage Shed
- Foundation area: 1709
- Parcel number: 1811721240024
- Zoning description: Residential-Single Family
Construction
Type & style
- Home type: SingleFamily
- Property subtype: Single Family
Materials
- Block
- Roof: Age Over 8 Years
Condition
- New construction: No
- Year built: 1953
Utilities & green energy
- Electric: Circuit Breakers, Power Company: Xcel Energy
- Gas: Natural Gas
- Sewer: City Sewer/Connected
- Water: City Water/Connected
Community & HOA
Community
- Subdivision: Cobblecrest
HOA
- Has HOA: No
Location
- Region: Saint Louis Park
Financial & listing details
- Price per square foot: $265/sqft
- Tax assessed value: $812,100
- Annual tax amount: $10,394
- Date on market: 3/5/2025
- Cumulative days on market: 12 days
Price history
| Date | Event | Price |
|---|---|---|
| 5/22/2025 | Sold | $910,000+7.1%$265/sqft |
Source:  NorthstarMLS as distributed by MLS GRID #6647309 Report a problem NorthstarMLS as distributed by MLS GRID #6647309 Report a problem | ||
| 3/24/2025 | Pending sale | $850,000$248/sqft |
Source: NorthstarMLS as distributed by MLS GRID #6647309 Report a problem | ||
| 3/12/2025 | Listed for sale | $850,000+91%$248/sqft |
Source: NorthstarMLS as distributed by MLS GRID #6647309 Report a problem | ||
| 10/31/2016 | Sold | $445,000$130/sqft |
Source: Public Record Report a problem | ||
| 5/17/2016 | Sold | $445,000-1.1%$130/sqft |
Source: NorthstarMLS as distributed by MLS GRID #4675663 Report a problem | ||
| 3/21/2016 | Pending sale | $450,000+1.1%$131/sqft |
Source: Edina Realty, Inc., a Berkshire Hathaway affiliate #4675663 Report a problem | ||
| 2/13/2016 | Sold | $445,000-1.1%$130/sqft |
Source: Agent Provided Report a problem | ||
| 2/2/2016 | Listed for sale | $450,000+27.5%$131/sqft |
Source: Edina Realty, Inc., a Berkshire Hathaway affiliate #4675663 Report a problem | ||
| 5/4/2007 | Sold | $353,000$103/sqft |
Source: Public Record Report a problem | ||
Public tax history
| Year | Property taxes | Tax assessment |
|---|---|---|
| 2025 | $11,849 +14% | $812,100 +4% |
| 2024 | $10,394 +11.7% | $781,100 +7.1% |
| 2023 | $9,306 +17.6% | $729,300 +10.4% |
| 2022 | $7,913 +5.6% | $660,800 +15.1% |
| 2021 | $7,494 -1.6% | $574,300 +3.8% |
| 2020 | $7,618 +1.7% | $553,100 +2.1% |
| 2019 | $7,494 -1.6% | $541,800 +13.3% |
| 2018 | $7,618 +15.8% | $478,200 +9% |
| 2017 | $6,578 +4.2% | $438,800 +4.4% |
| 2016 | $6,313 +0.6% | $420,200 +16.7% |
| 2015 | $6,273 +14.5% | $360,100 +10.4% |
| 2014 | $5,477 +7.1% | $326,300 -5% |
| 2013 | $5,116 -2.9% | $343,300 -4.4% |
| 2012 | $5,267 +18.8% | $359,000 +10.3% |
| 2011 | $4,434 +9.6% | $325,600 +0.5% |
| 2010 | $4,046 +2.4% | $323,900 |
| 2009 | $3,951 -0.6% | $323,900 +0.5% |
| 2006 | $3,976 +9.9% | $322,300 +14.5% |
| 2005 | $3,619 +10.4% | $281,500 +15% |
| 2004 | $3,278 +9.6% | $244,800 +12% |
| 2002 | $2,990 -35.3% | $218,600 |
| 2001 | $4,625 | -- |
Find assessor info on the county website
Neighborhood: Cobblecrest
Nearby homes
- $606,7004 bd2 ba1.6k sqft3234 Cavell Ln, Saint Louis Park, MN 55426Off Market
- $445,0003 bd3 ba2.6k sqft3310 Aquila Ln S, Saint Louis Park, MN 55426Sold
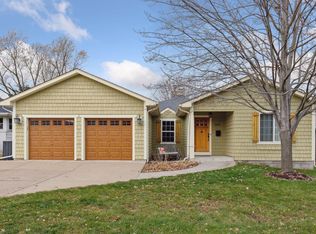
- $477,9003 bd1 ba1.5k sqft3304 Aquila Ln S, Saint Louis Park, MN 55426Off Market

- $845,1006 bd4 ba2.8k sqft3230 Cavell Ln, Saint Louis Park, MN 55426Off Market
- $---- bd-- ba-- sqft3300 Aquila Ln S, Minneapolis, MN 55426Off Market
- $495,0003 bd2 ba2.6k sqft3314 Aquila Ln S, Minneapolis, MN 55426Sold
- $889,0004 bd3 ba3.5k sqft3324 Aquila Ave S, Saint Louis Park, MN 55426Off Market
- $687,2004 bd3 ba3.5k sqft3324 Aquila Ln S, Minneapolis, MN 55426Off Market
Nearby schools
GreatSchools rating
- 7/10Aquila Elementary SchoolGrades: K-5Distance: 0.4 mi
- 5/10St. Louis Park Middle SchoolGrades: 6-8Distance: 1.5 mi
- 8/10St. Louis Park Senior High SchoolGrades: 9-12Distance: 1.5 mi
Get a cash offer in 3 minutes
Find out how much your home could sell for in as little as 3 minutes with a no-obligation cash offer.
Estimated market value
$914,700
Get a cash offer in 3 minutes
Find out how much your home could sell for in as little as 3 minutes with a no-obligation cash offer.
Estimated market value
$914,700
- Minnesota
- Hennepin County
- Saint Louis Park
- 55426
- Cobblecrest
- 3238 Cavell Ln
Nearby cities
Nearby neighborhoods
Nearby zip codes
Other Saint Louis Park Topics
- Apartments for Rent in 55426
- Houses for Sale in 55426
- Houses for Rent in 55426
- 55426 Real Estate
- Saint Louis Park Condos
- Houses for Sale in Saint Louis Park
- Newest Listings in Saint Louis Park
- Saint Louis Park Home Values
- Saint Louis Park Real Estate Agents
- Saint Louis Park Refinance
- Saint Louis Park Mortgage Rates
