Welcome home to this spacious 3-bedroom, 2-bath ranch offering over 2,090 sq. ft. in the highly desirable Camden Knoll Estates and situated on a cul-de-sac. This beautiful ranch offers the perfect blend of warmth, functionality, timeless charm, and room to grow. The heart of the home is the open-concept family room/eat-in kitchen, which makes you feel at home immediately. The kitchen flows into a cozy living room featuring a gas fireplace, surrounded by built-in bookcases and enhanced by a Pioneer home theater system, perfect for movie nights or watching the big game. The space flows into a formal dining/living/sitting room, giving you flexibility for entertaining or creating your own peaceful retreat. One of the home’s true highlights is the gorgeous 15' x 12' Florida room, where sunlight pours in and quiet mornings with coffee or relaxing evenings become part of everyday life. Step outside to the patio, ready for summer cookouts, gatherings with friends, or simply enjoying the outdoors. The primary bedroom suite includes a private bath and double closets, while the main bath offers additional storage and double closets. Convenient first-floor laundry is located just inside the attached garage, complete with built-in storage and durable vinyl flooring, with easy access to the basement. Downstairs, a huge, clean, and dry full basement offers endless possibilities; imagine a media room, home office, gym, playroom, or additional bedroom designed exactly the way you want it. Additional highlights include hot and cold water in the garage and at the rear exterior, enlarged doorways in select areas, and numerous mechanical updates, including roof and siding (4 years), furnace (2015 – regularly maintained), and hot water tank (2022). The basement has a workbench, a new electric panel, and glass block windows. This solid, well-cared-for home offers comfort, space, and incredible potential in a fantastic neighborhood. Don’t miss your opportunity to make it yours!
Closed
$370,000
3238 Cherie Cercle, Cuyahoga Falls, OH 44223
3beds
2,091sqft
Single Family Residence
Built in 1989
0.27 Acres Lot
$378,200 Zestimate®
$177/sqft
$2,308 Estimated rent
Home value
$378,200
$348,000 - $408,000
$2,308/mo
Zestimate® history
Owner options
List your home for rent
$2,308/mo
Rent Zestimate®
Find your next renter with Zillow Rental Manager. Plus, with online applications, you can quickly screen prospective tenants – for free.
$2,308/mo
Rent Zestimate®
Refinance and save
$2,479/mo
Est. payment
Refinancing to a lower rate could help reduce your monthly payments and save thousands over the life of the loan.
$2,479/mo
Est. payment
Explore your selling options
Work with a Zillow partner agent
Leverage their expertise and Zillow's premium Showcase listings to get your home seen by more buyers.
Get startedList with your own agent
Get your home in front of millions of buyers by listing it on Zillow.
Learn how to do itSell it yourself
Take full control of how buyers see your home on Zillow by listing For Sale by Owner (FSBO).
List your homeWhat's special
Pioneer home theater systemSituated on a cul-de-sacBuilt-in bookcases
Zillow last checked:
Listing updated:
Listed by:
Francesca T Tramonte 330-328-2959 frantramonte@stoufferrealty.com,
Berkshire Hathaway HomeServices Stouffer Realty
Bought with:
Abby Lewandowski, 2021007317
Howard Hanna
Source: MLS Now,MLS#: 5193164 Originating MLS: Akron Cleveland Association of REALTORS
Originating MLS: Akron Cleveland Association of REALTORSFacts & features
Interior
Bedrooms & bathrooms
- Bedrooms: 3
- Bathrooms: 2
- Full bathrooms: 2
- Main level bathrooms: 2
- Main level bedrooms: 3
Primary bedroom
- Description: Double closets,Flooring: Carpet
- Level: First
- Dimensions: 15 x 13
Bedroom
- Description: Double closets,Flooring: Carpet
- Level: First
- Dimensions: 12 x 12
Bedroom
- Description: Double closets,Flooring: Carpet
- Level: First
- Dimensions: 12 x 11
Eat in kitchen
- Description: Flooring: Laminate
- Level: First
- Dimensions: 17 x 8
Entry foyer
- Description: Flooring: Laminate
- Level: First
Family room
- Description: Flooring: Carpet
- Features: Bookcases, Sound System, Wired for Sound
- Level: First
- Dimensions: 20 x 17
Kitchen
- Description: Flooring: Laminate
- Level: First
- Dimensions: 12 x 11
Laundry
- Level: First
- Dimensions: 11 x 8
Living room
- Description: This room is a living/dining room combined,Flooring: Carpet
- Features: Bookcases, Built-in Features, Fireplace, Sound System, Wired for Sound
- Level: First
- Dimensions: 24 x 11
Sunroom
- Description: All windows with screens - is NOT a 4 season room/ Ceiling Fan,Flooring: Carpet
- Level: First
- Dimensions: 15 x 12
Heating
- Forced Air, Gas
Cooling
- Central Air
Appliances
- Included: Built-In Oven, Dryer, Dishwasher, Microwave, Range, Refrigerator, Washer
- Laundry: Inside, Main Level, Laundry Room
Features
- Bookcases, Built-in Features, Crown Molding, Entrance Foyer, Eat-in Kitchen, Laminate Counters, Open Floorplan, Sound System, Natural Woodwork, Wired for Sound
- Basement: Full,Unfinished
- Number of fireplaces: 1
- Fireplace features: Gas, Gas Starter, Living Room
Interior area
- Total structure area: 2,091
- Total interior livable area: 2,091 sqft
- Finished area above ground: 2,091
Property
Parking
- Total spaces: 2
- Parking features: Attached, Concrete, Driveway, Electricity, Garage Faces Front, Garage, Garage Door Opener, Water Available
- Attached garage spaces: 2
Features
- Levels: One
- Stories: 1
- Patio & porch: Deck, Enclosed, Front Porch, Glass Enclosed, Patio, Porch, Screened
Lot
- Size: 0.27 Acres
Details
- Parcel number: 3503911
Construction
Type & style
- Home type: SingleFamily
- Architectural style: Ranch
- Property subtype: Single Family Residence
Materials
- Aluminum Siding
- Roof: Asphalt,Fiberglass
Condition
- Year built: 1989
Utilities & green energy
- Sewer: Public Sewer
- Water: Public
Community & HOA
Community
- Subdivision: Camden Knolls
HOA
- Has HOA: No
Location
- Region: Cuyahoga Falls
Financial & listing details
- Price per square foot: $177/sqft
- Tax assessed value: $288,820
- Annual tax amount: $5,481
- Date on market: 3/18/2026
- Cumulative days on market: 2 days
- Listing terms: Cash,Conventional,FHA,VA Loan
Price history
| Date | Event | Price |
|---|---|---|
| 4/23/2026 | Sold | $370,000+0%$177/sqft |
Source:  MLS Now #5193164 Report a problem MLS Now #5193164 Report a problem | ||
| 3/20/2026 | Pending sale | $369,900$177/sqft |
Source: MLS Now #5193164 Report a problem | ||
| 3/18/2026 | Listed for sale | $369,900+121.5%$177/sqft |
Source: MLS Now #5193164 Report a problem | ||
| 6/30/1997 | Sold | $167,000$80/sqft |
Source: Public Record Report a problem | ||
Public tax history
| Year | Property taxes | Tax assessment |
|---|---|---|
| 2025 | $5,481 -0.4% | $101,080 |
| 2024 | $5,502 +2.2% | $101,080 |
| 2023 | $5,386 +20.6% | $101,080 +31.8% |
| 2022 | $4,466 -0.9% | $76,668 |
| 2021 | $4,506 | $76,668 |
| 2020 | -- | $76,668 +1.2% |
| 2019 | $4,751 -1.8% | $75,783 +0% |
| 2018 | $4,836 +18.3% | $75,780 |
| 2017 | $4,089 | $75,780 +11.5% |
| 2016 | $4,089 | $67,990 |
| 2015 | $4,089 +6.2% | $67,990 |
| 2014 | $3,851 -2% | $67,990 -1.9% |
| 2013 | $3,932 -0.1% | $69,340 |
| 2012 | $3,936 +10.1% | $69,340 +0% |
| 2011 | $3,577 -2.1% | $69,339 -5.7% |
| 2010 | $3,652 | $73,557 |
| 2009 | -- | $73,557 |
| 2008 | $4,144 +5% | $73,557 +0.8% |
| 2007 | $3,948 +3.6% | $72,951 |
| 2006 | $3,811 -0.3% | $72,951 |
| 2005 | $3,824 | $72,951 +8% |
| 2004 | -- | $67,519 |
| 2003 | $3,150 -0.1% | $67,519 |
| 2002 | $3,153 +10.2% | $67,519 +15.3% |
| 2001 | $2,860 -1% | $58,552 |
| 2000 | $2,889 | $58,552 |
Find assessor info on the county website
Neighborhood: 44223
Nearby homes
- $404,4003 bd3 ba2.2k sqft3242 Cherie Cercle, Cuyahoga Falls, OH 44223Off Market
- $354,0003 bd4 ba2.1k sqft3234 Cherie Cercle, Cuyahoga Falls, OH 44223Off Market

- $392,0003 bd3 ba2.1k sqft3244 Old Mill Dr, Cuyahoga Falls, OH 44223Off Market
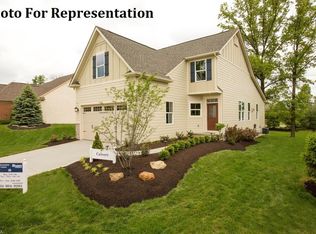
- $394,5003 bd2 ba2.5k sqft3242 Old Mill Dr, Cuyahoga Falls, OH 44223Off Market
- $284,1003 bd3 ba1.7k sqft3240 Old Mill Dr, Cuyahoga Falls, OH 44223Off Market
- $372,6003 bd3 ba2.2k sqft3246 Cherie Cercle, Cuyahoga Falls, OH 44223Off Market
- $357,7003 bd3 ba1.8k sqft3233 Michele Ruelle, Cuyahoga Falls, OH 44223Off Market
- $180-- bd-- ba-- sqftMichele Ruelle, Cuyahoga Falls, OH 44223Off Market
Nearby schools
GreatSchools rating
- 5/10Woodridge Intermediate Elementary SchoolGrades: PK-5Distance: 2.2 mi
- 7/10Woodridge Middle SchoolGrades: 6-8Distance: 2.6 mi
- 5/10Woodridge High SchoolGrades: 9-12Distance: 2.5 mi
Schools provided by the listing agent
- District: Woodridge LSD - 7717
Source: MLS Now. This data may not be complete. We recommend contacting the local school district to confirm school assignments for this home.
Get a cash offer in 3 minutes
Find out how much your home could sell for in as little as 3 minutes with a no-obligation cash offer.
Estimated market value
$378,200
Get a cash offer in 3 minutes
Find out how much your home could sell for in as little as 3 minutes with a no-obligation cash offer.
Estimated market value
$378,200
- Ohio
- Summit County
- Cuyahoga Falls
- 44223
- 3238 Cherie Cercle
