Skip main navigation
Closed
Street View
  • Listed by: SCHNEIDER Real Estate • Amber Wandling • Contact: 636-578-9092
    Bought with: Coldwell Banker Realty - Gundaker West Regional
    Price Unknown

    3238 Chester Blvd, Saint Charles, MO 63301

    4beds
    2,881sqft
    Single Family Residence
    Built in 2006
    0.28 Acres Lot
    $548,300 Zestimate®
    $--/sqft
    $3,052 Estimated rent

    Home value

    $548,300

    $515,000 - $581,000

    $3,052/mo

    Zestimate® history
    Loading
    Loading...

    Owner options

    List your home for rent

    $3,052/mo

    Rent Zestimate®

    Find your next renter with Zillow Rental Manager. Plus, with online applications, you can quickly screen prospective tenants – for free.

    Learn more

    $3,052/mo

    Rent Zestimate®

    Refinance and save

    $415/mo

    Est. payment

    Refinancing to a lower rate could help reduce your monthly payments and save thousands over the life of the loan.

    See today's rates

    $415/mo

    Est. payment

    Explore your selling options

    Work with a Zillow partner agent

    Leverage their expertise and Zillow's premium Showcase listings to get your home seen by more buyers.

    Get started

    List with your own agent

    Get your home in front of millions of buyers by listing it on Zillow.

    Learn how to do it

    Sell it yourself

    Take full control of how buyers see your home on Zillow by listing For Sale by Owner (FSBO).

    List your home

    What's special

    Gorgeous lake viewPrivacy fenceSolid surface countertopsThree additional bedroomsLuxurious primary suiteDual vanitiesNatural light
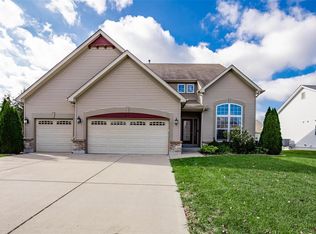
    Welcome home to this stunning 2-story home that offers premium upgrades and timeless elegance, complete with a spacious 3-car garage. Step inside to an inviting, light-filled open floor plan designed for effortless living and entertaining. Soaring ceilings grace the main level, where you'll find a versatile formal living room (perfect for a home office), a separate dining room, and a cozy family room featuring bay windows that fill the space with natural light. The heart of the home is the expansive kitchen, boasting solid surface countertops, abundant 42" cabinetry, a generous pantry, a large breakfast bar, and an open breakfast area that flows seamlessly into a warm, welcoming hearth room — ideal for relaxed gatherings around the fireplace. The central staircase leads upstairs to a luxurious primary suite with dual vanities, a spacious walk-in closet, a relaxing jetted tub, and a separate shower. A convenient landing/sitting area connects to three additional bedrooms, providing plenty of space for family or guests. Outside, enjoy your private oasis with a stamped concrete patio, a relaxing hot tub, a gorgeous lake view (that you can fish in), and a privacy fence — perfect for year-round outdoor enjoyment. This meticulously maintained, turnkey beauty is truly complete — ready for its next chapter with you!

    Zillow last checked:

    Listing updated:

    Listed by:

    Amber Wandling 636-578-9092,

    SCHNEIDER Real Estate

    Bought with:

    Elizabeth Henderson, 2006018104

    Coldwell Banker Realty - Gundaker West Regional

    Source: MARIS,MLS#: 25081062MLS LogoOriginating MLS: St. Charles County Association of REALTORS

    Facts & features

    Interior

    Bedrooms & bathrooms
    • Bedrooms: 4
    • Bathrooms: 3
    • Full bathrooms: 2
    • 1/2 bathrooms: 1
    • Main level bathrooms: 1
    Primary bedroom
    • Features: Floor Covering: Carpeting
    • Level: Upper
    • Area: 240
    • Dimensions: 16x15
    Bedroom
    • Features: Floor Covering: Carpeting
    • Level: Upper
    • Area: 144
    • Dimensions: 12x12
    Bedroom
    • Features: Floor Covering: Carpeting
    • Level: Upper
    • Area: 144
    • Dimensions: 12x12
    Bedroom
    • Features: Floor Covering: Carpeting
    • Level: Upper
    • Area: 110
    • Dimensions: 11x10
    Other
    • Features: Floor Covering: Wood
    • Level: Main
    • Area: 255
    • Dimensions: 17x15
    Other
    • Features: Floor Covering: Wood
    • Level: Main
    • Area: 165
    • Dimensions: 15x11
    Breakfast room
    • Features: Floor Covering: Wood
    • Level: Main
    • Area: 168
    • Dimensions: 14x12
    Dining room
    • Features: Floor Covering: Wood
    • Level: Main
    • Area: 132
    • Dimensions: 12x11
    Hearth room
    • Features: Floor Covering: Wood
    • Level: Main
    • Area: 192
    • Dimensions: 16x12
    Kitchen
    • Features: Floor Covering: Wood
    • Level: Main
    • Area: 156
    • Dimensions: 13x12
    Laundry
    • Features: Floor Covering: Vinyl
    • Level: Main
    • Area: 63
    • Dimensions: 9x7
    Heating
    • Forced Air, Electric
    Cooling
    • Ceiling Fan(s), Central Air, Electric
    Appliances
    • Included: Dishwasher, Disposal, Microwave, Electric Range, Electric Oven, Gas Water Heater
    • Laundry: Main Level
    Features
    • Cathedral Ceiling(s), High Ceilings, Special Millwork, Vaulted Ceiling(s), Walk-In Closet(s), High Speed Internet, Double Vanity, Separate Shower, Entrance Foyer
    • Flooring: Hardwood
    • Basement: Sump Pump
    • Number of fireplaces: 1
    Interior area
    • Total structure area: 2,881
    • Total interior livable area: 2,881 sqft
    • Finished area above ground: 2,881

    Property

    Parking
    • Total spaces: 3
    • Parking features: Attached, Garage, Garage Door Opener
    • Attached garage spaces: 3
    Features
    • Levels: Two
    • Patio & porch: Patio
    • On waterfront: Yes
    • Waterfront features: Waterfront, Lake
    Lot
    • Size: 0.28 Acres
    • Features: Corner Lot, Level, Sprinklers In Front, Sprinklers In Rear, Waterfront
    Details
    • Parcel number: 5116CA00600001C.0000000
    • Special conditions: Standard

    Construction

    Type & style
    • Home type: SingleFamily
    • Architectural style: Traditional,Other
    • Property subtype: Single Family Residence
    Materials
    • Brick Veneer, Vinyl Siding
    Condition
    • Year built: 2006
    Details
    • Builder name: Titan

    Utilities & green energy

    • Electric: Other
    • Sewer: Public Sewer
    • Water: Public
    • Utilities for property: Underground Utilities, Natural Gas Available

    Community & HOA

    Community
    • Security: Smoke Detector(s)
    • Subdivision: Charlestowne
    HOA
    • Has HOA: Yes
    • Amenities included: Other
    • Services included: Other
    • HOA fee: $415 annually
    • HOA name: Charlestowne Plat 2 Homeowners Association Inc.
    Location
    • Region: Saint Charles

    Financial & listing details

    • Tax assessed value: $446,184
    • Annual tax amount: $5,593
    • Date on market: 1/14/2026
    • Cumulative days on market: 1 day
    • Listing terms: Cash,Conventional,FHA,VA Loan

    Price history

    DateEventPrice
    3/2/2026Sold--
    Source: MARIS #25081062 Report a problem
    1/15/2026Pending sale$475,000$165/sqft
    Source: MARIS #25081062 Report a problem
    1/14/2026Listed for sale$475,000+2.2%$165/sqft
    Source: MARIS #25081062 Report a problem
    3/28/2024Sold--
    Source: MARIS #24006199 Report a problem
    3/14/2024Pending sale$465,000$161/sqft
    Source: MARIS #24006199 Report a problem
    2/21/2024Listed for sale$465,000$161/sqft
    Source: MARIS #24006199 Report a problem
    2/16/2024Contingent$465,000$161/sqft
    Source: MARIS #24006199 Report a problem
    2/2/2024Listed for sale$465,000+33.2%$161/sqft
    Source: MARIS #24006199 Report a problem
    1/7/2013Sold--
    Source: Public Record Report a problem
    9/22/2012Pending sale$349,000$121/sqft
    Source: Prudential Alliance, REALTORS #12026241 Report a problem
    8/4/2012Price change$349,000-3.1%$121/sqft
    Source: Prudential Alliance, REALTORS #12026241 Report a problem
    5/8/2012Listed for sale$360,000$125/sqft
    Source: Prudential Alliance, REALTORS #12026241 Report a problem

    Public tax history

    YearProperty taxesTax assessment
    2025$5,525 -1.2%$84,775 +1.5%
    2024$5,593 0%$83,505
    2023$5,596 +20.6%$83,505 +25.2%
    2022$4,640 $66,712
    2021-- $66,712 +4.3%
    2020-- $63,991
    2019$3,752 $63,991 +13.7%
    2018$3,752 +1.5%$56,292
    2017$3,695 -4.2%$56,292 -1.7%
    2016$3,856 -0.8%$57,250
    2015$3,887 -2.5%$57,250 -0.3%
    2014$3,987 $57,444
    2013-- $57,444 -6.1%
    2012-- $61,160 -3.7%
    2011-- $63,490
    2010-- $63,490
    2009-- $63,490 +568.3%
    2008-- $9,500
    2007-- --
    Find assessor info on the county website

    Neighborhood: 63301

    Nearby schools

    GreatSchools rating
    Schools provided by the listing agent
    • Elementary: Orchard Farm Elem.
    • Middle: Orchard Farm Middle
    • High: Orchard Farm Sr. High

    Source: MARIS. This data may not be complete. We recommend contacting the local school district to confirm school assignments for this home.

    Get a cash offer in 3 minutes
    Find out how much your home could sell for in as little as 3 minutes with a no-obligation cash offer.
    Estimated market value
    $548,300
    Get a cash offer in 3 minutes
    Find out how much your home could sell for in as little as 3 minutes with a no-obligation cash offer.
    Estimated market value
    $548,300