Built in 2011 for the current owners, this craftsman-style home located in the Rattlesnake's desirable Apple Grove area, offers gracious living, low-maintenance, and immediate access to Missoula's iconic open spaces and Rattlesnake Recreation area. Situated on a small lot for easy upkeep, the wrap-around porch and cozy outdoor conversation area provide plenty of space to enjoy outdoor living. Additionally, the views from the primary suite's second story balcony make a second cup of morning coffee imperative. From the tasteful exterior colors and reclaimed timbers from Sula, MT, to the high-end interior finishes and well-proportioned spaces, every detail of this home was chosen with care. The center of the home is the inviting living area, anchored by a gas fireplace and warmed by the honey tones of the stunning wood floors. Generous wood trim, and solid wood doors throughout speak to the quality of this home. There is access to the covered porch from the living area, which is also open to the dining space. The kitchen features granite counters, high-end, stainless appliances, custom wine storage, and a kitchen bay window. The bedroom on the main level includes an en suite bathroom with black and white penny tiles, bead board paneling and a striking clawfoot tub. Also on the main level is a half-bath for guests, and access to the attached, two-car garage. Upstairs, the bedroom currently used as the primary suite, features a bathroom with a granite double vanity, large tiled shower with rock floor and that wonderful south-facing balcony. The two additional bedrooms on this level are generously sized and share a full bath. In the lower level, the open family room is the perfect extra space, or take advantage of the roughed plumbing and egress windows to add additional bedrooms and a bathroom. Always a priority, energy efficiency is achieved with insulated concrete block construction which is visible in the utility room, along with the high-efficiency furnace and water heater. Truly an offering not to be missed. For additional information or to schedule a showing, please contact Julie Gardner at (406) 532-9233, or your Real Estate professional.
Closed
Price Unknown
3238 Cummins Way, Missoula, MT 59802
4beds
3,144sqft
Multi Family, Single Family Residence
Built in 2011
6,272 Square Feet Lot
$976,000 Zestimate®
$--/sqft
$4,335 Estimated rent
Home value
$976,000
$917,000 - $1.03M
$4,335/mo
Zestimate® history
Owner options
List your home for rent
$4,335/mo
Rent Zestimate®
Find your next renter with Zillow Rental Manager. Plus, with online applications, you can quickly screen prospective tenants – for free.
$4,335/mo
Rent Zestimate®
Refinance and save
$500/mo
Est. payment
Refinancing to a lower rate could help reduce your monthly payments and save thousands over the life of the loan.
$500/mo
Est. payment
Explore your selling options
Work with a Zillow partner agent
Leverage their expertise and Zillow's premium Showcase listings to get your home seen by more buyers.
Get startedList with your own agent
Get your home in front of millions of buyers by listing it on Zillow.
Learn how to do itSell it yourself
Take full control of how buyers see your home on Zillow by listing For Sale by Owner (FSBO).
List your homeWhat's special
Wrap-around porchGas fireplaceGenerous wood trimCustom wine storageHigh-efficiency furnaceSolid wood doors throughoutOpen family room
Zillow last checked:
Listing updated:
Listed by:
Julie Gardner 406-532-9233,
ERA Lambros Real Estate Missoula
Bought with:
Annelise N Hedahl, RRE-BRO-LIC-99066
ERA Lambros Real Estate Missoula
Source: MRMLS,MLS#: 30012777
Facts & features
Interior
Bedrooms & bathrooms
- Bedrooms: 4
- Bathrooms: 4
- Full bathrooms: 2
- 3/4 bathrooms: 1
- 1/2 bathrooms: 1
Heating
- Forced Air, Gas
Cooling
- Central Air
Appliances
- Included: Dryer, Dishwasher, Microwave, Range, Refrigerator, Water Softener, Washer
Features
- Open Floorplan
- Basement: Finished
- Number of fireplaces: 1
- Fireplace features: Gas, Living Room
Interior area
- Total interior livable area: 3,144 sqft
- Finished area below ground: 948
Property
Parking
- Total spaces: 2
- Parking features: Additional Parking, On Street
- Attached garage spaces: 2
Features
- Patio & porch: Front Porch, Patio, Porch, Side Porch, Wrap Around
- Has view: Yes
- View description: Mountain(s)
Lot
- Size: 6,272 Square Feet
- Features: Landscaped
Details
- Parcel number: 04220011316240000
- Zoning: See Remarks
- Zoning description: PUD
- Special conditions: Standard
Construction
Type & style
- Home type: SingleFamily
- Architectural style: Multi-Level,Tri-Level
- Property subtype: Multi Family, Single Family Residence
Materials
- Wood Siding
- Foundation: Poured
- Roof: Asphalt
Condition
- New construction: No
- Year built: 2011
Utilities & green energy
- Sewer: Public Sewer
- Water: Public
- Utilities for property: Electricity Connected, Natural Gas Connected
Community & HOA
HOA
- Has HOA: Yes
- Amenities included: Park
- Services included: Common Area Maintenance, Snow Removal
- HOA fee: $500 annually
- HOA name: Applegrove Homeowers Association
Location
- Region: Missoula
Financial & listing details
- Tax assessed value: $1,031,147
- Annual tax amount: $8,274
- Date on market: 8/23/2023
- Listing agreement: Exclusive Agency
- Listing terms: Cash,Conventional,VA Loan
Price history
| Date | Event | Price |
|---|---|---|
| 10/12/2023 | Sold | -- |
Source:  MRMLS #30012777 Report a problem MRMLS #30012777 Report a problem | ||
| 8/23/2023 | Listed for sale | $895,000$285/sqft |
Source: MRMLS #30012777 Report a problem | ||
Public tax history
| Year | Property taxes | Tax assessment |
|---|---|---|
| 2025 | $8,646 -10.8% | $975,100 +13.3% |
| 2024 | $9,689 +26.2% | $860,800 +16.9% |
| 2023 | $7,680 +3.6% | $736,400 +20.8% |
| 2022 | $7,415 +2.5% | $609,400 |
| 2021 | $7,237 +7.2% | $609,400 +9.7% |
| 2020 | $6,751 -2.5% | $555,500 |
| 2019 | $6,921 +7.6% | $555,500 +16.5% |
| 2018 | $6,432 +1.7% | $476,800 |
| 2017 | $6,325 +28.2% | $476,800 +22.9% |
| 2016 | $4,934 +8% | $387,800 |
| 2015 | $4,567 +3.1% | $387,800 +83.1% |
| 2014 | $4,429 | $211,841 |
Find assessor info on the county website
Neighborhood: Upper Rattlesnake
Nearby homes
- $951,2004 bd4 ba3.5k sqft3222 Meagher Ln, Missoula, MT 59802Off Market
- $871,4003 bd2 ba1.5k sqft3216 Meagher Ln, Missoula, MT 59802Off Market
- $926,0005 bd4 ba3k sqft3242 Cummins Way, Missoula, MT 59802Off Market
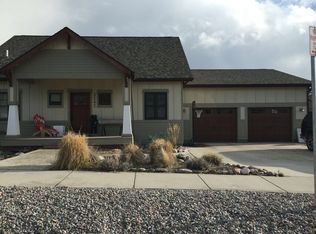
- $931,7003 bd3 ba1.5k sqft3243 Cummins Way, Missoula, MT 59802Off Market
- $326,286-- bd-- ba-- sqft3232 Cummins Way, Missoula, MT 59802Off Market
- $331,7021 Square Feet3223 Meagher Ln, Missoula, MT 59802Off Market
- $330,3366,490 Square Feet3217 Meagher Ln, Missoula, MT 59802Off Market
- $906,1004 bd3 ba2.9k sqft3210 Meagher Ln, Missoula, MT 59802Off Market
Nearby schools
GreatSchools rating
- 9/10Rattlesnake Elementary SchoolGrades: PK-5Distance: 0.2 mi
- 8/10Washington Middle SchoolGrades: 6-8Distance: 3.6 mi
- 6/10Hellgate High SchoolGrades: 9-12Distance: 2.6 mi
Sell for more on Zillow
Get a Zillow Showcase℠ listing at no additional cost and you could sell for .
$976,000
2% more
+$19,520
With Zillow Showcase(estimated)
$995,520
- Montana
- Missoula County
- Missoula
- 59802
- Upper Rattlesnake
- 3238 Cummins Way
Nearby cities
Nearby neighborhoods
Nearby zip codes
Other Missoula Topics
