Amazing home with an amazing view and 40'x32' shop!! Conveniently located just minutes above Kamiah and nestled on 12 beautiful acres, this 2700 sq.ft home offers the perfect balance of country living with a short commute to Kamiah and the Clearwater River. Stunning kitchen features custom cabinets, large island, spacious tile countertops, and stainless appliances. In the living room, large windows allows you to take in the gorgeous views looking east over the valley and wood stove for an alternate and economical heat source. Primary suite offers a spacious room, walk-out door, new tile shower, and large walk-in closet. Downstairs gives you a very spacious bedroom, office(another bedroom?), 3/4 bath, and a walk-out door to the exterior. Attached 2 car garage with a sizable storage room for the camping gear, canning, and more. Wonderful fenced in garden area w/ raised beds with more property to expand if needed. Seasonal, spring fed pond. Kohler 20KW backup generator for the unexpected power outage. Goat pen and chickens currently reside on the property, so bring the critters with you!! Many updates have been done in recent years including new flooring, HVAC, water heater, and more!! Call today to view this spectacular home and property!!
Sold
Price Unknown
3238 Highway 64, Kamiah, ID 83536
3beds
3baths
2,700sqft
Single Family Residence
Built in 2004
12.05 Acres Lot
$731,900 Zestimate®
$--/sqft
$2,647 Estimated rent
Home value
$731,900
Estimated sales range
Not available
$2,647/mo
Zestimate® history
Owner options
List your home for rent
$2,647/mo
Rent Zestimate®
Find your next renter with Zillow Rental Manager. Plus, with online applications, you can quickly screen prospective tenants – for free.
$2,647/mo
Rent Zestimate®
Refinance and save
Refinancing to a lower rate could help reduce your monthly payments and save thousands over the life of the loan.
Explore your selling options
Work with a Zillow partner agent
Leverage their expertise and Zillow's premium Showcase listings to get your home seen by more buyers.
Get startedList with your own agent
Get your home in front of millions of buyers by listing it on Zillow.
Learn how to do itSell it yourself
Take full control of how buyers see your home on Zillow by listing For Sale by Owner (FSBO).
List your homeWhat's special
Seasonal spring fed pondAmazing viewLarge islandSizable storage roomStainless appliancesWood stoveLarge walk-in closet
Zillow last checked:
Listing updated:
Listed by:
Tom Cassill Jr. Cell:208-507-2016,
Silvercreek Realty Group
Bought with:
Jace Kessler
Coldwell Banker Tomlinson Associates
Source: IMLS,MLS#: 98984174
Facts & features
Interior
Bedrooms & bathrooms
- Bedrooms: 3
- Bathrooms: 3
- Main level bathrooms: 2
- Main level bedrooms: 2
Primary bedroom
- Level: Main
Bedroom 2
- Level: Main
Bedroom 3
- Level: Lower
Office
- Level: Lower
Heating
- Electric, Forced Air, Wood
Cooling
- Central Air
Appliances
- Included: Electric Water Heater, Dishwasher, Microwave, Oven/Range Freestanding
Features
- Bath-Master, Bed-Master Main Level, Rec/Bonus, Double Vanity, Walk-In Closet(s), Walk In Shower, Kitchen Island, Tile Counters, Number of Baths Main Level: 2, Number of Baths Below Grade: 1
- Flooring: Concrete, Tile, Carpet, Vinyl
- Basement: Daylight,Walk-Out Access
- Has fireplace: Yes
- Fireplace features: Wood Burning Stove
Interior area
- Total structure area: 2,700
- Total interior livable area: 2,700 sqft
- Finished area above ground: 1,680
- Finished area below ground: 1,020
Property
Parking
- Total spaces: 2
- Parking features: Attached, RV Access/Parking
- Attached garage spaces: 2
Features
- Levels: Single with Below Grade
- Patio & porch: Covered Patio/Deck
- Has view: Yes
Lot
- Size: 12.05 Acres
- Features: 10 - 19.9 Acres, Garden, Views, Chickens, Wooded
Details
- Parcel number: RP33N03E026143
Construction
Type & style
- Home type: SingleFamily
- Property subtype: Single Family Residence
Materials
- Frame, Log, Wood Siding
- Roof: Metal
Condition
- Year built: 2004
Utilities & green energy
- Sewer: Septic Tank
- Water: Well
- Utilities for property: Electricity Connected, Broadband Internet
Community & HOA
Location
- Region: Kamiah
Financial & listing details
- Tax assessed value: $546,284
- Annual tax amount: $2,735
- Date on market: 4/30/2026
- Listing terms: Cash,Conventional
- Ownership: Fee Simple
- Electric utility on property: Yes
Price history
Price history is unavailable.
Public tax history
| Year | Property taxes | Tax assessment |
|---|---|---|
| 2025 | $2,735 +7.1% | $546,284 +3.1% |
| 2024 | $2,555 +34% | $529,937 +19.4% |
| 2023 | $1,907 -4.8% | $443,703 +6% |
| 2022 | $2,002 -2.1% | $418,593 +29.5% |
| 2021 | $2,045 +1.8% | $323,165 +15.1% |
| 2020 | $2,009 +24.4% | $280,689 +14.9% |
| 2018 | $1,615 -95.7% | $244,245 |
| 2017 | $37,969 +3237.3% | $244,245 +10.9% |
| 2015 | $1,138 | $220,233 -0.1% |
| 2011 | -- | $220,352 +2.7% |
| 2010 | -- | $214,552 |
Find assessor info on the county website
Neighborhood: 83536
Nearby homes
- $--3 bd3 ba3.1k sqft3230 Highway 64, Kamiah, ID 83536Sold
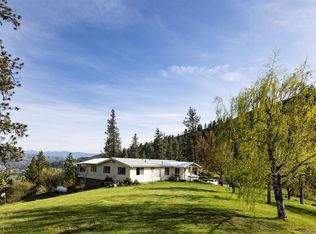
- $614,4003 bd2 ba4.3k sqft3240 Highway 64, Kamiah, ID 83536Off Market

- $1,042,9004 bd4 ba4.3k sqft1729 Gibler Rd, Kamiah, ID 83536Off Market
- $302,9001 bd1 ba480 sqft3242 Highway 64, Kamiah, ID 83536Off Market

- $22,682-- bd-- ba-- sqft3244 Highway 64, Kamiah, ID 83536Off Market
- $--3 bd2 ba1.7k sqft1745 Gibler Rd, Kamiah, ID 83536Sold
- $617,7005 bd3 ba3.6k sqft1747 Gibler Rd, Kamiah, ID 83536Off Market
- $329,0001 bd1 ba720 sqft3248 Highway 64, Kamiah, ID 83536Off Market
Nearby schools
GreatSchools rating
- 3/10Kamiah Middle SchoolGrades: 4-8Distance: 0.9 mi
- 1/10Kamiah High SchoolGrades: 9-12Distance: 1 mi
- NAKamiah Elementary SchoolGrades: PK-3Distance: 1 mi
Schools provided by the listing agent
- Elementary: Kamiah
- Middle: Kamiah Jr. High
- High: Kamiah
- District: Kamiah School District #304
Source: IMLS. This data may not be complete. We recommend contacting the local school district to confirm school assignments for this home.
- Idaho
- Lewis County
- Kamiah
- 83536
- 3238 Highway 64
