Welcome to this exceptional Ann Arbor home offering 5 bedrooms, 3.5 bathrooms, and an impressive blend of elegance, comfort, and functionality. From the moment you step inside, you'll appreciate the beautiful wood flooring throughout much of the home, along with exquisite crown molding and detailed baseboards that add timeless character. Freshly painted throughout in a soft, modern gray palette, this home is truly move-in ready. The main level features a formal living room with gas fireplace, an elegant dining room with bay window, and a private library complete with built-in bookcases. The stunning great room with vaulted ceiling is filled with natural light from 2 skylights and anchored by a handsome gas fireplace. The gourmet kitchen is designed for both everyday living and entertaining, showcasing honed granite countertops, abundant storage, stainless appliances, a 6-burner gas cooktop, 2 built-in ovens, a built-in Miele gourmet coffee maker, and a beverage station with bar fridge Upstairs, the spacious primary suite serves as a private retreat featuring a large walk-in closet with custom built-in shelving, a spa-inspired bathroom with a jetted soaking tub, tiled shower with Euro glass door, a new double vanity, and a skylight that floods the space with natural light. Three additional bedrooms with generous closet space and storage and a large hall bath complete the second floor. The finished lower level expands the home's versatility with a second kitchen, family room, full bathroom, workout room, and fifth bedroom—ideal for guests, extended family, or multi-generational living. Step outside to your own private oasis. The wooded backyard offers exceptional privacy and features a spacious composite deck (2023), a gazebo with a new roof, a brick paver patio, and a tranquil pond, creating the perfect setting to relax or entertain. Major recent improvements provide added value and peace of mind, including a new furnace and central air conditioning (2024), new water heater (2023), and gutter guards (2023). Students attend Lawton Elementary, Slauson Middle School and Pioneer High School. Pittsfield Township taxes. Enjoy the serenity of nature while being just minutes from downtown Ann Arbor, shopping, dining, parks, and the University of Michigan. Grewal Park nearby offers a brand new playground for kids and 3 pickleball courts. Thoughtful updates, timeless design and outstanding location make this a rare opportunity to enjoy the very best of Ann Arbor living.
Active
$695,000
3238 Honeysuckle Dr, Ann Arbor, MI 48103
5beds
3,766sqft
Single Family Residence
Built in 1998
10,018 Square Feet Lot
$681,900 Zestimate®
$185/sqft
$24/mo HOA
What's special
Handsome gas fireplaceTranquil pondDetailed baseboardsExquisite crown moldingBrick paver patioAbundant storageNew double vanity
- 12 days |
- 1,972 |
- 129 |
Zillow last checked:
Listing updated:
Listed by:
Linda Tenza 734-276-0200,
The Charles Reinhart Company 734-971-6070
Source: MichRIC,MLS#: 26035148
Facts & features
Interior
Bedrooms & bathrooms
- Bedrooms: 5
- Bathrooms: 4
- Full bathrooms: 3
- 1/2 bathrooms: 1
Heating
- Forced Air
Cooling
- Central Air
Appliances
- Included: Humidifier, Bar Fridge, Cooktop, Dishwasher, Disposal, Double Oven, Dryer, Microwave, Refrigerator, Washer
- Laundry: Laundry Room, Main Level, Sink
Features
- Ceiling Fan(s), Wet Bar, Center Island
- Flooring: Carpet, Tile, Wood
- Windows: Skylight(s), Bay/Bow
- Basement: Daylight,Full
- Number of fireplaces: 2
- Fireplace features: Family Room, Gas Log, Living Room
Interior area
- Total structure area: 2,666
- Total interior livable area: 3,766 sqft
- Finished area below ground: 1,100
Property
Parking
- Total spaces: 2
- Parking features: Garage Faces Front, Garage Door Opener, Attached
- Garage spaces: 2
Features
- Stories: 2
Lot
- Size: 10,018 Square Feet
- Dimensions: 71 x 140
- Features: Sidewalk, Site Condo, Shrubs/Hedges
Details
- Parcel number: L1207210123
- Zoning description: PUD
Construction
Type & style
- Home type: SingleFamily
- Architectural style: Contemporary
- Property subtype: Single Family Residence
Materials
- Brick, Vinyl Siding
- Roof: Asphalt,Shingle
Condition
- New construction: No
- Year built: 1998
Utilities & green energy
- Sewer: Public Sewer
- Water: Public
- Utilities for property: Natural Gas Connected, Cable Connected
Community & HOA
Community
- Subdivision: Hawthorne Ridge
HOA
- Has HOA: Yes
- Services included: None
- HOA fee: $290 annually
Location
- Region: Ann Arbor
Financial & listing details
- Price per square foot: $185/sqft
- Tax assessed value: $331,920
- Annual tax amount: $13,300
- Date on market: 7/10/2026
- Listing terms: Cash,Conventional
- Road surface type: Paved
Estimated market value
$681,900
$648,000 - $716,000
$4,105/mo
Price history
| Date | Event | Price |
|---|---|---|
| 7/10/2026 | Listed for sale | $695,000+31.1%$185/sqft |
Source:  MichRIC #26035148 Report a problem MichRIC #26035148 Report a problem | ||
| 5/11/2018 | Sold | $530,000+11.6%$141/sqft |
Source:  MiRealSource #31342584 Report a problem MiRealSource #31342584 Report a problem | ||
| 3/22/2018 | Pending sale | $475,000$126/sqft |
Source: Reinhart Realtors #3255042 Report a problem | ||
| 3/19/2018 | Listed for sale | $475,000$126/sqft |
Source: The Charles Reinhart Company #3255042 Report a problem | ||
Public tax history
| Year | Property taxes | Tax assessment |
|---|---|---|
| 2025 | $12,840 | $372,411 +4.1% |
| 2024 | -- | $357,757 +12.2% |
| 2023 | -- | $318,900 +10.8% |
| 2022 | -- | $287,900 +2.7% |
| 2021 | -- | $280,300 +3.1% |
| 2020 | $11,133 | $271,900 +2.2% |
| 2019 | -- | $266,100 +15.5% |
| 2018 | -- | $230,300 |
| 2017 | -- | $230,300 +27.1% |
| 2016 | -- | $181,242 +0.3% |
| 2015 | -- | $180,700 +4.2% |
| 2014 | -- | $173,381 |
| 2013 | -- | $173,381 +2.4% |
| 2012 | -- | $169,318 +2.7% |
| 2011 | -- | $164,867 +1.7% |
| 2010 | -- | $162,112 -0.3% |
| 2009 | -- | $162,600 -3.3% |
| 2008 | -- | $168,183 +2.3% |
| 2007 | -- | $164,402 -20.8% |
| 2005 | -- | $207,700 +3.2% |
| 2004 | -- | $201,200 +6.1% |
| 2003 | -- | $189,600 +21.8% |
| 2002 | $4,360 +111.9% | $155,700 +18% |
| 2001 | $2,057 -0.8% | $131,900 +5.1% |
| 2000 | $2,073 +559.9% | $125,500 +5.3% |
| 1999 | $314 | $119,200 |
Find assessor info on the county website
Monthly payment
Est. payment
Payment breakdown
Explore the cost of this home by adjusting the details. Changes won't be saved.Climate risks
Neighborhood: Hawthorn Ridge
Nearby schools
GreatSchools rating
- 10/10Uriah H. Lawton SchoolGrades: K-5Distance: 1.2 mi
- 9/10Slauson Middle SchoolGrades: 6-8Distance: 2.9 mi
- 9/10Pioneer High SchoolGrades: 9-12Distance: 2 mi
Schools provided by the listing agent
- Elementary: Lawton Elementary School
- Middle: Slauson Middle School
- High: Pioneer High School
Source: MichRIC. This data may not be complete. We recommend contacting the local school district to confirm school assignments for this home.
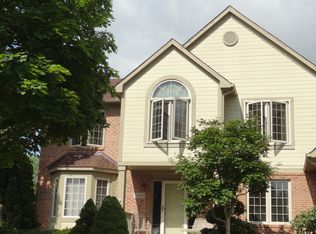
- $617,4005 bd4 ba3k sqft3224 Honeysuckle Dr, Ann Arbor, MI 48103Off Market
- $662,2004 bd2 ba2.6k sqft3246 Honeysuckle Dr, Ann Arbor, MI 48103Off Market
- $40,8001 AcresAnn Arbor Saline Rd, Ann arbor, MI 48103Off Market
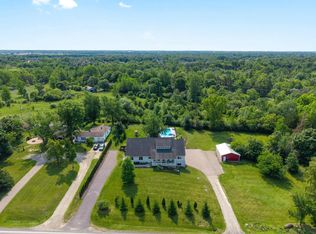
- $20,4007.98 AcresAnn Arbor Saline Rd, Ann arbor, MI 48103Off Market
- $160,200-- bd-- ba-- sqftAnn Arbor Saline Rd, Ann arbor, MI 48103Off Market
- $173,000-- bd-- ba-- sqftAnn Arbor Saline Rd, Ann arbor, MI 48103Off Market
- $187,600-- bd-- ba-- sqftAnn Arbor Saline Rd, Ann arbor, MI 48103Off Market
- $201,200-- bd-- ba-- sqftAnn Arbor Saline Rd, Ann arbor, MI 48103Off Market
A local agent can set up tours, give advice and negotiate with sellers.
Similar homes
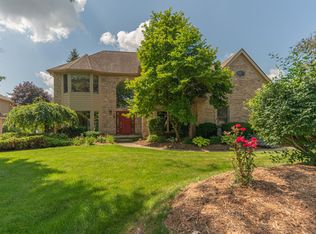
- $850,0004 bd3 ba3.4k sqft3909 Ann Arbor Saline Rd, Ann Arbor, MI 48103For Sale
 MLS ID #26032504, Jade Mazzola, Berkshire Hathaway HomeService. MichRIC
 - $675,0004 bd4 ba2.1k sqft2243 Sun Valley Dr, Ann Arbor, MI 48108For Sale
 MLS ID #26029540, Reece Dolezsar, The Charles Reinhart Company. MichRIC
 - $750,0004 bd3 ba2.8k sqft1711 Cypress Pointe Ct, Ann Arbor, MI 48108For Sale
 MLS ID #26034596, Howard Watts, Coldwell Banker Professionals. MichRIC
 - $545,0003 bd3 ba2.3k sqft2159 Spring Ridge Dr, Ann Arbor, MI 48103For Sale
 MLS ID #26034570, Jeffrey Post, @properties Christie's Int'lAA. MichRIC
 - $699,0005 bd4 ba3k sqft6140 Saline Ann Arbor Rd, Saline, MI 48176For SaleMLS ID #26023678, Kirk Glassel, The Charles Reinhart Company. MichRIC
- $624,9004 bd3 ba2.9k sqft254 Hunters Trl, Ann Arbor, MI 48103For SaleMLS ID #26020475, Donald Wurtzel, Cornerstone Real Estate. MichRIC
- $625,0004 bd4 ba2.1k sqft1692 Enclave Ln, Ann Arbor, MI 48103For SaleMLS ID #26028830, Adam Eichner, Eichner Realty, LLC. MichRIC
- $649,0003 bd4 ba3k sqft2238 Foss St, Ann Arbor, MI 48103For SaleMLS ID #26034491, Janet McAllister, The Charles Reinhart Company. MichRIC
- $649,9004 bd3 ba3k sqft2877 Leslie Park Cir, Ann Arbor, MI 48105For SaleMLS ID #26036506, Aleksandr Milshteyn, Real Estate One Inc. MichRIC
- $750,0005 bd3 ba3.1k sqft2000 E Stadium Blvd, Ann Arbor, MI 48104For SaleMLS ID #26031613, Cynthia Cecala-Smigielski, Real Estate One Inc. MichRIC
- $669,9004 bd4 ba3.5k sqft1829 Michelle Ct, Ann Arbor, MI 48105For SaleMLS ID #26034788, Aleksandr Milshteyn, Real Estate One Inc. MichRIC
- $530,0004 bd3 ba3.3k sqft1661 Scio Ridge Rd, Ann Arbor, MI 48103For Sale
 MLS ID #20261041238, Jeff Glover, KW Professionals. Realcomp II
 - $679,0005 bd4 ba3.9k sqft2402 Meadowridge Ct, Ann Arbor, MI 48105For SaleMLS ID #26026693, Judie Wu, The Charles Reinhart Company. MichRIC
- $528,5004 bd3 ba2.8k sqft1538 Scio Ridge Rd, Ann Arbor, MI 48103For Sale
 MLS ID #50212425, Desert Klein-Kassab, Real Estate One/Max Broock Realtors. MiRealSource
 - $699,9003 bd3 ba3.9k sqft5368 Pinnacle Ct, Ann Arbor, MI 48108For SaleMLS ID #26029962, Matthew Dejanovich, Real Estate One Inc. MichRIC
- $549,9004 bd4 ba3.3k sqft312 Red Rock Ct, Ann Arbor, MI 48103For SaleMLS ID #26025437, Ayad Ridha, The Charles Reinhart Company. MichRIC
- $625,0005 bd3 ba3.3k sqft3702 Meadow Ln, Saline, MI 48176For SaleMLS ID #26030343, Kathleen O'Connor, Trillium Real Estate. MichRIC
- $685,0003 bd4 ba4k sqft1906 Old Orchard Ct, Ann Arbor, MI 48103For SaleMLS ID #26018253, Justine Anthony, The Charles Reinhart Company. MichRIC
- $725,0005 bd4 ba4k sqft3211 Foxway Ct, Ann Arbor, MI 48105For SaleMLS ID #26027823, Deborah Collingridge, Key Realty One LLC. MichRIC
- $709,9004 bd4 ba3.8k sqft2956 Leslie Park Cir, Ann Arbor, MI 48105For SaleMLS ID #26025139, Robyn Schmier, Howard Hanna Real Estate. MichRIC
