Welcome to your exquisitely renovated sanctuary in the heart of The Plaza in East Long Beach. This custom remodel combines elegance with modern flair, offering an inviting open concept living space that is the perfect setting for entertaining or relaxing in style. Step into the heart of the home - a contemporary chef's kitchen that will inspire your inner culinary enthusiast. Boasting quartz countertops, custom modern flat panel cabinets, stainless steel appliances, a center island, and chic floating shelves, this kitchen is as functional as it is beautiful. Adjacent is the convenient laundry room adding practicality to your daily routine. Natural light floods the living area through a wall of windows, highlighting the wide plank white oak luxury vinyl flooring and creating an ambiance of warmth and sophistication. LED recessed lighting, dual pane windows, newly insulated attic and ducts further enhance the comfort and efficiency of this stunning home. Indulge in the renovated baths, where modern finishes include designer mirrors with hidden medicine cabinets and stylish lighting and plumbing fixtures. The primary bedroom offers a private oasis with a barn door entry to the ensuite bath featuring a luxurious walk-in shower. Practical updates abound, including a newer roof less than 3 years old and newly installed central air and heat for year-round comfort. Outside, enjoy the newly landscaped backyard with a patio area, perfect for outdoor gatherings, and a drought-tolerant front yard that adds curb appeal and sustainability. Located moments from Cubberley K-8, El Dorado Park, and Golf Course, this home offers the ideal blend of convenience and tranquility in one of Long Beach's most sought-after neighborhoods. Don't miss the opportunity to make this exceptional property your own.
Sold for $1,200,000
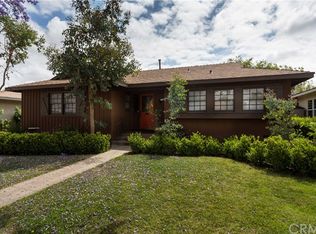
Street View
Listed by: Real Brokerage Technologies • Oriana Shea • Contact: 562-477-3388
Bought with: Seven Gables Real Estate
Tax assessed value
$1,200,000
3238 Iroquois Ave, Long Beach, CA 90808
3beds
1,228sqft
Single Family Residence
Built in 1952
5,949 Square Feet Lot
$1,179,300 Zestimate®
$977/sqft
$4,802 Estimated rent
Home value
$1,179,300
$1.12M - $1.24M
$4,802/mo
Zestimate® history
Owner options
List your home for rent
$4,802/mo
Rent Zestimate®
Find your next renter with Zillow Rental Manager. Plus, with online applications, you can quickly screen prospective tenants – for free.
$4,802/mo
Rent Zestimate®
Refinance and save
$7,660/mo
Est. payment
Refinancing to a lower rate could help reduce your monthly payments and save thousands over the life of the loan.
$7,660/mo
Est. payment
Explore your selling options
Work with a Zillow partner agent
Leverage their expertise and Zillow's premium Showcase listings to get your home seen by more buyers.
Get startedList with your own agent
Get your home in front of millions of buyers by listing it on Zillow.
Learn how to do itSell it yourself
Take full control of how buyers see your home on Zillow by listing For Sale by Owner (FSBO).
List your homeWhat's special
Zillow last checked:
Listing updated:
Listed by:
Oriana Shea DRE #01217538 562-477-3388,
Real Brokerage Technologies
Bought with:
Lane Stone, DRE #01912264
Seven Gables Real Estate
Source: CRMLS,MLS#: RS24142160 Originating MLS: California Regional MLS
Originating MLS: California Regional MLSFacts & features
Interior
Bedrooms & bathrooms
- Bedrooms: 3
- Bathrooms: 2
- Full bathrooms: 1
- 3/4 bathrooms: 1
- Main level bathrooms: 2
- Main level bedrooms: 3
Rooms
- Room types: Bedroom, Kitchen, Laundry, Primary Bathroom, Primary Bedroom
Primary bedroom
- Features: Main Level Primary
Bedroom
- Features: Bedroom on Main Level
Bathroom
- Features: Bathtub, Remodeled, Separate Shower, Tub Shower, Upgraded, Walk-In Shower
Kitchen
- Features: Kitchen Island, Kitchen/Family Room Combo, Quartz Counters, Stone Counters, Remodeled, Self-closing Cabinet Doors, Self-closing Drawers, Updated Kitchen
Heating
- Forced Air
Cooling
- Central Air
Appliances
- Included: Dishwasher, Free-Standing Range, Disposal, Gas Range, Microwave
- Laundry: Washer Hookup, Gas Dryer Hookup, Inside, Laundry Room
Features
- Open Floorplan, Quartz Counters, Recessed Lighting, Bedroom on Main Level, Main Level Primary
- Flooring: Vinyl
- Windows: Double Pane Windows
- Has fireplace: Yes
- Fireplace features: Living Room, Wood Burning
- Common walls with other units/homes: No Common Walls
Interior area
- Total interior livable area: 1,228 sqft
Property
Parking
- Total spaces: 5
- Parking features: Door-Single, Driveway, Garage, Garage Door Opener
- Garage spaces: 2
- Uncovered spaces: 3
Accessibility
- Accessibility features: None
Features
- Levels: One
- Stories: 1
- Entry location: ground
- Patio & porch: Concrete, Open, Patio, Porch
- Pool features: None
- Spa features: None
- Fencing: Wood
- Has view: Yes
- View description: None
Lot
- Size: 5,949 Square Feet
- Features: Back Yard, Front Yard, Sprinklers In Rear, Sprinklers In Front, Lawn, Landscaped, Level, Sprinklers Timer, Sprinkler System, Street Level, Yard
Details
- Parcel number: 7080004011
- Zoning: LBR1N
- Special conditions: Standard
Construction
Type & style
- Home type: SingleFamily
- Architectural style: Contemporary
- Property subtype: Single Family Residence
Materials
- Stucco, Wood Siding
- Roof: Composition
Condition
- New construction: No
- Year built: 1952
Utilities & green energy
- Electric: Standard
- Sewer: Public Sewer
- Water: Public
- Utilities for property: Cable Available, Electricity Connected, Natural Gas Connected, Phone Available, Sewer Connected, Water Connected
Community & HOA
Community
- Features: Curbs, Suburban, Sidewalks
- Security: Carbon Monoxide Detector(s), Smoke Detector(s), Security Lights
- Subdivision: Plaza North Of Spring (Pzn)
Location
- Region: Long Beach
Financial & listing details
- Price per square foot: $977/sqft
- Tax assessed value: $1,200,000
- Annual tax amount: $15,679
- Date on market: 7/11/2024
- Cumulative days on market: 4 days
- Listing terms: Cash,Cash to New Loan,Conventional,Contract,Submit
Price history
| Date | Event | Price |
|---|---|---|
| 8/8/2024 | Sold | $1,200,000+2.1%$977/sqft |
Source:  CRMLS #RS24142160 Report a problem CRMLS #RS24142160 Report a problem | ||
| 7/16/2024 | Pending sale | $1,175,000$957/sqft |
Source: CRMLS #RS24142160 Report a problem | ||
| 7/11/2024 | Listed for sale | $1,175,000+36.3%$957/sqft |
Source: CRMLS #RS24142160 Report a problem | ||
| 4/30/2024 | Sold | $862,000$702/sqft |
Source: Public Record Report a problem | ||
Public tax history
| Year | Property taxes | Tax assessment |
|---|---|---|
| 2025 | $15,679 +193.9% | $1,200,000 +199.9% |
| 2024 | $5,335 +1.7% | $400,118 +2% |
| 2023 | $5,249 +6.5% | $392,273 +2% |
| 2022 | $4,930 +2% | $384,582 +2% |
| 2021 | $4,833 +0.3% | $377,043 +1% |
| 2020 | $4,819 | $373,177 +2% |
| 2019 | $4,819 +5.7% | $365,861 +2% |
| 2018 | $4,558 | $358,688 +2% |
| 2017 | $4,558 +1.1% | $351,656 +2% |
| 2016 | $4,507 +7.6% | $344,762 +1.5% |
| 2015 | $4,189 +4.8% | $339,585 +2% |
| 2014 | $3,996 | $332,934 +2.5% |
| 2012 | -- | $324,932 +2% |
| 2011 | -- | $318,562 +0.8% |
| 2010 | -- | $316,182 -0.2% |
| 2009 | -- | $316,934 +2% |
| 2008 | -- | $310,721 +2% |
| 2007 | -- | $304,629 +2% |
| 2006 | -- | $298,657 |
| 2005 | -- | $298,657 +4% |
| 2004 | -- | $287,062 +1.9% |
| 2003 | -- | $281,802 +9.9% |
| 2002 | -- | $256,500 +11.7% |
| 2000 | -- | $229,700 |
Find assessor info on the county website
Neighborhood: The Plaza
Nearby homes
- $901,3003 bd2 ba1.1k sqft3244 Iroquois Ave, Long Beach, CA 90808Off Market
- $1,045,1003 bd2 ba1.4k sqft3232 Iroquois Ave, Long Beach, CA 90808Off Market
- $1,098,3003 bd2 ba1.1k sqft3239 Josie Ave, Long Beach, CA 90808Off Market
- $1,056,4003 bd2 ba1.4k sqft3233 Josie Ave, Long Beach, CA 90808Off Market
- $1,009,2003 bd2 ba1.1k sqft3245 Josie Ave, Long Beach, CA 90808Off Market
- $1,039,7003 bd2 ba1.6k sqft3226 Iroquois Ave, Long Beach, CA 90808Off Market
- $900,4001 bd2 ba1.1k sqft3250 Iroquois Ave, Long Beach, CA 90808Off Market
- $986,0003 bd2 ba1.2k sqft3227 Josie Ave, Long Beach, CA 90808Off Market
Nearby schools
GreatSchools rating
- 7/10Cubberley K-8Grades: K-8Distance: 0.2 mi
- 8/10Millikan High SchoolGrades: 9-12Distance: 0.7 mi
Schools provided by the listing agent
- Elementary: Cubberley
- Middle: Cubberley
- High: Milikan
Source: CRMLS. This data may not be complete. We recommend contacting the local school district to confirm school assignments for this home.
Get a cash offer in 3 minutes
Find out how much your home could sell for in as little as 3 minutes with a no-obligation cash offer.
Estimated market value
$1,179,300
Get a cash offer in 3 minutes
Find out how much your home could sell for in as little as 3 minutes with a no-obligation cash offer.
Estimated market value
$1,179,300
- California
- Los Angeles County
- Long Beach
- 90808
- The Plaza
- 3238 Iroquois Ave
Nearby cities
Nearby neighborhoods
Nearby zip codes
Other Long Beach Topics
