Brand new 4br/4.5ba, Rose Lane is a new neighborhood by award-winning builder, Robson Homes. Wonderful Cambrian location, minutes to DT Willow Glen & DT Campbell. These are the absolute highest-end, most beautiful homes on the market. This is the "Kensington" plan with custom-level design & details inside & out. Spacious, light-filled interior features: gourmet kitchen with floor-to-ceiling custom cabinetry, Wolf appliances, apron front sink, eat-in island, first-floor bedroom suite & home office, powder room, loft for kids or home gym, laundry room with sink, luxe owners suite with free-standing soaking tub, Waterworks & Kohler fixtures, walk-in closets, hardwood floors, marble kitchen & baths. All electric homes with Nest multizone thermostats, solar panels, and charging station hook-up. Photos shown are of the model home at Rosewood which you can view. This home is just starting construction and will be completed mid - 2025.. Hurry, only a handful of homes remain.
Sold for $3,310,000
$3,310,000
3238 Lanelle Pl, San Jose, CA 95124
4beds
3,200sqft
Single Family Residence, Residential
Built in 2024
4,507 Square Feet Lot
$3,215,100 Zestimate®
$1,034/sqft
$7,992 Estimated rent
Home value
$3,215,100
$2.93M - $3.54M
$7,992/mo
Zestimate® history
Owner options
List your home for rent
$7,992/mo
Rent Zestimate®
Find your next renter with Zillow Rental Manager. Plus, with online applications, you can quickly screen prospective tenants – for free.
$7,992/mo
Rent Zestimate®
Refinance and save
$21,587/mo
Est. payment
Refinancing to a lower rate could help reduce your monthly payments and save thousands over the life of the loan.
$21,587/mo
Est. payment
Explore your selling options
Work with a Zillow partner agent
Leverage their expertise and Zillow's premium Showcase listings to get your home seen by more buyers.
Get startedList with your own agent
Get your home in front of millions of buyers by listing it on Zillow.
Learn how to do itSell it yourself
Take full control of how buyers see your home on Zillow by listing For Sale by Owner (FSBO).
List your homeWhat's special
Zillow last checked:
Listing updated:
Listed by:
Charles Baldwin 00939200 408-761-5187,
Charles R. Baldwin, Broker 408-761-5187
Bought with:
Charles Baldwin, 00939200
Charles R. Baldwin, Broker
Source: MLSListings Inc,MLS#: ML81979737
Facts & features
Interior
Bedrooms & bathrooms
- Bedrooms: 4
- Bathrooms: 5
- Full bathrooms: 4
- 1/2 bathrooms: 1
Rooms
- Room types: Laundry, Loft
Dining room
- Features: BreakfastBar, DiningFamilyCombo, EatinKitchen
Family room
- Features: KitchenFamilyRoomCombo
Kitchen
- Features: Countertop_Marble, Pantry
Heating
- Central Forced Air, Forced Air, Heat Pump, Solar
Cooling
- Central Air, Zoned
Appliances
- Included: Electric Oven, Self Cleaning Oven, Electric Oven/Range
- Laundry: Tub/Sink, Upper Floor, Inside, In Utility Room
Features
- Flooring: Carpet, Hardwood, Marble, Tile
Interior area
- Total structure area: 3,200
- Total interior livable area: 3,200 sqft
Property
Parking
- Total spaces: 2
- Parking features: Detached, Guest
- Garage spaces: 2
Features
- Stories: 2
Lot
- Size: 4,507 Square Feet
Details
- Parcel number: 4142106209
- Zoning: R1
- Special conditions: NewSubdivision
Construction
Type & style
- Home type: SingleFamily
- Architectural style: Craftsman
- Property subtype: Single Family Residence, Residential
Materials
- Foundation: Slab
- Roof: Composition
Condition
- New construction: Yes
- Year built: 2024
Utilities & green energy
- Sewer: Public Sewer
- Water: Public
- Utilities for property: Water Public, Solar
Community & HOA
HOA
- Has HOA: Yes
- HOA fee: $245 monthly
Location
- Region: San Jose
Financial & listing details
- Price per square foot: $1,034/sqft
- Date on market: 9/10/2024
- Listing agreement: ExclusiveRightToSell
- Listing terms: CashorConventionalLoan
Price history
| Date | Event | Price |
|---|---|---|
| 5/30/2025 | Sold | $3,310,000$1,034/sqft |
Source:  MLSListings Inc #ML81979737 Report a problem MLSListings Inc #ML81979737 Report a problem | ||
| 1/27/2025 | Pending sale | $3,310,000$1,034/sqft |
Source: MLSListings Inc #ML81979737 Report a problem | ||
| 1/14/2025 | Listed for sale | $3,310,000$1,034/sqft |
Source: MLSListings Inc #ML81979737 Report a problem | ||
Public tax history
Tax history is unavailable.
Neighborhood: Cambrian Park
Nearby homes
- $2,963,2003 bd3 ba2.1k sqft2949 Lantz Ave, San Jose, CA 95124Off Market
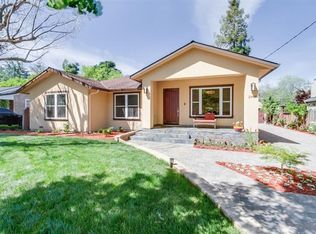
- $3,382,6004 bd4 ba2.5k sqft2926 Lantz Ave, San Jose, CA 95124Off Market
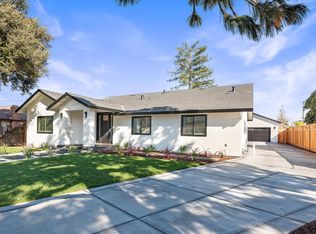
- $2,950,0005 bd4 ba2.9k sqft2888 Lantz Ave, San Jose, CA 95124Sold
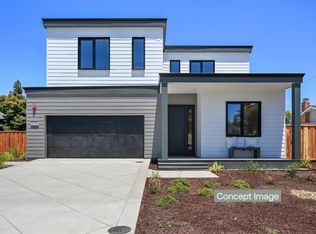
- $4,057,2005 bd5 ba3.7k sqft2155 Jewell Dr, San Jose, CA 95124Off Market

- $2,602,1004 bd3 ba2k sqft2829 New Jersey Ave, San Jose, CA 95124Off Market
- $3,807,9006 bd5 ba3.8k sqft14275 Nova Scotia Ave, San Jose, CA 95124Off Market
- $2,300,0006 bd5 ba2.3k sqft1797 Nelson Way, San Jose, CA 95124Sold
- $4,675,5007 bd6 ba4.9k sqft14510 Bercaw Ln, San Jose, CA 95124Off Market
- $4,979,3005 bd5 ba4.3k sqft14369 New Jersey Ave, San Jose, CA 95124Off Market
Nearby schools
GreatSchools rating
- 10/10Oster Elementary SchoolGrades: K-5Distance: 0.2 mi
- 10/10Union Middle SchoolGrades: 6-8Distance: 1.2 mi
- 10/10Leigh High SchoolGrades: 9-12Distance: 1 mi
Schools provided by the listing agent
- Elementary: FammatreCharter
- Middle: PriceCharterMiddle
- High: BranhamHigh
- District: CambrianElementary
Source: MLSListings Inc. This data may not be complete. We recommend contacting the local school district to confirm school assignments for this home.
Get a cash offer in 3 minutes
Find out how much your home could sell for in as little as 3 minutes with a no-obligation cash offer.
Estimated market value
$3,215,100
Get a cash offer in 3 minutes
Find out how much your home could sell for in as little as 3 minutes with a no-obligation cash offer.
Estimated market value
$3,215,100
- California
- Santa Clara County
- San Jose
- 95124
- Cambrian Park
- 3238 Lanelle Pl
Nearby cities
Nearby neighborhoods
Nearby zip codes
Other San Jose Topics
