Skip main navigation
Pending
  • Price cut: $26K (7/22)
    $549,000

    3238 Larrabee St, Forest Grove, OR 97116

    4beds
    2,364sqft
    : 
    $3,829/mo
    Get pre-qualified
    Residential, Single Family Residence
    Built in 2004
    5,227 Square Feet Lot
    $-- Zestimate®
    $232/sqft
    $-- HOA

    What's special

    Cozy gas fireplaceFully fenced backyardStorage shedLarge walk-in closetVaulted dining roomDedicated officeVaulted kitchen
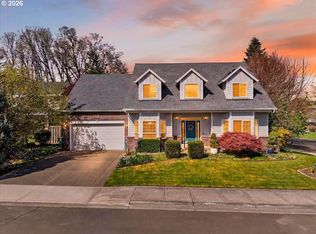
    Beautiful traditional home featuring a sought-after great room floor plan with a spacious, vaulted primary suite on the main level. The main floor also offers a dedicated office and a conveniently located full bathroom, providing flexibility for guests or working from home. The inviting living room showcases warm wood flooring and a cozy gas fireplace, flowing seamlessly into the vaulted dining room. The dining room opens to the kitchen and offers direct access to a covered patio, making indoor-outdoor entertaining effortless. The vaulted kitchen is designed for both style and function, featuring granite countertops, an eat bar, pantry, stainless steel appliances, and a refrigerator that stays with the home. Expansive vaulted primary suite with private patio access, a large walk-in closet, and an ensuite bath complete with dual tile vanities and a walk-in shower. Upstairs, you'll find a massive bonus room with a sink—perfect for a media room, game room, home gym, or creative space. Additional highlights include a well-appointed utility room with built-in storage, a fully fenced backyard with a storage shed, and exceptional pride of ownership throughout. This move-in-ready home has been meticulously maintained and is ready for its next owners!
    44 days
    317
    22

    Zillow last checked:

    Listing updated:

    Listed by:

    Cyndi Johnston 503-866-2555,

    Keller Williams Sunset Corridor

    Source: RMLS (OR),MLS#: 418253459MLS Logo

      Facts & features

      Interior

      Bedrooms & bathrooms
      • Bedrooms: 4
      • Bathrooms: 3
      • Full bathrooms: 3
      • Main level bathrooms: 2
      Rooms
      • Room types: Den, Bedroom 2, Bedroom 3, Dining Room, Family Room, Kitchen, Living Room, Primary Bedroom
      Primary bedroom
      • Level: Main
      • Area: 192
      • Dimensions: 16 x 12
      Bedroom 2
      • Level: Upper
      • Area: 154
      • Dimensions: 14 x 11
      Bedroom 3
      • Level: Upper
      • Area: 143
      • Dimensions: 13 x 11
      Dining room
      • Features: Nook
      • Level: Main
      • Area: 90
      • Dimensions: 10 x 9
      Kitchen
      • Features: Eat Bar, Pantry
      • Level: Main
      • Area: 90
      • Width: 9
      Living room
      • Features: Great Room, Vaulted Ceiling
      • Level: Main
      • Area: 340
      • Dimensions: 20 x 17
      Heating
      • Forced Air
      Cooling
      • Air Conditioning Ready
      Appliances
      • Included: Dishwasher, Disposal, Gas Appliances, Microwave, Gas Water Heater
      Features
      • Nook, Eat Bar, Pantry, Great Room, Vaulted Ceiling(s)
      • Flooring: Hardwood, Wall to Wall Carpet
      • Doors: French Doors
      • Basement: Crawl Space
      Interior area
      • Total structure area: 2,364
      • Total interior livable area: 2,364 sqft

      Property

      Parking
      • Total spaces: 2
      • Parking features: Attached
      • Attached garage spaces: 2
      Features
      • Stories: 2
      • Patio & porch: Deck, Patio
      • Fencing: Fenced
      Lot
      • Size: 5,227 Square Feet
      • Features: Sprinkler, SqFt 5000 to 6999
      Details
      • Parcel number: R2129514

      Construction

      Type & style
      • Home type: SingleFamily
      • Architectural style: Traditional
      • Property subtype: Residential, Single Family Residence
      Materials
      • Lap Siding, Stone
      • Roof: Composition
      Condition
      • Resale
      • New construction: No
      • Year built: 2004

      Utilities & green energy

      • Gas: Gas
      • Sewer: Public Sewer
      • Water: Public

      Community & HOA

      HOA
      • Has HOA: No
      Location
      • Region: Forest Grove

      Financial & listing details

      • Price per square foot: $232/sqft
      • Tax assessed value: $570,580
      • Annual tax amount: $5,355
      • Date on market: 7/14/2026
      • Cumulative days on market: 44 days
      • Listing terms: Cash,Conventional,FHA

        Estimated market value

        Not available

        Estimated sales range

        Not available

        Not available

        Price history

        DateEventPrice
        8/24/2026Pending sale$549,000$232/sqft
        Source: RMLS (OR) #418253459 Report a problem
        7/22/2026Price change$549,000-4.5%$232/sqft
        Source: RMLS (OR) #418253459 Report a problem
        7/14/2026Listed for sale$575,000+67.9%$243/sqft
        Source: RMLS (OR) #418253459 Report a problem
        7/19/2005Sold$342,500$145/sqft
        Source: Public Record Report a problem

        Public tax history

        YearProperty taxesTax assessment
        2025$5,355 +2.8%$284,070 +3%
        2024$5,210 +3.7%$275,800 +3%
        2023$5,027 +14.4%$267,770 +3%
        2022$4,395 +1.3%$259,980
        2021$4,338 +0.5%--
        2020$4,315 +2.3%$245,060 +3%
        2019$4,219 +3.2%$237,930
        2018$4,089 $237,930 +6.1%
        2017$4,089 +6.2%$224,280 +3%
        2016$3,851 $217,750 +3%
        2015$3,851 +4%$211,410 +3%
        2014$3,703 +1.6%$205,260 +3%
        2013$3,646 +4%$199,290 +3%
        2012$3,508 +3.2%$193,490 -26.7%
        2011$3,400 +0.8%$264,030 -12.6%
        2010$3,373 +3.6%$302,250 -2.7%
        2009$3,257 +3.5%$310,650 -8.7%
        2008$3,147 +5%$340,410 -8.2%
        2007$2,996 +6.9%$370,780 +26.8%
        2006$2,804 +305.6%$292,490 +417.8%
        2005$691 $56,490
        2004-- --
        Find assessor info on the county website

        Monthly payment

        Est. payment

        Payment breakdown

        Explore the cost of this home by adjusting the details. Changes won't be saved.
        All calculations are estimates and provided by Zillow, Inc. for informational purposes only. Actual amounts may vary.
        HOA fees may include property taxes on listings classified as Co-Ops. Contact the listing agent and/or owner for fee details.
        See how much you could borrow to make a competitive offer.

        Climate risks

        Neighborhood: 97116

        Getting around

        17 / 100
        Car-Dependent
        20 / 100
        Minimal Transit
        57 / 100
        Bikeable

        Nearby schools

        GreatSchools rating
        Schools provided by the listing agent
        • Elementary: Harvey Clark
        • Middle: Neil Armstrong
        • High: Forest Grove

        Source: RMLS (OR). This data may not be complete. We recommend contacting the local school district to confirm school assignments for this home.

        A local agent can set up tours, give advice and negotiate with sellers.

        Browse local experts