Welcome to 3238 Marion Davis Dr., a beautifully maintained 2016-built home tucked within a peaceful, no-HOA community on Murfreesboro’s desirable north side.
This charming residence offers thoughtful design, exceptional functionality, and ample space for comfortable living.
Step inside from the inviting covered front porch to a bright and open living area featuring warm hardwood floors and seamless flow into the kitchen and dining spaces. The main level hosts three generously sized, zoned bedrooms, providing privacy and flexibility for families and guests. Just off the main hall, you’ll find a well-appointed full bathroom flanked by two spacious secondary bedrooms.
The heart of the home centers around a stylish kitchen complete with granite countertops, a large island, plentiful cabinetry, and a roomy dining area—perfect for everyday meals or hosting gatherings. Conveniently tucked behind the kitchen are the laundry room, pantry, and access to the expansive three-car garage.
The primary suite, also on the main level, offers a peaceful retreat with a separate soaking tub and shower, creating a spa-like atmosphere.
Upstairs, discover a huge bonus room—ideal as a fourth bedroom, media space, or home office—complete with its own full bathroom and abundant same-level storage, adding even more versatility to the floor plan.
Outside, the level backyard is fully enclosed with a metal fence and features an inviting fire pit for cool evenings. The oversized covered patio provides the perfect spot to relax or entertain while overlooking the serene outdoor space.
This exceptional home offers comfort, convenience, and room to grow—ready to welcome you home. Up to 1% lender credit on the loan amount when buyer uses Seller's Preferred Lender.
Closed
$470,000
3238 Marion Davis Dr, Murfreesboro, TN 37129
3beds
2,292sqft
Single Family Residence, Residential
Built in 2016
0.35 Acres Lot
$-- Zestimate®
$205/sqft
$2,401 Estimated rent
Home value
Not available
Estimated sales range
Not available
$2,401/mo
Zestimate® history
Owner options
List your home for rent
$2,401/mo
Rent Zestimate®
Find your next renter with Zillow Rental Manager. Plus, with online applications, you can quickly screen prospective tenants – for free.
$2,401/mo
Rent Zestimate®
Refinance and save
$2,768/mo
Est. payment
Refinancing to a lower rate could help reduce your monthly payments and save thousands over the life of the loan.
$2,768/mo
Est. payment
Explore your selling options
Work with a Zillow partner agent
Leverage their expertise and Zillow's premium Showcase listings to get your home seen by more buyers.
Get startedList with your own agent
Get your home in front of millions of buyers by listing it on Zillow.
Learn how to do itSell it yourself
Take full control of how buyers see your home on Zillow by listing For Sale by Owner (FSBO).
List your homeWhat's special
Zillow last checked:
Listing updated:
Listed by:
Gary Ashton 615-301-1650,
The Ashton Real Estate Group of RE/MAX Advantage,
Michelle Marston 615-497-3072,
The Ashton Real Estate Group of RE/MAX Advantage
Bought with:
Michelle Marston, 371931
The Ashton Real Estate Group of RE/MAX Advantage
Source: RealTracs MLS as distributed by MLS GRID,MLS#: 3113014
Facts & features
Interior
Bedrooms & bathrooms
- Bedrooms: 3
- Bathrooms: 3
- Full bathrooms: 3
- Main level bedrooms: 3
Heating
- Central, Electric
Cooling
- Central Air, Electric
Appliances
- Included: Electric Oven, Electric Range, Dishwasher, Disposal, Dryer, Microwave, Refrigerator, Washer
- Laundry: Electric Dryer Hookup, Washer Hookup
Features
- Ceiling Fan(s), Open Floorplan, Pantry, Walk-In Closet(s), Kitchen Island
- Flooring: Carpet, Laminate, Tile
- Basement: None
Interior area
- Total structure area: 2,292
- Total interior livable area: 2,292 sqft
- Finished area above ground: 2,292
Property
Parking
- Total spaces: 3
- Parking features: Garage Door Opener, Garage Faces Front, Concrete, Driveway
- Attached garage spaces: 3
- Has uncovered spaces: Yes
Features
- Levels: Two
- Stories: 2
- Patio & porch: Patio, Covered, Porch
- Fencing: Back Yard
Lot
- Size: 0.35 Acres
- Dimensions: 75.28 x 155.71 IRR
- Features: Level
- Topography: Level
Details
- Parcel number: 036I A 04600 R0105615
- Special conditions: Standard
Construction
Type & style
- Home type: SingleFamily
- Architectural style: Traditional
- Property subtype: Single Family Residence, Residential
Materials
- Brick, Vinyl Siding
- Roof: Asphalt
Condition
- New construction: No
- Year built: 2016
Utilities & green energy
- Sewer: STEP System
- Water: Private
- Utilities for property: Electricity Available, Water Available
Community & HOA
Community
- Security: Fire Alarm, Security System, Smoke Detector(s)
- Subdivision: Manor Farm
HOA
- Has HOA: No
Location
- Region: Murfreesboro
Financial & listing details
- Price per square foot: $205/sqft
- Tax assessed value: $291,400
- Annual tax amount: $1,811
- Date on market: 1/23/2026
- Electric utility on property: Yes
Price history
| Date | Event | Price |
|---|---|---|
| 2/13/2026 | Sold | $470,000-4.1%$205/sqft |
Source:  RealTracs MLS as distributed by MLS GRID #3113014 Report a problem RealTracs MLS as distributed by MLS GRID #3113014 Report a problem | ||
| 2/4/2026 | Pending sale | $490,000$214/sqft |
Source: RealTracs MLS as distributed by MLS GRID #3113014 Report a problem | ||
| 1/27/2026 | Listed for sale | $490,000+102.6%$214/sqft |
Source: RealTracs MLS as distributed by MLS GRID #3113014 Report a problem | ||
| 5/31/2016 | Sold | $241,900+0.8%$106/sqft |
Source: EXIT Realty solds #-3160126183834168831 Report a problem | ||
| 3/10/2016 | Pending sale | $239,900$105/sqft |
Source: Exit Realty Bob Lamb & Associates #1709258 Report a problem | ||
| 3/4/2016 | Listed for sale | $239,900-14%$105/sqft |
Source: Exit Realty Bob Lamb & Associates #1709258 Report a problem | ||
| 1/2/2015 | Sold | $279,000$122/sqft |
Source: Agent Provided Report a problem | ||
Public tax history
| Year | Property taxes | Tax assessment |
|---|---|---|
| 2018 | $1,529 +43.3% | $72,850 +25.7% |
| 2017 | $1,067 | $57,975 +673% |
| 2016 | $1,067 +430.8% | $7,500 |
| 2015 | $201 | $7,500 |
| 2013 | $201 +8.5% | $7,500 |
| 2012 | $185 +0.2% | $7,500 |
| 2011 | $185 | $7,500 |
Find assessor info on the county website
Neighborhood: 37129
Nearby homes
- $470,0003 bd3 ba2.2k sqft3238 Marion Davis Dr, Murfreesboro, TN 37129Sold
- $441,0003 bd2 ba1.8k sqft3236 Marion Davis Dr, Murfreesboro, TN 37129Sold
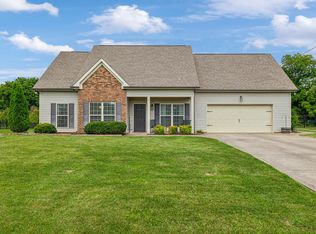
- $441,000-- bd-- ba1.5k sqft3236 Marion Davis Dr, Murfreesboro, TN 37129Sold
- $5,000-- bd-- ba-- sqftManor Farm Dr, Murfreesboro, TN 37129Off Market
- $269,500-- bd-- ba1.8k sqft3242 Marion Davis Dr, Murfreesboro, TN 37129Off Market
- $461,800-- bd-- ba1.8k sqft3242 Marion Davis Dr, Murfreesboro, TN 37129Off Market
- $284,900-- bd-- ba2.1k sqft3234 Marion Davis Dr, Murfreesboro, TN 37129Off Market
- $488,100-- bd-- ba2.1k sqft3234 Marion Davis Dr, Murfreesboro, TN 37129Off Market
Nearby schools
GreatSchools rating
- 9/10Wilson Elementary SchoolGrades: PK-5Distance: 1.6 mi
- 8/10Siegel Middle SchoolGrades: 6-8Distance: 3.5 mi
- 7/10Siegel High SchoolGrades: 9-12Distance: 3.7 mi
Schools provided by the listing agent
- Elementary: Wilson Elementary School
- Middle: Siegel Middle School
- High: Siegel High School
Source: RealTracs MLS as distributed by MLS GRID. This data may not be complete. We recommend contacting the local school district to confirm school assignments for this home.


Get pre-qualified for a loan
At Zillow Home Loans, we can pre-qualify you in as little as 5 minutes with no impact to your credit score.An equal housing lender. NMLS #10287.
- Tennessee
- Rutherford County
- Murfreesboro
- 37129
- 3238 Marion Davis Dr
Nearby cities
Nearby neighborhoods
Nearby zip codes
Other Murfreesboro Topics
