Skip main navigation
Sold for $522,500
  • $522,500

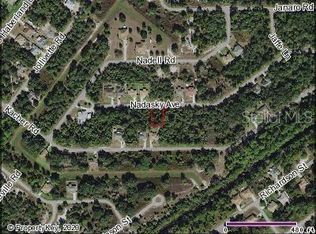
    3238 Nadasky Ave, North Port, FL 34288

    3beds
    1,954sqft
    Single Family Residence
    Built in 2006
    0.5 Acres Lot
    $514,200 Zestimate®
    $267/sqft
    $2,843 Estimated rent

    Home value

    $514,200

    $468,000 - $566,000

    $2,843/mo

    Zestimate® history
    Loading
    Loading...

    Owner options

    List your home for rent

    $2,843/mo

    Rent Zestimate®

    Find your next renter with Zillow Rental Manager. Plus, with online applications, you can quickly screen prospective tenants – for free.

    Learn more

    $2,843/mo

    Rent Zestimate®

    Refinance and save

    $3,346/mo

    Est. payment

    Refinancing to a lower rate could help reduce your monthly payments and save thousands over the life of the loan.

    See today's rates

    $3,346/mo

    Est. payment

    Explore your selling options

    Work with a Zillow partner agent

    Leverage their expertise and Zillow's premium Showcase listings to get your home seen by more buyers.

    Get started

    List with your own agent

    Get your home in front of millions of buyers by listing it on Zillow.

    Learn how to do it

    Sell it yourself

    Take full control of how buyers see your home on Zillow by listing For Sale by Owner (FSBO).

    List your home

    What's special

    Breakfast barOversized screened lanaiOpen floor planScreened front porchVaulted ceilingsSpa-inspired bathroomSoaking tub
    This meticulously maintained home offers the perfect blend of comfort, privacy, and modern Florida living. Featuring 3 bedrooms plus an office, 2 bathrooms, and a 2-car garage, this property sits on a spacious half-acre double lot, providing plenty of room for your boat, RV, or extra storage. Nestled on a quiet street with minimal traffic, yet just minutes from shopping, dining, schools, and I-75, this home offers both convenience and tranquility. Step inside through the screened front porch and glass double entry doors to discover an inviting open floor plan with porcelain plank tile throughout (2020). The bright living room features vaulted ceilings and triple sliding glass doors that open to an oversized screened lanai and heated salt water sparkling pool, perfect for entertaining or relaxing in your private backyard oasis. The kitchen offers white cabinetry, stainless steel appliances (2020), a breakfast bar with updated pendant lighting, and ample counter space. The primary suite includes direct pool access, two large walk-in closets with custom shelving (2022), and a spa-inspired bathroom with dual sinks, a soaking tub, and a luxurious walk-through shower. The split floor plan provides two additional bedrooms, each with walk-in closets and upgraded shelving, and a second bathroom with pool access. A front office with 8-foot glass French doors and full wall cabinetry makes working from home both comfortable and efficient. Additional updates include newer door hardware and blinds throughout, a newer roof (2021), new A/C (2024), whole-house reverse osmosis system (2019), newer pool heater and salt cell (2023), underground sprinkler system, hurricane shutters, gutters around the entire home, decorative curbing with rock landscaping (2022), generator wired to the breaker box, fresh interior and exterior paint (2022) and custom race deck tiled flooring in garage. This home truly has it all—modern updates, thoughtful design, and the space you’ve been looking for. Move right in and enjoy the Florida lifestyle at its finest.

    Zillow last checked:

    Listing updated:

    Listed by:

    Violetta Zalevskiy 941-441-7985,

    REALTY ONE GROUP MVP 800-896-8790,

    Vladik Zalevskiy 704-975-9796,

    REALTY ONE GROUP MVP

    Bought with:

    Christie Englehart, 3560772

    COLDWELL BANKER SUNSTAR REALTY

    Source: Stellar MLS,MLS#: C7516791MLS LogoOriginating MLS: Port Charlotte

    Facts & features

    Interior

    Bedrooms & bathrooms
    • Bedrooms: 3
    • Bathrooms: 2
    • Full bathrooms: 2
    Rooms
    • Room types: Den/Library/Office, Utility Room
    Primary bedroom
    • Features: Dual Sinks, En Suite Bathroom, Walk-In Closet(s)
    • Level: First
    • Area: 224 Square Feet
    • Dimensions: 16x14
    Bedroom 2
    • Features: Walk-In Closet(s)
    • Level: First
    • Area: 132 Square Feet
    • Dimensions: 12x11
    Bedroom 3
    • Features: Walk-In Closet(s)
    • Level: First
    • Area: 121 Square Feet
    • Dimensions: 11x11
    Primary bathroom
    • Features: Built-In Shower Bench, Dual Sinks, Multiple Shower Heads, Walk-In Closet(s)
    • Level: First
    • Area: 154 Square Feet
    • Dimensions: 14x11
    Dining room
    • Level: First
    • Area: 143 Square Feet
    • Dimensions: 13x11
    Kitchen
    • Features: Bar
    • Level: First
    • Area: 132 Square Feet
    • Dimensions: 12x11
    Living room
    • Level: First
    • Area: 425 Square Feet
    • Dimensions: 25x17
    Office
    • Level: First
    • Area: 110 Square Feet
    • Dimensions: 10x11
    Heating
    • Central
    Cooling
    • Central Air
    Appliances
    • Included: Convection Oven, Dishwasher, Disposal, Dryer, Electric Water Heater, Microwave, Refrigerator, Washer, Whole House R.O. System
    • Laundry: Inside, Laundry Room
    Features
    • Ceiling Fan(s), Eating Space In Kitchen, High Ceilings, Open Floorplan, Split Bedroom, Walk-In Closet(s)
    • Flooring: Tile
    • Doors: Sliding Doors
    • Windows: Blinds, Window Treatments, Hurricane Shutters
    • Has fireplace: No
    Interior area
    • Total structure area: 2,738
    • Total interior livable area: 1,954 sqft

    Property

    Parking
    • Total spaces: 2
    • Parking features: Garage - Attached
    • Attached garage spaces: 2
    Features
    • Levels: One
    • Stories: 1
    • Patio & porch: Covered, Enclosed, Front Porch, Rear Porch, Screened
    • Exterior features: Irrigation System, Rain Gutters
    • Has private pool: Yes
    • Pool features: Child Safety Fence, Gunite, Heated, In Ground, Outside Bath Access, Salt Water, Screen Enclosure
    • Has view: Yes
    • View description: Pool, Trees/Woods
    Lot
    • Size: 0.5 Acres
    • Features: Cleared, Corner Lot, Oversized Lot
    • Residential vegetation: Trees/Landscaped
    Details
    • Parcel number: 1138158418
    • Zoning: RSF2
    • Special conditions: None

    Construction

    Type & style
    • Home type: SingleFamily
    • Architectural style: Contemporary,Custom
    • Property subtype: Single Family Residence
    Materials
    • Block, Concrete, Stucco
    • Foundation: Slab
    • Roof: Shingle
    Condition
    • New construction: No
    • Year built: 2006
    Details
    • Builder name: Gulfstream

    Utilities & green energy

    • Sewer: Septic Tank
    • Water: Well
    • Utilities for property: Cable Available, Electricity Connected, Water Connected

    Community & HOA

    Community
    • Pet fee: $0 monthly
    • Subdivision: PORT CHARLOTTE SUB 32
    HOA
    • Has HOA: No
    Location
    • Region: North Port

    Financial & listing details

    • Price per square foot: $267/sqft
    • Tax assessed value: $325,600
    • Annual tax amount: $1,004
    • Date on market: 10/25/2025
    • Cumulative days on market: 6 days
    • Listing terms: Cash,Conventional,FHA,VA Loan
    • Ownership: Fee Simple
    • Total actual rent: 0
    • Electric utility on property: Yes
    • Road surface type: Asphalt

    Price history

    DateEventPrice
    12/12/2025Sold$522,500+0.7%$267/sqft
    Source: Stellar MLS #C7516791 Report a problem
    10/31/2025Pending sale$519,000$266/sqft
    Source: Stellar MLS #C7516791 Report a problem
    10/25/2025Listed for sale$519,000+11.6%$266/sqft
    Source: Stellar MLS #C7516791 Report a problem
    4/18/2022Sold$465,000+1.1%$238/sqft
    Source: Public Record Report a problem
    3/17/2022Pending sale$459,900$235/sqft
    Source: Stellar MLS #D6124266 Report a problem
    3/16/2022Listed for sale$459,900+1214%$235/sqft
    Source: Stellar MLS #D6124266 Report a problem
    5/17/2005Sold$35,000$18/sqft
    Source: Public Record Report a problem

    Public tax history

    YearProperty taxesTax assessment
    2025$1,055 +8.1%$148,101 +2.9%
    2024$975 +6.8%$143,927 +3%
    2023$913 -63.8%$139,735 -8.1%
    2022$2,523 +7.8%$152,074 +9.6%
    2021$2,341 +1.4%$138,810 +1.4%
    2020$2,309 +3.4%$136,893 +2.3%
    2019$2,234 $133,815 +1.9%
    2018$2,234 +7.5%$131,320 +2.1%
    2017$2,079 +2.2%$128,619 -29.3%
    2016$2,034 $181,900 +14.8%
    2015$2,034 +1.3%$158,500 +29.6%
    2014$2,008 +2.1%$122,271
    2013$1,966 +4%$122,271 +1.7%
    2012$1,891 +5.4%$120,227 +3%
    2011$1,794 +0.6%$116,725 +1.5%
    2010$1,784 -28.7%$115,000 -16.8%
    2009$2,501 $138,300 -18.6%
    2008$2,501 -15.7%$169,900 -9.6%
    2007$2,968 $188,000 +498.7%
    2006-- $31,400 +98.7%
    2005-- $15,800 +426.7%
    2004$136 +22.9%$3,000 +87.5%
    2003$111 +0.1%$1,600
    2002$111 +3.9%$1,600
    2001$107 -0.2%$1,600
    2000$107 $1,600
    Find assessor info on the county website

    Neighborhood: 34288

    Nearby schools

    GreatSchools rating
    Schools provided by the listing agent
    • Elementary: Atwater Bay Elementary
    • Middle: Woodland Middle School
    • High: North Port High

    Source: Stellar MLS. This data may not be complete. We recommend contacting the local school district to confirm school assignments for this home.

    Get a cash offer in 3 minutes
    Find out how much your home could sell for in as little as 3 minutes with a no-obligation cash offer.
    Estimated market value
    $514,200
    Get a cash offer in 3 minutes
    Find out how much your home could sell for in as little as 3 minutes with a no-obligation cash offer.
    Estimated market value
    $514,200