Ashton Pointe End Unit Townhome - 3 Bed | 2.5 Bath | Prime Location Welcome to this beautifully maintained end unit townhome in the desirable Ashton Pointe community. Nestled on a quiet cul-de-sac with a long driveway and a spacious 2-car garage, this home offers both privacy and convenience with a lovely open space right next door. Key Features: 3 spacious bedrooms and 2.5 bathrooms Designer paint and stunning light fixtures throughout. Durable and stylish LVP flooring in the main living areas Newer carpet on stairs, landing, and master bedroom for added comfort Bright, two-story entryway leading to separate living and dining rooms Large master suite featuring a generous walk-in closet and en-suite bathroom Two additional bedrooms with ample closet space End unit location provides extra open space and privacy Location Highlights: Located in the highly sought-after 204 school district Close proximity to the train station and easy access to I-88 for a smooth commute Conveniently near shopping centers and grocery stores Additional Information: Currently tenant-occupied; please schedule showings with the listing agent 48-hour notice preferred, investors welcome great tenants interested to continue lease This home is a fantastic opportunity to own a well-kept, move-in ready townhome in a prime location. Don't miss out-schedule your showing today!
Closed
Street View
$360,000
3238 Pennsbury Ct, Aurora, IL 60502
3beds
1,560sqft
Townhouse, Single Family Residence
Built in 2003
-- sqft lot
$377,000 Zestimate®
$231/sqft
$2,574 Estimated rent
Home value
$377,000
$343,000 - $415,000
$2,574/mo
Zestimate® history
Owner options
List your home for rent
$2,574/mo
Rent Zestimate®
Find your next renter with Zillow Rental Manager. Plus, with online applications, you can quickly screen prospective tenants – for free.
$2,574/mo
Rent Zestimate®
Refinance and save
$2,830/mo
Est. payment
Refinancing to a lower rate could help reduce your monthly payments and save thousands over the life of the loan.
$2,830/mo
Est. payment
Explore your selling options
Work with a Zillow partner agent
Leverage their expertise and Zillow's premium Showcase listings to get your home seen by more buyers.
Get startedList with your own agent
Get your home in front of millions of buyers by listing it on Zillow.
Learn how to do itSell it yourself
Take full control of how buyers see your home on Zillow by listing For Sale by Owner (FSBO).
List your homeWhat's special
Zillow last checked:
Listing updated:
Listed by:
Sanjay Marathe 630-915-2970,
Keller Williams Infinity
Bought with:
Dimpi Mittal
Coldwell Banker Realty
Source: MRED as distributed by MLS GRID,MLS#: 12372826
Facts & features
Interior
Bedrooms & bathrooms
- Bedrooms: 3
- Bathrooms: 3
- Full bathrooms: 2
- 1/2 bathrooms: 1
Rooms
- Room types: No additional rooms
Primary bedroom
- Features: Flooring (Carpet), Window Treatments (All), Bathroom (Full)
- Level: Second
- Area: 228 Square Feet
- Dimensions: 19X12
Bedroom 2
- Features: Flooring (Carpet), Window Treatments (All)
- Level: Second
- Area: 121 Square Feet
- Dimensions: 11X11
Bedroom 3
- Features: Flooring (Carpet), Window Treatments (All)
- Level: Second
- Area: 156 Square Feet
- Dimensions: 13X12
Dining room
- Features: Flooring (Wood Laminate), Window Treatments (All)
- Level: Main
- Area: 72 Square Feet
- Dimensions: 9X8
Kitchen
- Features: Kitchen (Eating Area-Breakfast Bar), Flooring (Wood Laminate)
- Level: Main
- Area: 99 Square Feet
- Dimensions: 11X9
Laundry
- Features: Flooring (Vinyl)
- Level: Second
- Area: 48 Square Feet
- Dimensions: 8X6
Living room
- Features: Flooring (Wood Laminate), Window Treatments (All)
- Level: Main
- Area: 288 Square Feet
- Dimensions: 18X16
Heating
- Natural Gas, Forced Air
Cooling
- Central Air
Appliances
- Included: Range, Dishwasher, Refrigerator, Washer, Dryer, Disposal
- Laundry: In Unit
Features
- Flooring: Laminate
- Basement: None
- Common walls with other units/homes: End Unit
Interior area
- Total structure area: 0
- Total interior livable area: 1,560 sqft
Property
Parking
- Total spaces: 2
- Parking features: Asphalt, Garage Door Opener, On Site, Garage Owned, Attached, Garage
- Attached garage spaces: 2
- Has uncovered spaces: Yes
Accessibility
- Accessibility features: No Disability Access
Features
- Patio & porch: Patio
Lot
- Features: Common Grounds, Cul-De-Sac
Details
- Parcel number: 0717121329
- Special conditions: None
Construction
Type & style
- Home type: Townhouse
- Property subtype: Townhouse, Single Family Residence
Materials
- Vinyl Siding, Stone
- Foundation: Concrete Perimeter
- Roof: Asphalt
Condition
- New construction: No
- Year built: 2003
Details
- Builder model: ETHAN
Utilities & green energy
- Sewer: Public Sewer
- Water: Shared Well
Community & HOA
Community
- Subdivision: Ashton Pointe
HOA
- Has HOA: Yes
- Amenities included: Park
- Services included: Insurance, Exterior Maintenance, Lawn Care, Snow Removal
- HOA fee: $275 monthly
Location
- Region: Aurora
Financial & listing details
- Price per square foot: $231/sqft
- Tax assessed value: $94,251
- Annual tax amount: $6,883
- Date on market: 7/25/2025
- Listing terms: Conventional
- Ownership: Condo
Price history
| Date | Event | Price |
|---|---|---|
| 7/24/2025 | Sold | $360,000+60.7%$231/sqft |
Source:  MRED as distributed by MLS GRID #12372826 Report a problem MRED as distributed by MLS GRID #12372826 Report a problem | ||
| 12/23/2024 | Listing removed | $2,200$1/sqft |
Source: Zillow Rentals Report a problem | ||
| 12/23/2024 | Price change | $2,200-4.3%$1/sqft |
Source: Zillow Rentals Report a problem | ||
| 12/14/2024 | Price change | $2,300-4.2%$1/sqft |
Source: Zillow Rentals Report a problem | ||
| 12/8/2024 | Listed for rent | $2,400+9.1%$2/sqft |
Source: Zillow Rentals Report a problem | ||
| 9/8/2022 | Listing removed | -- |
Source: Zillow Rental Manager Report a problem | ||
| 8/22/2022 | Price change | $2,200-2.2%$1/sqft |
Source: Zillow Rental Manager Report a problem | ||
| 8/15/2022 | Listed for rent | $2,250+40.6%$1/sqft |
Source: Zillow Rental Manager Report a problem | ||
| 12/7/2020 | Sold | $224,000-2.6%$144/sqft |
Source: MRED as distributed by MLS GRID #10772310 Report a problem | ||
| 10/19/2020 | Pending sale | $229,900$147/sqft |
Source: iCalyx Real Estate #10772310 Report a problem | ||
| 10/19/2020 | Listed for sale | $229,900$147/sqft |
Source: iCalyx Real Estate #10772310 Report a problem | ||
| 7/10/2020 | Listing removed | $229,900$147/sqft |
Source: iCalyx Real Estate #10772310 Report a problem | ||
| 7/7/2020 | Price change | $229,900-1.1%$147/sqft |
Source: iCalyx Real Estate #10772310 Report a problem | ||
| 6/22/2020 | Price change | $232,500-0.2%$149/sqft |
Source: iCalyx Real Estate #10729657 Report a problem | ||
| 6/12/2020 | Listed for sale | $233,000$149/sqft |
Source: iCalyx Real Estate #10729657 Report a problem | ||
| 6/4/2020 | Pending sale | $233,000$149/sqft |
Source: iCalyx Real Estate #10729657 Report a problem | ||
| 5/29/2020 | Listed for sale | $233,000+11%$149/sqft |
Source: iCalyx Real Estate #10729657 Report a problem | ||
| 1/23/2017 | Listing removed | $1,600+6.7%$1/sqft |
Source: Owner Report a problem | ||
| 3/10/2016 | Listing removed | $1,500$1/sqft |
Source: Owner Report a problem | ||
| 2/25/2016 | Listed for rent | $1,500$1/sqft |
Source: Owner Report a problem | ||
| 11/8/2006 | Sold | $210,000+10.8%$135/sqft |
Source: Public Record Report a problem | ||
| 1/5/2004 | Sold | $189,500$121/sqft |
Source: Public Record Report a problem | ||
Public tax history
| Year | Property taxes | Tax assessment |
|---|---|---|
| 2024 | $7,166 +4.1% | $94,251 +11.3% |
| 2023 | $6,883 +7.7% | $84,690 +11.1% |
| 2022 | $6,392 +2.5% | $76,220 +3.7% |
| 2021 | $6,235 -1.2% | $73,500 |
| 2020 | $6,311 +3.4% | $73,500 +5.2% |
| 2019 | $6,106 +12.1% | $69,900 +13.3% |
| 2018 | $5,449 +1.5% | $61,690 +3.5% |
| 2017 | $5,369 +13.4% | $59,590 +4.2% |
| 2016 | $4,733 +1.3% | $57,190 +5.3% |
| 2015 | $4,672 -4.9% | $54,300 -1.9% |
| 2014 | $4,915 +1% | $55,330 -0.7% |
| 2013 | $4,866 -5% | $55,710 -8.9% |
| 2012 | $5,121 +2.2% | $61,140 -6.4% |
| 2011 | $5,010 +1.9% | $65,340 -3.5% |
| 2010 | $4,916 +2.9% | $67,720 -4% |
| 2009 | $4,776 +2.8% | $70,540 +1.8% |
| 2008 | $4,648 +4.3% | $69,300 +5.8% |
| 2007 | $4,457 +2.6% | $65,500 +4.7% |
| 2006 | $4,343 -0.3% | $62,530 +2.6% |
| 2005 | $4,355 +4.2% | $60,950 +3.8% |
| 2004 | $4,178 | $58,710 |
Find assessor info on the county website
Neighborhood: 60502
Nearby homes
- $356,1002 bd2 ba1.5k sqft3268 Bromley Ln, Aurora, IL 60502Off Market

- $361,1003 bd2 ba1.7k sqft3322 Bromley Ln, Aurora, IL 60502Off Market
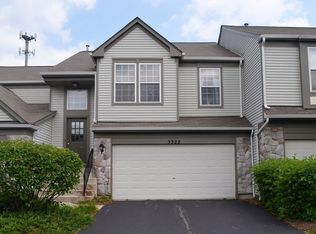
- $288,2002 bd1 ba1.1k sqft3320 Bromley Ln, Aurora, IL 60502Off Market
- $365,3003 bd3 ba1.5k sqft3329 Bromley Ln, Aurora, IL 60502Off Market
- $290,5002 bd1 ba1.1k sqft3345 Bromley Ln, Aurora, IL 60502Off Market
- $356,3003 bd3 ba1.5k sqft1154 Pennsbury Ln, Aurora, IL 60502Off Market
- $339,3002 bd2 ba1.4k sqft1124 Bromley Ct, Aurora, IL 60502Off Market
- $354,8002 bd3 ba1.5k sqft1126 Bromley Ct #302, Aurora, IL 60502Off Market
- $315,0002 bd3 ba1.4k sqft3241 Pennsbury Ct, Aurora, IL 60502Sold
Nearby schools
GreatSchools rating
- 8/10Nancy Young Elementary SchoolGrades: K-5Distance: 1.1 mi
- 9/10Francis Granger Middle SchoolGrades: 6-8Distance: 0.6 mi
- 9/10Metea Valley High SchoolGrades: 9-12Distance: 0.9 mi
Schools provided by the listing agent
- Elementary: Brooks Elementary School
- Middle: Granger Middle School
- High: Metea Valley High School
- District: 204
Source: MRED as distributed by MLS GRID. This data may not be complete. We recommend contacting the local school district to confirm school assignments for this home.
Get a cash offer in 3 minutes
Find out how much your home could sell for in as little as 3 minutes with a no-obligation cash offer.
Estimated market value
$377,000
Get a cash offer in 3 minutes
Find out how much your home could sell for in as little as 3 minutes with a no-obligation cash offer.
Estimated market value
$377,000
- Illinois
- DuPage County
- Aurora
- 60502
- 3238 Pennsbury Ct
Nearby cities
Nearby neighborhoods
Nearby zip codes
Other Aurora Topics
