Updated ranch home in South Wichita. This home features an open living and kitchen layout with newer cabinets, stainless steel appliances, and a breakfast bar. Wood-look flooring runs through the main living areas, and the neutral paint makes it simple to add pop of color. Outside you’ll find a covered front porch, huge tandem garage and a spacious yard. Conveniently located near schools, shopping, and dining.Great option for a primary residence or investment property. Schedule your showing today!
Active
Price cut: $5K (8/6)
$170,000
3238 S Edwards Ave, Wichita, KS 67217
3beds
1,216sqft
Single Family Onsite Built
Built in 1955
7,405 Square Feet Lot
$169,400 Zestimate®
$140/sqft
$-- HOA
What's special
- 95 days
- 490
- 58
Zillow last checked:
Listing updated:
Listed by:
Alexander Ake 316-833-8101,
Fathom Realty KS
Source: SCKMLS as distributed by MLS GRID,MLS#: 672124
Facts & features
Interior
Bedrooms & bathrooms
- Bedrooms: 3
- Bathrooms: 1
- Full bathrooms: 1
Primary bedroom
- Description: Carpet
- Level: Main
- Area: 123.2
- Dimensions: 13'1" X 9'5"
Kitchen
- Description: Luxury Vinyl
- Level: Main
- Area: 146.85
- Dimensions: 13'3"x11'1'
Living room
- Description: Luxury Vinyl
- Level: Main
- Area: 230
- Dimensions: 19'2"x12'
Heating
- Forced Air
Cooling
- Central Air
Appliances
- Laundry: In Basement
Features
- Basement: Finished
- Has fireplace: No
Interior area
- Total interior livable area: 1,216 sqft
- Finished area above ground: 816
- Finished area below ground: 400
Property
Parking
- Total spaces: 2
- Parking features: Detached
- Garage spaces: 2
Features
- Levels: One
- Stories: 1
Lot
- Size: 7,405 Square Feet
- Features: Standard
Details
- Parcel number: 2011201102004.00
Construction
Type & style
- Home type: SingleFamily
- Architectural style: Ranch
- Property subtype: Single Family Onsite Built
Materials
- Frame, Vinyl/Aluminum
- Foundation: Partial, Day Light, Concrete Perimeter
- Roof: Composition
Condition
- Year built: 1955
Utilities & green energy
- Utilities for property: Sewer Available, Public
Community & HOA
Community
- Subdivision: SOUTHWEST VILLAGE
HOA
- Has HOA: No
Location
- Region: Wichita
Financial & listing details
- Price per square foot: $140/sqft
- Tax assessed value: $123,400
- Annual tax amount: $716
- Date on market: 6/28/2026
- Cumulative days on market: 141 days
- Ownership: Individual
Estimated market value
$169,400
$161,000 - $178,000
$1,264/mo
Price history
Price history is unavailable.
Public tax history
| Year | Property taxes | Tax assessment |
|---|---|---|
| 2025 | $1,437 +8.4% | $14,192 +9% |
| 2024 | $1,326 +6.1% | $13,019 +12.4% |
| 2023 | $1,250 +7.8% | $11,581 |
| 2022 | $1,159 +2.2% | -- |
| 2021 | $1,134 +5.8% | -- |
| 2020 | $1,072 +5.1% | $9,488 +6% |
| 2019 | $1,020 +7% | $8,948 +7% |
| 2018 | $953 +1% | $8,361 |
| 2017 | $944 +111% | -- |
| 2016 | $447 -51.1% | -- |
| 2015 | $914 -1.1% | -- |
| 2014 | $924 | -- |
| 2013 | -- | -- |
| 2012 | -- | -- |
| 2011 | -- | $8,637 -4% |
| 2008 | -- | $8,993 |
| 2007 | -- | $8,993 +9.1% |
| 2006 | -- | $8,246 +3% |
| 2005 | -- | $8,004 +3% |
| 2004 | -- | $7,774 +3% |
| 2003 | -- | $7,544 +3% |
| 2002 | -- | $7,326 +20% |
| 2000 | -- | $6,107 |
Find assessor info on the county website
Monthly payment
Est. payment
Payment breakdown
Explore the cost of this home by adjusting the details. Changes won't be saved.Climate risks
Neighborhood: Southwest Village
Nearby schools
Schools provided by the listing agent
- Elementary: Kelly
- Middle: Truesdell
- High: South
Source: SCKMLS as distributed by MLS GRID. This data may not be complete. We recommend contacting the local school district to confirm school assignments for this home.
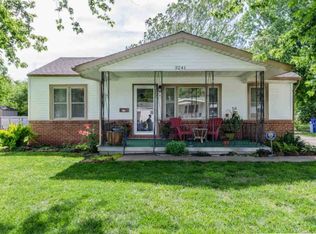
Similar homes
- $155,0003 bd1 ba947 sqft3152 S Euclid Ave, Wichita, KS 67217For Sale
 MLS ID #677433, Steven Hartman, Platinum Realty LLC. SCKMLS as distributed by MLS GRID
 - $157,0004 bd1 ba1.1k sqft3426 S Osage Ave, Wichita, KS 67217For Sale
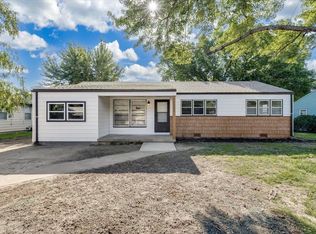 MLS ID #675680, Jack Tomlinson, Real Broker, LLC. SCKMLS as distributed by MLS GRID
 - $200,0003 bd2 ba1.8k sqft3046 S Everett Ave, Wichita, KS 67217For Sale
 MLS ID #679200, Tyson Bean, Pinnacle Realty Group. SCKMLS as distributed by MLS GRID
 - $155,0003 bd1 ba1k sqft314 W Carlyle St, Wichita, KS 67217For Sale
 MLS ID #678174, Tammy Nguyen Bui, Collins & Associates. SCKMLS as distributed by MLS GRID
