Welcome to 3238 Sudath Lane, Jarrettsville, MD – a stunning Parker model home from Keystone Builders, built in 2017 and meticulously maintained to perfection. This exquisite 4-bedroom, 2.5-bathroom residence offers a perfect blend of luxury, privacy, and modern living on a sprawling 2.63-acre lot that backs to serene woods. As you step inside, you'll be greeted by beautiful hardwood floors that flow throughout the main level. The gourmet kitchen is a chef's dream, featuring stainless steel appliances, ample cabinetry, and a spacious island perfect for meal preparation and entertaining. Adjacent to the kitchen, the open-concept living and breakfast area are bathed in natural light, creating a warm and inviting atmosphere. The large deck off the main level overlooks a fenced yard, providing a safe and spacious area for outdoor activities and pets. Enjoy evenings under the covered patio, around the fire pit or relax in the hot tub while taking in the tranquil wooded views. The property also includes a storage shed and a fenced-in garden, ideal for green thumbs. Upstairs, you'll find a luxurious primary suite complete with a massive bathroom featuring a double-sized walk-in shower and dual walk-in closets, offering ample storage space. The upper level also includes a convenient laundry room, three additional generously sized bedrooms, and a full bathroom. The partially finished basement extends the living space with a cozy family room and a dedicated workshop area. There's plenty of room for storage and potential for further customization to suit your needs. Additional highlights of this remarkable home include an office, dining room, a 2-car attached garage, and meticulously landscaped grounds. 3238 Sudath Lane is the epitome of modern elegance combined with the peace and privacy of country living. Don't miss the opportunity to make this your forever home.
Sold for $800,000
$800,000
3238 Sudath Ln, Jarrettsville, MD 21084
4beds
4,000sqft
Single Family Residence
Built in 2017
2.63 Acres Lot
$857,300 Zestimate®
$200/sqft
$4,486 Estimated rent
Home value
$857,300
$814,000 - $900,000
$4,486/mo
Zestimate® history
Owner options
List your home for rent
$4,486/mo
Rent Zestimate®
Find your next renter with Zillow Rental Manager. Plus, with online applications, you can quickly screen prospective tenants – for free.
$4,486/mo
Rent Zestimate®
Refinance and save
$4,869/mo
Est. payment
Refinancing to a lower rate could help reduce your monthly payments and save thousands over the life of the loan.
$4,869/mo
Est. payment
Explore your selling options
Work with a Zillow partner agent
Leverage their expertise and Zillow's premium Showcase listings to get your home seen by more buyers.
Get startedList with your own agent
Get your home in front of millions of buyers by listing it on Zillow.
Learn how to do itSell it yourself
Take full control of how buyers see your home on Zillow by listing For Sale by Owner (FSBO).
List your homeWhat's special
Zillow last checked:
Listing updated:
Listed by:
Erin Kelly 443-552-9815,
Monument Sotheby's International Realty
Bought with:
Denise Garono Lancelotta, 588634
Coldwell Banker Realty
Source: Bright MLS,MLS#: MDHR2032126
Facts & features
Interior
Bedrooms & bathrooms
- Bedrooms: 4
- Bathrooms: 3
- Full bathrooms: 2
- 1/2 bathrooms: 1
- Main level bathrooms: 1
Rooms
- Room types: Dining Room, Primary Bedroom, Bedroom 2, Bedroom 3, Bedroom 4, Game Room, Family Room, Breakfast Room, Office, Workshop
Basement
- Area: 1490
Heating
- Forced Air, Propane
Cooling
- Central Air, Electric
Appliances
- Included: Microwave, Dishwasher, Disposal, Cooktop, Dryer, Exhaust Fan, Oven, Range Hood, Refrigerator, Stainless Steel Appliance(s), Washer, Water Heater, Electric Water Heater
- Laundry: Upper Level
Features
- Breakfast Area, Combination Kitchen/Living, Dining Area, Family Room Off Kitchen, Open Floorplan, Formal/Separate Dining Room, Kitchen - Gourmet, Kitchen Island, Pantry, Primary Bath(s), Soaking Tub, Walk-In Closet(s), Upgraded Countertops, Ceiling Fan(s), Air Filter System
- Flooring: Wood
- Doors: Storm Door(s)
- Windows: Screens
- Basement: Partially Finished,Workshop,Walk-Out Access,Concrete,Rough Bath Plumb
- Number of fireplaces: 1
- Fireplace features: Wood Burning
Interior area
- Total structure area: 4,690
- Total interior livable area: 4,000 sqft
- Finished area above ground: 3,200
- Finished area below ground: 800
Property
Parking
- Total spaces: 2
- Parking features: Storage, Garage Faces Side, Garage Door Opener, Attached, Driveway
- Attached garage spaces: 2
- Has uncovered spaces: Yes
Accessibility
- Accessibility features: None
Features
- Levels: Two
- Stories: 2
- Patio & porch: Deck, Patio
- Exterior features: Rain Gutters, Satellite Dish
- Pool features: None
- Spa features: Bath, Hot Tub
- Fencing: Partial,Back Yard
- Has view: Yes
- View description: Trees/Woods
Lot
- Size: 2.63 Acres
- Features: Backs to Trees, Corner Lot, Front Yard, Landscaped, Wooded, Rear Yard, Corner Lot/Unit
Details
- Additional structures: Above Grade, Below Grade
- Parcel number: 1304104641
- Zoning: AG
- Zoning description: Agricultural
- Special conditions: Standard
Construction
Type & style
- Home type: SingleFamily
- Architectural style: Traditional
- Property subtype: Single Family Residence
Materials
- Vinyl Siding, Stone
- Foundation: Concrete Perimeter
Condition
- Excellent
- New construction: No
- Year built: 2017
Details
- Builder model: The Parker
- Builder name: Keystone
Utilities & green energy
- Sewer: On Site Septic
- Water: Well
- Utilities for property: Cable, Satellite Internet Service
Community & HOA
Community
- Security: Security System
- Subdivision: Chrome Hill Estates
HOA
- Has HOA: No
Location
- Region: Jarrettsville
Financial & listing details
- Price per square foot: $200/sqft
- Tax assessed value: $552,600
- Annual tax amount: $5,826
- Date on market: 6/8/2024
- Listing agreement: Exclusive Right To Sell
- Listing terms: Cash,Conventional,FHA,VA Loan
- Inclusions: See Property Disclosures.
- Exclusions: Additional Refrigerator And Freezer In Garage.
- Ownership: Fee Simple
Price history
| Date | Event | Price |
|---|---|---|
| 8/7/2024 | Sold | $800,000-1.5%$200/sqft |
Source:  Bright MLS #MDHR2032126 Report a problem Bright MLS #MDHR2032126 Report a problem | ||
| 7/8/2024 | Pending sale | $812,000$203/sqft |
Source: Bright MLS #MDHR2032126 Report a problem | ||
| 6/19/2024 | Price change | $812,000-4.4%$203/sqft |
Source: Bright MLS #MDHR2032126 Report a problem | ||
| 6/8/2024 | Listed for sale | $849,000+749%$212/sqft |
Source: Bright MLS #MDHR2032126 Report a problem | ||
| 9/7/2016 | Sold | $100,000$25/sqft |
Source: Public Record Report a problem | ||
| 7/15/2016 | Pending sale | $100,000$25/sqft |
Source: RE/MAX AMERICAN DREAM #HR8677806 Report a problem | ||
| 7/15/2016 | Listed for sale | $100,000$25/sqft |
Source: RE/MAX AMERICAN DREAM #HR8677806 Report a problem | ||
| 4/23/2016 | Listing removed | $100,000$25/sqft |
Source: RE/MAX AMERICAN DREAM #HR8677806 Report a problem | ||
| 1/29/2016 | Listed for sale | $100,000$25/sqft |
Source: RE/MAX AMERICAN DREAM #HR8677806 Report a problem | ||
| 12/16/2015 | Listing removed | $100,000$25/sqft |
Source: RE/MAX American Dream #HR8677806 Report a problem | ||
| 6/27/2015 | Listed for sale | $100,000$25/sqft |
Source: RE/MAX AMERICAN DREAM #HR8677806 Report a problem | ||
Public tax history
| Year | Property taxes | Tax assessment |
|---|---|---|
| 2025 | $6,721 +11.6% | $611,200 +10.6% |
| 2024 | $6,023 +3.4% | $552,600 +3.4% |
| 2023 | $5,826 +3.5% | $534,533 -3.3% |
| 2022 | $5,629 -0.8% | $552,600 +10.9% |
| 2021 | $5,677 +1.8% | $498,400 +3.1% |
| 2020 | $5,577 +3.2% | $483,300 -3% |
| 2019 | $5,403 +3.3% | $498,400 +10% |
| 2018 | $5,229 | $453,100 |
| 2017 | $5,229 | $453,100 +581.4% |
| 2016 | -- | $66,500 -3.6% |
| 2015 | -- | $69,000 |
| 2014 | $789 | $69,000 |
| 2013 | -- | $69,000 |
| 2012 | -- | $69,000 |
| 2011 | -- | $69,000 |
| 2010 | -- | $69,000 -6.8% |
| 2009 | -- | $74,070 |
| 2008 | -- | $74,070 -34% |
| 2007 | -- | $112,150 +15.4% |
| 2006 | -- | $97,150 +12.9% |
| 2005 | -- | $86,062 |
Find assessor info on the county website
Neighborhood: 21084
Nearby homes
- $521,9002.75 Acres3236 Sudath Ln, Jarrettsville, MD 21084Off Market
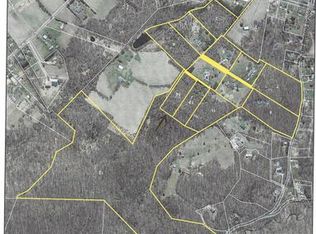
- $842,0004.4 Acres3234 Sudath Ln, Jarrettsville, MD 21084Off Market
- $725,500-- bd2 ba2.2k sqft3232 Sudath Ln, Jarrettsville, MD 21084Off Market
- $925,0004 bd3 ba3.1k sqft1134 Chrome Hill Rd, Jarrettsville, MD 21084Sold

- $275,0004.68 Acres3213 Sudath Ln, Jarrettsville, MD 21084Sold
- $502,400-- bd2 ba1.8k sqft3228 Sudath Ln, Jarrettsville, MD 21084Off Market
- $738,4003 bd3 ba3.4k sqft3212 Sudath Ln, Jarrettsville, MD 21084Off Market
- $655,4003 bd4 ba2.8k sqft3209 Sudath Ln, Jarrettsville, MD 21084Off Market
Nearby schools
GreatSchools rating
- 8/10North Bend Elementary SchoolGrades: PK-5Distance: 2.4 mi
- 6/10North Harford Middle SchoolGrades: 6-8Distance: 3.5 mi
- 6/10North Harford High SchoolGrades: 9-12Distance: 3.5 mi
Schools provided by the listing agent
- Elementary: North Bend
- Middle: North Harford
- High: North Harford
- District: Harford County Public Schools
Source: Bright MLS. This data may not be complete. We recommend contacting the local school district to confirm school assignments for this home.
Get a cash offer in 3 minutes
Find out how much your home could sell for in as little as 3 minutes with a no-obligation cash offer.
Estimated market value
$857,300
Get a cash offer in 3 minutes
Find out how much your home could sell for in as little as 3 minutes with a no-obligation cash offer.
Estimated market value
$857,300
- Maryland
- Harford County
- Jarrettsville
- 21084
- 3238 Sudath Ln
Nearby cities
Nearby zip codes
Other Jarrettsville Topics
