Skip main navigation
Sold for $90,000
  • $90,000

    3238 Uvalde Ln NW, Huntsville, AL 35810

    6beds
    3,130sqft
    Single Family Residence
    Built in 1972
    8,276 Square Feet Lot
    $-- Zestimate®
    $29/sqft
    $1,915 Estimated rent

    Home value

    Not available

    Estimated sales range

    Not available

    $1,915/mo

    Zestimate® history
    Loading
    Loading...

    Owner options

    List your home for rent

    $1,915/mo

    Rent Zestimate®

    Find your next renter with Zillow Rental Manager. Plus, with online applications, you can quickly screen prospective tenants – for free.

    Learn more

    $1,915/mo

    Rent Zestimate®

    Refinance and save

    $413/mo

    Est. payment

    Refinancing to a lower rate could help reduce your monthly payments and save thousands over the life of the loan.

    See today's rates

    $413/mo

    Est. payment

    Explore your selling options

    Work with a Zillow partner agent

    Leverage their expertise and Zillow's premium Showcase listings to get your home seen by more buyers.

    Get started

    List with your own agent

    Get your home in front of millions of buyers by listing it on Zillow.

    Learn how to do it

    Sell it yourself

    Take full control of how buyers see your home on Zillow by listing For Sale by Owner (FSBO).

    List your home

    What's special

    Three bath homeBonus roomSix bedroomsLarge covered porch
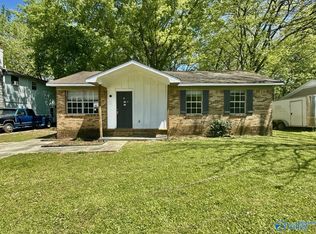
    Really large split-level home on a manageable lot in need of some major TLC. Six bedrooms, three bath home with living room, den and bonus room. Home has a large, covered porch. Home also has entrances and living rooms on both levels, making this a really good home for a large crowd. Upstairs bonus could be bedroom 7. Bedrooms 5 and 6 do not currently have closets.

    Zillow last checked:

    Listing updated:

    Listed by:

    Blake Cantrell 256-527-8468,

    Kendall James Realty

    Bought with:

    Bert Klimer, 92866

    Legend Realty

    Source: ValleyMLS,MLS#: 21915377MLS Logo

    Facts & features

    Interior

    Bedrooms & bathrooms
    • Bedrooms: 6
    • Bathrooms: 3
    • Full bathrooms: 2
    • 3/4 bathrooms: 1
    Rooms
    • Room types: Master Bedroom, Living Room, Bedroom 2, Bedroom 3, Kitchen, Bedroom 4, Bonus Room, Bedroom, Laundry
    Primary bedroom
    • Features: Vinyl
    • Level: First
    • Area: 90
    • Dimensions: 10 x 9
    Bedroom
    • Features: Vinyl
    • Level: First
    • Area: 80
    • Dimensions: 10 x 8
    Bedroom 2
    • Features: Wood Floor
    • Level: Second
    • Area: 99
    • Dimensions: 11 x 9
    Bedroom 3
    • Features: Carpet
    • Level: Second
    • Area: 90
    • Dimensions: 10 x 9
    Bedroom 4
    • Level: Second
    • Area: 72
    • Dimensions: 9 x 8
    Bedroom 5
    • Features: Vinyl
    • Level: First
    • Area: 80
    • Dimensions: 10 x 8
    Kitchen
    • Features: Wood Floor
    • Level: Second
    • Area: 162
    • Dimensions: 18 x 9
    Living room
    • Features: Wood Floor
    • Level: Second
    • Area: 140
    • Dimensions: 14 x 10
    Bonus room
    • Features: Carpet
    • Level: Second
    • Area: 196
    • Dimensions: 14 x 14
    Den
    • Level: First
    • Area: 144
    • Dimensions: 12 x 12
    Laundry room
    • Features: Vinyl
    • Level: First
    • Area: 42
    • Dimensions: 7 x 6
    Heating
    • None
    Cooling
    • None
    Features
    • Basement: Basement
    • Has fireplace: No
    • Fireplace features: None
    Interior area
    • Total interior livable area: 3,130 sqft

    Property

    Parking
    • Parking features: Driveway-Concrete
    Features
    • Levels: Multi/Split
    • Patio & porch: Covered Porch, Front Porch
    • Exterior features: Curb/Gutters
    Lot
    • Size: 8,276 Square Feet
    • Dimensions: 65 x 125
    Details
    • Parcel number: 1405212002057000

    Construction

    Type & style
    • Home type: SingleFamily
    • Property subtype: Single Family Residence
    Condition
    • New construction: No
    • Year built: 1972

    Utilities & green energy

    • Sewer: Public Sewer
    • Water: Public

    Community & HOA

    Community
    • Features: Curbs
    • Subdivision: Grove Park
    HOA
    • Has HOA: No
    Location
    • Region: Huntsville

    Financial & listing details

    • Price per square foot: $29/sqft
    • Tax assessed value: $159,800
    • Annual tax amount: $758
    • Date on market: 4/16/2026

    Price history

    DateEventPrice
    6/6/2026Sold$90,000-10%$29/sqft
    Source: ValleyMLS #21915377 Report a problem
    5/18/2026Contingent$100,000$32/sqft
    Source: ValleyMLS #21915377 Report a problem
    5/14/2026Price change$100,000-9.1%$32/sqft
    Source: ValleyMLS #21915377 Report a problem
    4/16/2026Listed for sale$110,000+69.2%$35/sqft
    Source: ValleyMLS #21915377 Report a problem
    4/3/2026Sold$65,000$21/sqft
    Source: Public Record Report a problem

    Public tax history

    YearProperty taxesTax assessment
    2025$758 +7.1%$15,140 +6.9%
    2024$707 $14,160
    2023$707 $14,160 +11%
    2022-- $12,760 +19.3%
    2021-- $10,700 +6.4%
    2020-- $10,060 +9.1%
    2019-- $9,220 +2.7%
    2018-- $8,980
    2017-- $8,980
    2016-- $8,980 +12.5%
    2015-- $7,980 +17.7%
    2014-- $6,780 -40.6%
    2013-- $11,420
    2012-- $11,420
    2011-- $11,420
    Find assessor info on the county website

    Neighborhood: 35810

    Nearby schools

    GreatSchools rating
    Schools provided by the listing agent
    • Elementary: James Dawson
    • Middle: Mcnair Junior High
    • High: Jemison

    Source: ValleyMLS. This data may not be complete. We recommend contacting the local school district to confirm school assignments for this home.

    Get pre-qualified for a loan
    At Zillow Home Loans, we can pre-qualify you in as little as 5 minutes with no impact to your credit score.

    An equal housing lender. NMLS #10287.