Welcome to your one-of-a-kind 4-bedroom, 3-bath beautifully custom-designed home set on over an acre of serene landscape. Step outside to an amazing resort-like backyard, perfect for relaxation and entertainment. The gorgeous pool features 3 stunning waterfalls, surrounded by lush tropical landscaping. Enjoy the convenience of a 12x12 gazebo, a built-in BBQ with a sink and fridge, a large covered patio, 2 covered horse stalls and coral, and so much more! Inside you will find custom iron doors, high ceilings, and abundant natural light, all showcasing breathtaking mountain views. The open-concept layout includes a large kitchen equipped with granite counters, separate bar for entertaining and unique textured stained concrete floors. The spacious master suite offers custom walk-in closets And a fabulous bathroom with separate shower, tub, and vanities, providing a private escape. For car enthusiasts or those needing extra storage, this home features a pull-thru RV garage, an oversized 3-car garage, and additional attached single-car garage with heating and cooling. Master bath remodel in 2019, new carpets in guest bedrooms in 2019. This home is truly amazing, perfect for any buyer!
Sold for $1,329,999
$1,329,999
3238 W MESQUITE Street, Phoenix, AZ 85086
4beds
3baths
3,354sqft
Single Family Residence
Built in 2007
1.36 Acres Lot
$1,381,900 Zestimate®
$397/sqft
$4,673 Estimated rent
Home value
$1,381,900
$1.30M - $1.48M
$4,673/mo
Zestimate® history
Owner options
List your home for rent
$4,673/mo
Rent Zestimate®
Find your next renter with Zillow Rental Manager. Plus, with online applications, you can quickly screen prospective tenants – for free.
$4,673/mo
Rent Zestimate®
Refinance and save
$6,077/mo
Est. payment
Refinancing to a lower rate could help reduce your monthly payments and save thousands over the life of the loan.
$6,077/mo
Est. payment
Explore your selling options
Work with a Zillow partner agent
Leverage their expertise and Zillow's premium Showcase listings to get your home seen by more buyers.
Get startedList with your own agent
Get your home in front of millions of buyers by listing it on Zillow.
Learn how to do itSell it yourself
Take full control of how buyers see your home on Zillow by listing For Sale by Owner (FSBO).
List your homeWhat's special
Zillow last checked:
Listing updated:
Listed by:
Tammy G Lucas 602-230-7600,
HomeSmart
Bought with:
Jessica Hartman, SA682093000
Epique Realty
Source: ARMLS,MLS#: 6737615
Facts & features
Interior
Bedrooms & bathrooms
- Bedrooms: 4
- Bathrooms: 3
Heating
- Electric
Cooling
- Central Air, Ceiling Fan(s)
Appliances
- Included: Gas Cooktop, Water Purifier
Features
- Granite Counters, Double Vanity, Eat-in Kitchen, Vaulted Ceiling(s), Wet Bar, Kitchen Island, Pantry, Full Bth Master Bdrm, Separate Shwr & Tub
- Flooring: Carpet, Wood, Concrete
- Has basement: No
- Has fireplace: Yes
- Fireplace features: Family Room
Interior area
- Total structure area: 3,354
- Total interior livable area: 3,354 sqft
Property
Parking
- Total spaces: 16
- Parking features: RV Access/Parking, RV Gate, Garage Door Opener, Extended Length Garage, Circular Driveway, Attch'd Gar Cabinets, Over Height Garage, Rear Vehicle Entry, Storage, Side Vehicle Entry, RV Garage
- Garage spaces: 6
- Uncovered spaces: 10
Features
- Stories: 1
- Patio & porch: Covered
- Exterior features: Other
- Has private pool: Yes
- Spa features: None
- Fencing: Block
- Has view: Yes
- View description: City Lights
Lot
- Size: 1.36 Acres
- Features: Sprinklers In Rear, Sprinklers In Front, Corner Lot, Desert Back, Desert Front, Cul-De-Sac, Grass Back, Synthetic Grass Frnt, Auto Timer H2O Front, Auto Timer H2O Back
Details
- Additional structures: Gazebo
- Parcel number: 20314012E
- Lease amount: $0
- Horses can be raised: Yes
- Horse amenities: Corral(s), Stall, Tack Room
Construction
Type & style
- Home type: SingleFamily
- Architectural style: Santa Barbara/Tuscan
- Property subtype: Single Family Residence
- Attached to another structure: Yes
Materials
- Stucco, Wood Frame, Painted, Stone
- Roof: Built-Up
Condition
- Year built: 2007
Utilities & green energy
- Sewer: Septic Tank
- Water: Shared Well
- Utilities for property: Propane
Green energy
- Energy efficient items: Multi-Zones
- Water conservation: Recirculation Pump
Community & HOA
Community
- Security: Security System Owned
- Subdivision: MB - Desert Hills
HOA
- Has HOA: No
- Services included: No Fees
Location
- Region: Phoenix
Financial & listing details
- Price per square foot: $397/sqft
- Tax assessed value: $953,000
- Annual tax amount: $7,134
- Date on market: 11/17/2025
- Cumulative days on market: 7 days
- Listing terms: Cash,Conventional,FHA,VA Loan
- Ownership: Fee Simple
Price history
| Date | Event | Price |
|---|---|---|
| 10/3/2024 | Sold | $1,329,999$397/sqft |
Source:  ARMLS #6737615 Report a problem ARMLS #6737615 Report a problem | ||
| 8/7/2024 | Pending sale | $1,329,999$397/sqft |
Source: ARMLS #6737615 Report a problem | ||
| 7/31/2024 | Listed for sale | $1,329,999+122.4%$397/sqft |
Source: ARMLS #6737615 Report a problem | ||
| 6/9/2012 | Listing removed | $598,000$178/sqft |
Source: iseemedia #4582154 Report a problem | ||
| 6/3/2012 | Listed for sale | $598,000+4.9%$178/sqft |
Source: iseemedia #4582154 Report a problem | ||
| 12/29/2011 | Sold | $570,000-4.7%$170/sqft |
Source: ARMLS #4582154 Report a problem | ||
| 5/21/2011 | Listed for sale | $598,000$178/sqft |
Source: RE/MAX Professionals #4582154 Report a problem | ||
Public tax history
| Year | Property taxes | Tax assessment |
|---|---|---|
| 2025 | $5,124 +0.4% | $95,300 -1.7% |
| 2024 | $5,105 +1.1% | $96,900 +49.2% |
| 2023 | $5,052 -29.2% | $64,931 -2% |
| 2022 | $7,134 +0.3% | $66,230 +4.2% |
| 2021 | $7,112 +3.4% | $63,570 +1.9% |
| 2020 | $6,875 +3.7% | $62,360 +0.7% |
| 2019 | $6,629 | $61,950 +3.6% |
| 2018 | $6,629 +2.1% | $59,800 +10.7% |
| 2017 | $6,493 +20.1% | $54,010 -6.7% |
| 2016 | $5,409 +1.9% | $57,880 +11.1% |
| 2015 | $5,310 | $52,110 +16.4% |
| 2014 | -- | $44,770 +17.7% |
| 2013 | -- | $38,050 |
| 2012 | -- | $38,050 -6.7% |
| 2011 | -- | $40,780 -14.7% |
| 2010 | -- | $47,830 -5.6% |
| 2009 | -- | $50,660 |
Find assessor info on the county website
Neighborhood: 85086
Nearby homes
- $1,270,0004 bd4 ba3k sqft3283 W Mesquite St, Phoenix, AZ 85086Sold

- $1,250,0004 bd4 ba3k sqft3295 W Mesquite St, Phoenix, AZ 85086Sold
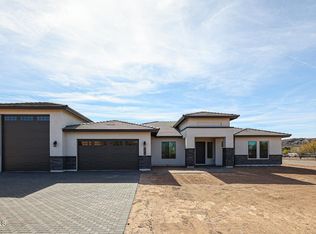
- $1,114,6004 bd3 ba2.8k sqft3211 W Desert Hills Dr, Phoenix, AZ 85086Off Market
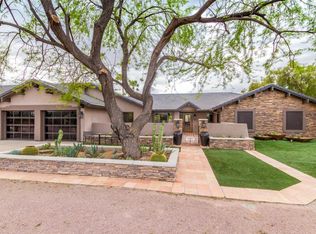
- $815,100-- bd3 ba2.2k sqft3310 W Mesquite St, Phoenix, AZ 85086Off Market
- $330,0001 bd1 ba800 sqft39225 N 32nd Dr, Phoenix, AZ 85086Sold
- $485,600-- bd-- ba-- sqft3307 W Mesquite St, Phoenix, AZ 85086Off Market
- $721,300-- bd4 ba2.2k sqft3307 W Mesquite St, Phoenix, AZ 85086Off Market
- $1,091,9004 bd4 ba2.9k sqft39209 N 32nd Dr, Phoenix, AZ 85086Off Market
Nearby schools
GreatSchools rating
- 7/10Sunset Ridge Elementary SchoolGrades: PK-8Distance: 2.2 mi
- 10/10Boulder Creek High SchoolGrades: 7-12Distance: 0.9 mi
Schools provided by the listing agent
- Middle: Sunset Ridge Elementary - Phoenix
- High: Boulder Creek High School
- District: Deer Valley Unified District
Source: ARMLS. This data may not be complete. We recommend contacting the local school district to confirm school assignments for this home.
Get a cash offer in 3 minutes
Find out how much your home could sell for in as little as 3 minutes with a no-obligation cash offer.
Estimated market value
$1,381,900
Get a cash offer in 3 minutes
Find out how much your home could sell for in as little as 3 minutes with a no-obligation cash offer.
Estimated market value
$1,381,900
- Arizona
- Maricopa County
- New River
- 85086
- 3238 W MESQUITE Street
Nearby cities
Nearby zip codes
Other New River Topics
