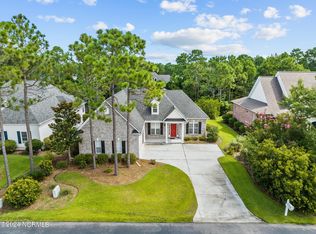
Welcome home to this Spectacular custom built home by Logan homes, The Seneca and start enjoying Fun Easy One Level Living! Perfectly located in the heart of Beautiful St James Plantation. Numerous builder upgrades and owner spared no expense in building this upscale coastal home. The home is tastefully designed and decorated, perfect for comfortable living and entertaining. Spacious master suite, spa bathroom, and enormous walk in closet. A chef's dream kitchen with stainless steel appliances, family sized granite island, abundance of storage, decorative back splash, soft close drawers and pantry. Great room offers a sea of windows letting all the natural sunlight, vaulted ceilings, designer inspired wall & interior door colors. The Cherry on the Top a gorgeous screeened in Sunroom overlooking a pristine manicured yard. Why would you build when you can have it all Now! Start enjoying the St James lifestyle with 81 holes of championship golf, indoor and outdoor pools, tennis courts, pickle ball, restaurants, tiki bars, waterway park with kayak launch, fitness centers, over 35 miles of walking/bike trails, dog parks, chapel and private beach club. Buy now and smile later!
Sold for $535,000
$535,000
3238 Wexford Way, Southport, NC 28461
3beds
1,776sqft
Single Family Residence
Built in 2019
0.25 Acres Lot
$536,200 Zestimate®
$301/sqft
$2,605 Estimated rent
Home value
$536,200
$483,000 - $595,000
$2,605/mo
Zestimate® history
Owner options
List your home for rent
$2,605/mo
Rent Zestimate®
Find your next renter with Zillow Rental Manager. Plus, with online applications, you can quickly screen prospective tenants – for free.
$2,605/mo
Rent Zestimate®
Refinance and save
$3,151/mo
Est. payment
Refinancing to a lower rate could help reduce your monthly payments and save thousands over the life of the loan.
$3,151/mo
Est. payment
Explore your selling options
Work with a Zillow partner agent
Leverage their expertise and Zillow's premium Showcase listings to get your home seen by more buyers.
Get startedList with your own agent
Get your home in front of millions of buyers by listing it on Zillow.
Learn how to do itSell it yourself
Take full control of how buyers see your home on Zillow by listing For Sale by Owner (FSBO).
List your homeWhat's special
Vaulted ceilingsSpacious master suiteFamily sized granite islandSea of windowsDecorative back splashSoft close drawersEnormous walk in closet
Zillow last checked:
Listing updated:
Listed by:
Gail K Lendvoyi 910-444-1000,
St James Properties LLC, Marina Office,
Lisa S Frye 910-363-6404,
St James Properties LLC, Marina Office
Bought with:
Thomas E McCloskey, 341516
St James Properties LLC
Source: Hive MLS,MLS#: 100483885 Originating MLS: Brunswick County Association of Realtors
Originating MLS: Brunswick County Association of RealtorsFacts & features
Interior
Bedrooms & bathrooms
- Bedrooms: 3
- Bathrooms: 2
- Full bathrooms: 2
Primary bedroom
- Level: Primary Living Area
Dining room
- Features: Combination
Heating
- Heat Pump, Electric
Cooling
- Heat Pump
Appliances
- Included: Electric Cooktop, Built-In Microwave, Refrigerator, Dishwasher, Wall Oven
- Laundry: Laundry Room
Features
- Master Downstairs, Walk-in Closet(s), Tray Ceiling(s), Solid Surface, Ceiling Fan(s), Walk-in Shower, Blinds/Shades, Gas Log, Walk-In Closet(s)
- Flooring: Carpet, Tile, Wood
- Doors: Thermal Doors
- Basement: None
- Attic: Pull Down Stairs
- Has fireplace: Yes
- Fireplace features: Gas Log
Interior area
- Total structure area: 1,776
- Total interior livable area: 1,776 sqft
Property
Parking
- Total spaces: 2
- Parking features: Garage Faces Front, Attached, Garage Door Opener, Paved
- Has attached garage: Yes
- Uncovered spaces: 2
Features
- Levels: One
- Stories: 1
- Patio & porch: Covered, Patio, Porch, Screened
- Exterior features: Irrigation System, Thermal Doors
- Fencing: None
Lot
- Size: 0.25 Acres
- Dimensions: 60 x 174 x 97 x 146
- Features: Corner Lot
Details
- Parcel number: 219ea039
- Zoning: Residential
- Special conditions: Standard
Construction
Type & style
- Home type: SingleFamily
- Property subtype: Single Family Residence
Materials
- Composition, Fiber Cement
- Foundation: Slab
- Roof: Architectural Shingle,Composition
Condition
- New construction: No
- Year built: 2019
Utilities & green energy
- Sewer: Public Sewer
- Water: Public
- Utilities for property: Sewer Available, Water Available
Community & HOA
Community
- Security: Smoke Detector(s)
- Subdivision: St James
HOA
- Has HOA: Yes
- Amenities included: Beach Access, Clubhouse, Comm Garden, Pool, Dog Park, Exercise Course, Fitness Center, Gated, Golf Course, Indoor Pool, Jogging Path, Maintenance Common Areas, Maintenance Roads, Marina, Park, Pickleball, Picnic Area, Playground, Restaurant, RV/Boat Storage, Security, Sidewalks, Street Lights, Tennis Court(s), Trail(s)
- HOA fee: $1,200 monthly
- HOA name: St James POA
- HOA phone: 910-253-4805
Location
- Region: Southport
Financial & listing details
- Price per square foot: $301/sqft
- Tax assessed value: $473,880
- Annual tax amount: $1,619
- Date on market: 8/30/2025
- Cumulative days on market: 48 days
- Listing agreement: Exclusive Right To Sell
- Listing terms: Cash,Conventional
- Road surface type: Paved
Price history
| Date | Event | Price |
|---|---|---|
| 4/1/2025 | Sold | $535,000-0.7%$301/sqft |
Source:  Hive MLS #100483885 Report a problem Hive MLS #100483885 Report a problem | ||
| 3/18/2025 | Pending sale | $539,000$303/sqft |
Source: Hive MLS #100483885 Report a problem | ||
| 3/4/2025 | Contingent | $539,000$303/sqft |
Source: Hive MLS #100483885 Report a problem | ||
| 1/16/2025 | Listed for sale | $539,000+2056%$303/sqft |
Source: Hive MLS #100483885 Report a problem | ||
| 7/26/2018 | Sold | $25,000-16.4%$14/sqft |
Source: Hive MLS #100088849 Report a problem | ||
| 7/9/2018 | Pending sale | $29,900$17/sqft |
Source: Coldwell Banker Sea Coast Advantage #100088849 Report a problem | ||
| 5/10/2018 | Listed for sale | $29,900$17/sqft |
Source: Coldwell Banker Sea Coast Advantage #100088849 Report a problem | ||
| 4/23/2018 | Pending sale | $29,900$17/sqft |
Source: Coldwell Banker Sea Coast Advantage #100088849 Report a problem | ||
| 4/14/2018 | Listed for sale | $29,900-11%$17/sqft |
Source: Coldwell Banker Sea Coast Advantage #100088849 Report a problem | ||
| 1/30/2015 | Sold | $33,600+322.8%$19/sqft |
Source: Public Record Report a problem | ||
| 1/6/2014 | Sold | $7,947$4/sqft |
Source: Public Record Report a problem | ||
Public tax history
| Year | Property taxes | Tax assessment |
|---|---|---|
| 2025 | $1,903 | $473,880 |
| 2024 | $1,903 | $473,880 |
| 2023 | $1,903 +27.9% | $473,880 +73.4% |
| 2022 | $1,488 0% | $273,320 |
| 2021 | $1,488 | $273,320 |
| 2020 | $1,488 +69.8% | $273,320 +69.7% |
| 2019 | $876 +174.3% | $161,040 +168.4% |
| 2018 | $319 | $60,000 |
| 2017 | $319 | $60,000 |
| 2016 | $319 | $60,000 |
| 2015 | $319 | $60,000 |
Find assessor info on the county website
Neighborhood: 28461
Nearby homes
- $624,9003 bd3 ba2.3k sqft3240 Wexford Way, Southport, NC 28461Off Market
- $568,7003 bd2 ba2.1k sqft3058 Irwin Dr, Southport, NC 28461Off Market
- $480,0003 bd2 ba1.9k sqft3232 Wexford Way, Southport, NC 28461Sold
- $628,7003 bd2 ba2.7k sqft3234 Wexford Way, Southport, NC 28461Off Market
- $727,2003 bd3 ba2.6k sqft3056 Irwin Dr, Southport, NC 28461Off Market
- $494,4003 bd2 ba2.1k sqft3060 Irwin Dr, Southport, NC 28461Off Market
- $156,0001 Acres3242 Wexford Way, Southport, NC 28461Off Market
- $481,7003 bd2 ba1.9k sqft3230 Wexford Way, Southport, NC 28461Off Market
Nearby schools
GreatSchools rating
- 4/10Virginia Williamson ElementaryGrades: PK-5Distance: 7.9 mi
- 4/10South Brunswick MiddleGrades: 6-8Distance: 5.5 mi
- 4/10South Brunswick HighGrades: 9-12Distance: 5.9 mi
Schools provided by the listing agent
- Elementary: Virginia Williamson
- Middle: South Brunswick
- High: South Brunswick
Source: Hive MLS. This data may not be complete. We recommend contacting the local school district to confirm school assignments for this home.
Get a cash offer in 3 minutes
Find out how much your home could sell for in as little as 3 minutes with a no-obligation cash offer.
Estimated market value
$536,200
Get a cash offer in 3 minutes
Find out how much your home could sell for in as little as 3 minutes with a no-obligation cash offer.
Estimated market value
$536,200
- North Carolina
- Brunswick County
- Saint James
- 28461
- 3238 Wexford Way
Nearby cities
Nearby zip codes
Other Saint James Topics
