JUST LISTED, a beautiful ranch home with a split floorplan that offers single-floor living with 3 bedrooms, 2 bathrooms, 2-car garage and upgraded exterior elevation with a front porch, a back deck, a patio, and a fenced yard that is located on a premium homesite backing to trees and direct access to the Lewes -Georgetown bike trail close by. Other features include luxury vinyl plank floors, quartz countertops, a gourmet kitchen with double oven and gas cooktop, primary bedroom with upgraded luxury bath, and a laundry room with sink. All of this is located in a great community, the amenity rich Villages at Red Mill Pond that offers a premier location with natural gas, 2 pools, pickle ball courts, large clubhouse with exercise room, kitchen, game room, and a kayak launch onto Red Mill Pond. Call for an appointment today!
Sold for $650,000
$650,000
32380 Deerwood Ln, Lewes, DE 19958
3beds
1,804sqft
Single Family Residence
Built in 2023
9,568 Square Feet Lot
$645,900 Zestimate®
$360/sqft
$2,629 Estimated rent
Home value
$645,900
$594,000 - $698,000
$2,629/mo
Zestimate® history
Owner options
List your home for rent
$2,629/mo
Rent Zestimate®
Find your next renter with Zillow Rental Manager. Plus, with online applications, you can quickly screen prospective tenants – for free.
$2,629/mo
Rent Zestimate®
Refinance and save
$4,274/mo
Est. payment
Refinancing to a lower rate could help reduce your monthly payments and save thousands over the life of the loan.
$4,274/mo
Est. payment
Explore your selling options
Work with a Zillow partner agent
Leverage their expertise and Zillow's premium Showcase listings to get your home seen by more buyers.
Get startedList with your own agent
Get your home in front of millions of buyers by listing it on Zillow.
Learn how to do itSell it yourself
Take full control of how buyers see your home on Zillow by listing For Sale by Owner (FSBO).
List your homeWhat's special
Single-floor livingSplit floorplanBacking to treesLaundry room with sinkUpgraded exterior elevationLuxury vinyl plank floorsQuartz countertops
Zillow last checked:
Listing updated:
Listed by:
BILL CULLIN 302-841-7147,
Long & Foster Real Estate, Inc.
Bought with:
Julie Gritton, RA-0031139
Coldwell Banker Premier - Lewes
Leisa Armstrong, RS0038683
Coldwell Banker Premier - Lewes
Source: Bright MLS,MLS#: DESU2088206
Facts & features
Interior
Bedrooms & bathrooms
- Bedrooms: 3
- Bathrooms: 2
- Full bathrooms: 2
- Main level bathrooms: 2
- Main level bedrooms: 3
Rooms
- Room types: Living Room, Dining Room, Primary Bedroom, Kitchen, Foyer, Laundry, Primary Bathroom, Full Bath, Additional Bedroom
Primary bedroom
- Features: Attached Bathroom, Ceiling Fan(s), Flooring - Luxury Vinyl Plank
- Level: Main
Other
- Features: Ceiling Fan(s), Flooring - Luxury Vinyl Plank
- Level: Main
Other
- Features: Ceiling Fan(s), Flooring - Luxury Vinyl Plank
- Level: Main
Primary bathroom
- Features: Countertop(s) - Quartz, Double Sink, Flooring - Luxury Vinyl Plank, Walk-In Closet(s)
- Level: Main
Dining room
- Features: Flooring - Luxury Vinyl Plank
- Level: Main
Foyer
- Features: Flooring - Luxury Vinyl Plank
- Level: Main
Other
- Features: Countertop(s) - Quartz, Flooring - Luxury Vinyl Plank
- Level: Main
Kitchen
- Features: Countertop(s) - Quartz, Breakfast Bar, Kitchen Island, Flooring - Luxury Vinyl Plank, Kitchen - Gas Cooking
- Level: Main
Laundry
- Features: Flooring - Luxury Vinyl Plank
- Level: Main
Living room
- Features: Ceiling Fan(s), Fireplace - Gas, Flooring - Luxury Vinyl Plank
- Level: Main
Mud room
- Features: Flooring - Luxury Vinyl Plank
- Level: Main
Heating
- Heat Pump, Electric, Natural Gas
Cooling
- Central Air, Electric
Appliances
- Included: Microwave, Cooktop, Dishwasher, Double Oven, Oven, Refrigerator, Stainless Steel Appliance(s), Tankless Water Heater, Oven/Range - Gas, Washer, Dryer, Disposal, Electric Water Heater
- Laundry: Main Level, Laundry Room, Mud Room
Features
- Breakfast Area, Ceiling Fan(s), Dining Area, Entry Level Bedroom, Open Floorplan, Kitchen - Gourmet, Kitchen Island, Primary Bath(s), Recessed Lighting, Upgraded Countertops, Walk-In Closet(s), Dry Wall, 9'+ Ceilings
- Flooring: Luxury Vinyl
- Doors: Insulated
- Windows: Energy Efficient, Double Pane Windows
- Has basement: No
- Number of fireplaces: 1
- Fireplace features: Mantel(s), Gas/Propane
Interior area
- Total structure area: 1,804
- Total interior livable area: 1,804 sqft
- Finished area above ground: 1,804
- Finished area below ground: 0
Property
Parking
- Total spaces: 4
- Parking features: Garage Door Opener, Garage Faces Front, Inside Entrance, Concrete, Attached, Driveway
- Attached garage spaces: 2
- Uncovered spaces: 2
Accessibility
- Accessibility features: None
Features
- Levels: One
- Stories: 1
- Patio & porch: Porch, Deck, Patio
- Exterior features: Street Lights, Sidewalks, Underground Lawn Sprinkler, Extensive Hardscape
- Pool features: Community
- Fencing: Back Yard
- Has view: Yes
- View description: Garden, Trees/Woods
- Frontage length: Road Frontage: 61
Lot
- Size: 9,568 Square Feet
- Dimensions: 61.00 x 120.00
- Features: Backs to Trees, Landscaped, Rear Yard, Private
Details
- Additional structures: Above Grade, Below Grade
- Parcel number: 33405.001250.00
- Zoning: AR-1
- Special conditions: Standard
Construction
Type & style
- Home type: SingleFamily
- Architectural style: Coastal,Ranch/Rambler
- Property subtype: Single Family Residence
Materials
- CPVC/PVC, Vinyl Siding, Stick Built, Stone
- Foundation: Concrete Perimeter, Crawl Space
- Roof: Architectural Shingle
Condition
- New construction: No
- Year built: 2023
Details
- Builder model: EASTWOOD
- Builder name: KHOV
Utilities & green energy
- Electric: 200+ Amp Service
- Sewer: Public Sewer
- Water: Private/Community Water
- Utilities for property: Cable Connected, Natural Gas Available, Cable
Community & HOA
Community
- Features: Pool
- Security: Security System
- Subdivision: Villages At Red Mill Pond
HOA
- Has HOA: Yes
- Amenities included: Clubhouse, Fitness Center, Pier/Dock, Pool, Tennis Court(s), Water/Lake Privileges
- Services included: Common Area Maintenance, Maintenance Grounds, Management, Pier/Dock Maintenance, Pool(s), Recreation Facility, Reserve Funds, Road Maintenance, Snow Removal
- HOA fee: $546 quarterly
Location
- Region: Lewes
Financial & listing details
- Price per square foot: $360/sqft
- Tax assessed value: $29,450
- Annual tax amount: $1,450
- Date on market: 6/17/2025
- Listing agreement: Exclusive Right To Sell
- Listing terms: Cash,Conventional
- Ownership: Fee Simple
- Road surface type: Black Top
Price history
| Date | Event | Price |
|---|---|---|
| 8/19/2025 | Sold | $650,000$360/sqft |
Source:  Bright MLS #DESU2088206 Report a problem Bright MLS #DESU2088206 Report a problem | ||
| 8/9/2025 | Pending sale | $650,000$360/sqft |
Source: Bright MLS #DESU2088206 Report a problem | ||
| 7/18/2025 | Contingent | $650,000$360/sqft |
Source: Bright MLS #DESU2088206 Report a problem | ||
| 6/17/2025 | Listed for sale | $650,000+2.4%$360/sqft |
Source: Bright MLS #DESU2088206 Report a problem | ||
| 1/27/2025 | Sold | $635,000-2.3%$352/sqft |
Source: Bright MLS #DESU2068272 Report a problem | ||
| 11/11/2024 | Pending sale | $649,900$360/sqft |
Source: Bright MLS #DESU2068272 Report a problem | ||
| 10/31/2024 | Contingent | $649,900$360/sqft |
Source: Bright MLS #DESU2068272 Report a problem | ||
| 9/13/2024 | Price change | $649,900-3.7%$360/sqft |
Source: Bright MLS #DESU2068272 Report a problem | ||
| 8/28/2024 | Listed for sale | $675,000+9.3%$374/sqft |
Source: Bright MLS #DESU2068272 Report a problem | ||
| 9/15/2023 | Sold | $617,519$342/sqft |
Source: Bright MLS #DESU2049926 Report a problem | ||
Public tax history
| Year | Property taxes | Tax assessment |
|---|---|---|
| 2025 | $1,058 -27.1% | $250,500 +750.6% |
| 2024 | $1,452 +636.9% | $29,450 +636.3% |
| 2023 | $197 +3.6% | $4,000 |
| 2022 | $190 +0.9% | $4,000 |
| 2021 | $188 +0.3% | $4,000 |
| 2020 | $188 | $4,000 |
| 2019 | $188 -0.1% | $4,000 |
| 2018 | $188 +7.1% | $4,000 |
| 2017 | $176 +9.9% | $4,000 |
| 2016 | $160 +4.7% | $4,000 |
| 2015 | $153 +0.7% | $4,000 |
| 2014 | $152 +2.9% | $4,000 |
| 2013 | $147 +0.4% | $4,000 |
| 2012 | $147 +11.9% | $4,000 |
| 2011 | $131 | $4,000 |
| 2010 | $131 -3% | $4,000 |
| 2009 | $135 | $4,000 |
Find assessor info on the county website
Neighborhood: 19958
Nearby homes
- $632,3007,320 Square Feet32376 Deerwood Ln, Lewes, DE 19958Off Market
- $681,6523 bd3 ba2.4k sqft32386 Deerwood Ln, Lewes, DE 19958Sold
- $559,9002 bd2 ba1.9k sqft13146 Laurel Leaf Dr, Rehoboth Beach, DE 19971Sold
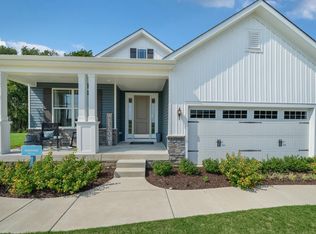
- $554,9002 bd2 ba1.9k sqft13134 Laurel Leaf Dr, Rehoboth Beach, DE 19971Sold
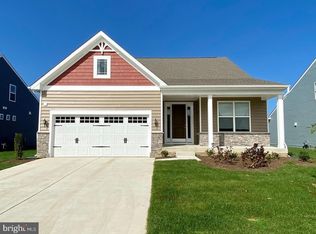
- $649,4639,988 Square Feet32385 Deerwood Ln, Lewes, DE 19958Sold
- $686,4008,400 Square Feet32390 Deerwood Ln, Lewes, DE 19958Sold
- $525,0002 bd2 ba1.9k sqft13158 Laurel Leaf Dr, Rehoboth Beach, DE 19971Sold
- $601,8157,320 Square Feet32370 Deerwood Ln, Lewes, DE 19958Sold
Nearby schools
GreatSchools rating
- 9/10Shields (Richard A.) Elementary SchoolGrades: K-5Distance: 4 mi
- NAFrederick D Thomas Middle SchoolGrades: 6-8Distance: 3.5 mi
- 8/10Cape Henlopen High SchoolGrades: 9-12Distance: 3.6 mi
Schools provided by the listing agent
- District: Cape Henlopen
Source: Bright MLS. This data may not be complete. We recommend contacting the local school district to confirm school assignments for this home.


Get pre-qualified for a loan
At Zillow Home Loans, we can pre-qualify you in as little as 5 minutes with no impact to your credit score.An equal housing lender. NMLS #10287.
Sell for more on Zillow
Get a Zillow Showcase℠ listing at no additional cost and you could sell for .
$645,900
2% more
+$12,918
With Zillow Showcase(estimated)
$658,818
- Delaware
- Sussex County
- Lewes
- 19958
- 32380 Deerwood Ln
Nearby cities
Nearby zip codes
Other Lewes Topics
