Welcome to your Winchester dream home!
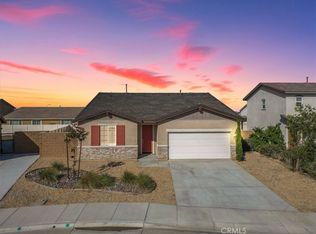
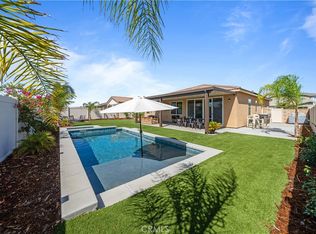
Tucked away on a quiet cul-de-sac and just steps from a neighborhood park with a walking path, this spacious 4-bedroom, 3 bath home offers 2,890 sq.ft of comfort, functionality, and style-perfect for families of all sizes. Inside, you'll find formal living and dining rooms ideal for gatherings, plus a beautiful kitchen featuring custom cabinets with pull out drawers and a walk-in pantry- designed for both everyday living and entertaining. The open layout flows effortlessly into the main family room with a fireplace, creating a warm and inviting fell throughout. The versatile layout offers 4 bedrooms with a desirable downstairs bedroom, along with a generous loft that provides the potential for a 5th bedroom, home office, or bonus room. A chair lift is attached to the stairs and can be removed if not desired. Step outside to your park-like backyard oasis complete with an above-ground heated spa-your own private retreat for relaxing evenings and weekend fun. Expansive oversized backyard with a well maintained shed. House has been freshly painted and all carpets cleaned.
With its prime location and generous living space this home truly checks all the boxes for comfortable modern family living.
Sold for $715,000
Zillow last checked:
Listing updated:
Bought with:
Naomi Hsiao, DRE #02038979
CENTURY 21 Affiliated
Source: CRMLS,MLS#: SR26028989 Originating MLS: California Regional MLS
Originating MLS: California Regional MLSPrice history
| Date | Event | Price |
|---|---|---|
| 8/12/2026 | Sold | $715,000-1.4%$247/sqft |
Source:  CRMLS #SR26028989 Report a problem CRMLS #SR26028989 Report a problem | ||
| 7/14/2026 | Pending sale | $724,900$251/sqft |
Source: CRMLS #SR26028989 Report a problem | ||
| 6/23/2026 | Price change | $724,900-2%$251/sqft |
Source: CRMLS #SR26028989 Report a problem | ||
| 5/2/2026 | Price change | $739,900-1.3%$256/sqft |
Source: CRMLS #SR26028989 Report a problem | ||
| 3/4/2026 | Price change | $750,000-2%$260/sqft |
Source: CRMLS #SR26028989 Report a problem | ||
| 2/21/2026 | Price change | $765,000-1.3%$265/sqft |
Source: CRMLS #SR26028989 Report a problem | ||
| 2/8/2026 | Listed for sale | $775,000+127.9%$268/sqft |
Source: CRMLS #SR26028989 Report a problem | ||
| 3/21/2003 | Sold | $340,000+25.7%$118/sqft |
Source: Public Record Report a problem | ||
| 10/19/2001 | Sold | $270,500$94/sqft |
Source: Public Record Report a problem | ||
Get a cash offer in 3 minutes
Find out how much your home could sell for in as little as 3 minutes with a no-obligation cash offer.
Estimated market value
$715,400
